Introducing this beautifully updated Ranch-style home that perfectly combines classic charm with modern sophistication. Located in the highly desirable community of Greenlawn in Suffolk County, this home sits on a level 5,227 sq. ft. lot with a seamless blend of indoor comfort and outdoor enjoyment. A bright, open-concept layout connects the formal dining room to a spacious living area adorned with gorgeous hardwood flooring and a classic fireplace. The sleek, fully renovated kitchen is equipped with modern cabinetry, a detailed tile backsplash, and high-end stainless steel appliances, including a dishwasher and refrigerator. This house has 3 comfortable bedrooms and a beautifully styled full bathroom featuring updated fixtures and a modern glass-enclosed shower. A massive, full basement provides immense flexibility. It features a large, clean, partially finished recreation or storage area alongside a dedicated utility zone equipped with a washer and dryer. Features an eye-catching stone facade accent, an inviting front porch, and a lush, green front lawn. Step outside to a private, fenced-in rear yard complete with an open green lawn and a spacious wooden deck—perfect for outdoor dining, summer barbecues, and relaxation. A long, private driveway provides convenient off-street parking. Enjoy year-round climate comfort with Central Air conditioning and efficient oil hot water heating. The home is reliably connected to a public water system and a public sewer. Nestled within the Harborfields School District. Peacefully tucked away on a neighborhood street while remaining just minutes from local parks, shopping, dining, and public transit options. With its pristine, move-in-ready finishes and fantastic location, 40 Fenwick Street is a true gem!
For sale
$625,000
40 Fenwick Street, Greenlawn, NY 11740
3beds
1,200sqft
Single Family Residence, Residential
Built in 1959
5,227 Square Feet Lot
$-- Zestimate®
$521/sqft
$-- HOA
What's special
Modern cabinetryPrivate fenced-in rear yardCentral air conditioningEye-catching stone facade accentConvenient off-street parkingBright open-concept layoutSpacious wooden deck
- 4 days
- 1,152
- 68
Likely to sell faster than
Zillow last checked:
Listing updated:
Listed by:
JAGGI Real Estate 516-440-4509,
Rahul Jaggi 516-996-3633
Source: OneKey® MLS as distributed by MLS GRID,MLS#: 1043489
Facts & features
Interior
Bedrooms & bathrooms
- Bedrooms: 3
- Bathrooms: 1
- Full bathrooms: 1
Other
- Description: Living Room, Dining Room, Kitchen, Bedrooms, Bath
- Level: First
Basement
- Description: Full Finished Basement
- Level: Basement
Heating
- Hot Water, Natural Gas
Cooling
- Central Air
Appliances
- Included: Dishwasher, Dryer, Refrigerator
- Laundry: In Basement
Features
- First Floor Bedroom, First Floor Full Bath, Eat-in Kitchen, Formal Dining
- Flooring: Hardwood
- Basement: Finished,Full
- Attic: None
- Number of fireplaces: 1
- Fireplace features: Living Room
Interior area
- Total structure area: 1,200
- Total interior livable area: 1,200 sqft
Property
Parking
- Parking features: Driveway, Private
- Has uncovered spaces: Yes
Features
- Levels: One
- Patio & porch: Deck
- Fencing: Fenced
Lot
- Size: 5,227 Square Feet
Details
- Parcel number: 0400110000400042000
- Special conditions: None
Construction
Type & style
- Home type: SingleFamily
- Architectural style: Ranch
- Property subtype: Single Family Residence, Residential
Materials
- Frame
Condition
- Actual
- Year built: 1959
Utilities & green energy
- Sewer: Public Sewer
- Water: Public
- Utilities for property: See Remarks
Community & HOA
HOA
- Has HOA: No
Location
- Region: Greenlawn
Financial & listing details
- Price per square foot: $521/sqft
- Tax assessed value: $2,450
- Annual tax amount: $11,279
- Date on market: 8/28/2026
- Cumulative days on market: 81 days
- Listing agreement: Exclusive Right To Sell
Estimated market value
Not available
Estimated sales range
Not available
Not available
Price history
| Date | Event | Price |
|---|---|---|
| 8/28/2026 | Listed for sale | $625,000$521/sqft |
Source:  OneKey® MLS as distributed by MLS GRID #1043489 Report a problem OneKey® MLS as distributed by MLS GRID #1043489 Report a problem | ||
| 8/20/2026 | Listing removed | $625,000$521/sqft |
Source: OneKey® MLS as distributed by MLS GRID #1008143 Report a problem | ||
| 7/16/2026 | Price change | $625,000-3.7%$521/sqft |
Source: OneKey® MLS as distributed by MLS GRID #1008143 Report a problem | ||
| 6/5/2026 | Listed for sale | $648,888+56.7%$541/sqft |
Source: OneKey® MLS as distributed by MLS GRID #1008143 Report a problem | ||
| 1/7/2026 | Sold | $414,000+6.4%$345/sqft |
Source: Public Record Report a problem | ||
| 11/1/2004 | Sold | $389,000$324/sqft |
Source: Public Record Report a problem | ||
Public tax history
| Year | Property taxes | Tax assessment |
|---|---|---|
| 2025 | -- | $2,450 |
| 2024 | -- | $2,450 |
| 2023 | -- | $2,450 |
| 2022 | -- | $2,450 |
| 2021 | -- | $2,450 |
| 2020 | -- | $2,450 |
| 2019 | -- | $2,450 |
| 2018 | -- | $2,450 |
| 2017 | $9,667 | $2,450 |
| 2016 | -- | $2,450 |
| 2015 | -- | $2,450 -3.9% |
| 2014 | -- | $2,550 |
| 2013 | -- | $2,550 |
| 2012 | -- | $2,550 |
| 2011 | -- | $2,550 -7.3% |
| 2010 | -- | $2,750 |
| 2009 | -- | $2,750 |
| 2008 | -- | $2,750 |
| 2007 | $6,944 +27.2% | $2,750 |
| 2005 | $5,459 +9.2% | $2,750 |
| 2004 | $5,001 +7.3% | $2,750 |
| 2003 | $4,661 +9.2% | $2,750 |
| 2002 | $4,269 +9.7% | $2,750 |
| 2001 | $3,890 +4.9% | $2,750 |
| 2000 | $3,710 | $2,750 |
Find assessor info on the county website
Monthly payment
Climate risks
Neighborhood: 11740
Nearby schools
Schools provided by the listing agent
- Elementary: Thomas J Lahey Elementary School
- Middle: Oldfield Middle School
- High: Harborfields High School
Source: OneKey® MLS as distributed by MLS GRID. This data may not be complete. We recommend contacting the local school district to confirm school assignments for this home.
Similar homes
- $609,0003 bd2 ba1.3k sqft69 W 22nd Street, Huntington Station, NY 11746For Sale
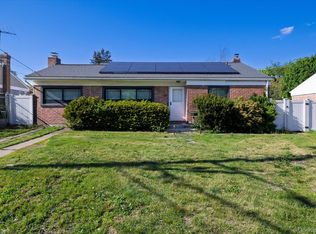
 MLS ID #1002804, Jonathan A. Chandler, Listing by: Compass Greater NY LLC. OneKey® MLS as distributed by MLS GRID
 - $729,0003 bd1 ba1.2k sqft42 Rita Crescent, Commack, NY 11725For Sale
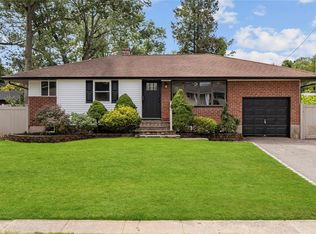 MLS ID #1043210, Jonathan S. Kaiser, Listing by: Fortune Realty of LI Inc. OneKey® MLS as distributed by MLS GRID
 - $619,0003 bd2 ba1k sqft162 Twin Lane N, Wantagh, NY 11793For Sale
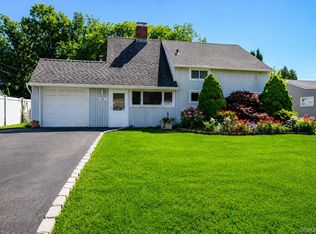 MLS ID #1043083, Tracey DeMeo, Listing by: EXIT Realty Premier. OneKey® MLS as distributed by MLS GRID
 - $699,9002 bd1 ba671 sqft468 Old Bridge Road, Northport, NY 11768For Sale
 MLS ID #1030862, Michele L. Gates, Listing by: Howard Hanna Coach. OneKey® MLS as distributed by MLS GRID
 - $749,9993 bd2 ba1.1k sqft295 Cuba Hill Road, Huntington, NY 11743For SaleMLS ID #1005701, Stephen Navetta, Listing by: Exit Realty All Pro. OneKey® MLS as distributed by MLS GRID
- $739,9003 bd2 ba1.3k sqft47 Hayrick Lane, Commack, NY 11725For SaleMLS ID #1033244, Raymond L. Ippolito, Listing by: 360 Realty Group. OneKey® MLS as distributed by MLS GRID
- $719,0004 bd1 ba1.3k sqft731 Muncey Road, West Islip, NY 11795For SaleMLS ID #1043575, Nicole A. Calandro, Listing by: Cornerstone Properties of LI. OneKey® MLS as distributed by MLS GRID
- $659,0002 bd2 ba1.3k sqft192 Iceland Drive, South Huntington, NY 11746For SaleMLS ID #1005032, Martha E. Ambrosio, Listing by: Signature Premier Properties. OneKey® MLS as distributed by MLS GRID
- $699,9904 bd2 ba1.5k sqft7 Swan Lane, Levittown, NY 11756For SaleMLS ID #1045729, Brandi Everett, Listing by: Coldwell Banker American Homes. OneKey® MLS as distributed by MLS GRID
- $749,9994 bd3 ba1.5k sqft1 Gables Boulevard, East Setauket, NY 11733For SaleMLS ID #1045474, Domenic Brocco, Listing by: Real Broker NY LLC. OneKey® MLS as distributed by MLS GRID
- $659,9993 bd2 ba1k sqft388 Vespucci Avenue, Copiague, NY 11726For SaleMLS ID #1041961, David Jaramillo, Listing by: BH&G R E Realty Connect. OneKey® MLS as distributed by MLS GRID
- $599,9994 bd2 ba1.6k sqft505 Hawkins Road, Selden, NY 11784For SaleMLS ID #1042902, Jennifer Kelly, Listing by: Real Broker NY LLC. OneKey® MLS as distributed by MLS GRID
- $745,0003 bd2 ba1.4k sqft91 Haynes Avenue, West Islip, NY 11795For SaleMLS ID #1044056, Stefanie DeMichael, Listing by: Signature Premier Properties. OneKey® MLS as distributed by MLS GRID
- $625,0004 bd2 ba1.3k sqft163 Buffalo Avenue, Lindenhurst, NY 11757For SaleMLS ID #1036764, Donna M. Alvino SRES, Listing by: Exit Family Realty. OneKey® MLS as distributed by MLS GRID
- $699,9003 bd3 ba1.8k sqft1 Blue Spruce Lane, Commack, NY 11725For SaleMLS ID #1021591, Ronni B. Tranes CRS, Listing by: Douglas Elliman Real Estate. OneKey® MLS as distributed by MLS GRID
- $625,0003 bd1 ba1k sqft98 Rose Place, Selden, NY 11784For SaleMLS ID #1023771, Mehmet Kilinc AHWD, Listing by: Keller Williams Landmark II. OneKey® MLS as distributed by MLS GRID
- $599,0003 bd3 ba1.1k sqft28 Roslyn Avenue, Selden, NY 11784For SaleMLS ID #1042528, Gloria Calderon, Listing by: Professional RE of New York. OneKey® MLS as distributed by MLS GRID
- $599,9993 bd2 ba1k sqft177 Magnolia Drive, Selden, NY 11784For SaleMLS ID #1017661, Dina G. Runza, Listing by: Coldwell Banker American Homes. OneKey® MLS as distributed by MLS GRID
- $689,0003 bd1 ba1.4k sqft61 Gridley Street, West Islip, NY 11795For SaleMLS ID #1040321, Dawn Sofio, Listing by: Daniel Gale Sothebys Intl Rlty. OneKey® MLS as distributed by MLS GRID
- $599,9994 bd2 ba1.4k sqft27 Yarnell Street, Brentwood, NY 11717For SaleMLS ID #1011864, Naseer Noori, Listing by: Signature Premier Properties. OneKey® MLS as distributed by MLS GRID
