Brand New Beramont plan: Spacious Foyer Entry. Transition to Spacious Gathering Space and Kitchen with Extended Island Open to Family Room. Breakfast w/slider to large Covered Porch & yard., Upgraded Quartz Countertops , oversized kitchen island, Upgraded Cabinets w/ hardware, GE Cafe Gas Range, Tile Shower Primary Bath w/tile Seat, His and Her Separate Vanitiesw/quartz countertops, Primary w/ large walk in closet, Loft and 2 Secondary Bedrooms 2nd Floor with Carpet. LVP Entire 1st Floor, Baths and Laundry. Open Railing on First Floor PRESALE
Pending
$318,185
40 Gerrard St Lot 16, Franklinton, NC 27525
3beds
1,929sqft
:
Get pre-qualified$1,935/mo
Single Family Residence, Residential
Built in 2026
6,098 Square Feet Lot
$317,700 Zestimate®
$165/sqft
$31/mo HOA
What's special
Oversized kitchen islandGe cafe gas rangeSpacious foyer entryUpgraded quartz countertopsSpacious gathering space
- 74 days |
- 4 |
- 0 |
Zillow last checked:
Listing updated:
Listed by:
Jenn DiMauro 984-833-8113,
DRB Group North Carolina LLC
Source: Doorify MLS,MLS#: 10168287
Facts & features
Interior
Bedrooms & bathrooms
- Bedrooms: 3
- Bathrooms: 3
- Full bathrooms: 2
- 1/2 bathrooms: 1
Heating
- Forced Air, Natural Gas, Zoned
Cooling
- Central Air, Electric, Zoned
Appliances
- Included: Dishwasher, Disposal, Electric Water Heater, Exhaust Fan, Gas Range, Microwave, Plumbed For Ice Maker, Stainless Steel Appliance(s)
- Laundry: Laundry Room, Upper Level
Features
- Bathtub/Shower Combination, Double Vanity, Eat-in Kitchen, Entrance Foyer, Kitchen Island, Open Floorplan, Pantry, Master Downstairs, Quartz Counters, Separate Shower, Smooth Ceilings, Walk-In Closet(s), Walk-In Shower
- Flooring: Carpet, Vinyl
- Has fireplace: No
Interior area
- Total structure area: 1,929
- Total interior livable area: 1,929 sqft
- Finished area above ground: 1,929
- Finished area below ground: 0
Property
Parking
- Total spaces: 2
- Parking features: Concrete, Driveway, Garage, Garage Door Opener
- Attached garage spaces: 2
- Uncovered spaces: 2
Features
- Levels: Two
- Stories: 2
- Patio & porch: Covered, Rear Porch
- Exterior features: Private Yard, Rain Gutters
- Has view: Yes
Lot
- Size: 6,098 Square Feet
- Features: Back Yard, Cleared, Front Yard, Landscaped
Details
- Parcel number: 1855720055
- Special conditions: Seller Licensed Real Estate Professional
Construction
Type & style
- Home type: SingleFamily
- Architectural style: Traditional
- Property subtype: Single Family Residence, Residential
Materials
- Shake Siding, Vinyl Siding
- Foundation: Slab
- Roof: Shingle
Condition
- New construction: Yes
- Year built: 2026
- Major remodel year: 2025
Details
- Builder name: DRB Homes
Utilities & green energy
- Sewer: Public Sewer
- Water: Public
Community & HOA
Community
- Features: Sidewalks
- Subdivision: Essex Village
HOA
- Has HOA: Yes
- Amenities included: Other
- Services included: Maintenance Grounds
- HOA fee: $375 annually
Location
- Region: Franklinton
Financial & listing details
- Price per square foot: $165/sqft
- Date on market: 5/19/2026
Estimated market value
$317,700
$302,000 - $334,000
$2,277/mo
Price history
| Date | Event | Price |
|---|---|---|
| 6/4/2026 | Pending sale | $318,185$165/sqft |
Source:  Doorify MLS #10168287 Report a problem Doorify MLS #10168287 Report a problem | ||
| 6/4/2026 | Listing removed | $318,185$165/sqft |
Source: Doorify MLS #10168287 Report a problem | ||
| 5/19/2026 | Pending sale | $318,185$165/sqft |
Source: Doorify MLS #10168287 Report a problem | ||
| 5/19/2026 | Listed for sale | $318,185$165/sqft |
Source: Doorify MLS #10168287 Report a problem | ||
Public tax history
Tax history is unavailable.
Monthly payment
Est. payment
Payment breakdown
Explore the cost of this home by adjusting the details. Changes won't be saved.Climate risks
Neighborhood: 27525
Nearby schools
GreatSchools rating
- 4/10Franklinton ElementaryGrades: PK-5Distance: 0.3 mi
- 6/10Franklinton Middle SchoolGrades: 6-8Distance: 0.8 mi
- 6/10Franklinton HighGrades: 9-12Distance: 2.3 mi
Schools provided by the listing agent
- Elementary: Franklin - Franklinton Elementary
- Middle: Franklin - Franklinton Middle School
- High: Franklin - Franklinton High
Source: Doorify MLS. This data may not be complete. We recommend contacting the local school district to confirm school assignments for this home.
- $337,5003 bd2 ba2k sqft23 Duchess Ave, Franklinton, NC 27525Off Market
- $297,5004 bd2 ba1.7k sqft21 Duchess Ave, Franklinton, NC 27525Off Market
- $340,0003 bd3 ba2.4k sqft9 Baylis St, Franklinton, NC 27525Sold

- $331,6004 bd2 ba2.1k sqft14 Duchess Ave, Franklinton, NC 27525Off Market
- $308,0003 bd3 ba2.3k sqft25 Duchess Ave, Franklinton, NC 27525Sold
- $387,9004 bd2 ba3k sqft7 Baylis St, Franklinton, NC 27525Off Market
- $322,1303 bd3 ba1.8k sqft46 Gerrard St, Franklinton, NC 27525Pending
- $43,5000.264 Acres110 Howard Harris Rd, Franklinton, NC 27525Off Market
A local agent can set up tours, give advice and negotiate with sellers.
Similar homes
- from $366,9903 bd3 ba1.9k sqftGreenwich Plan, Mason Glenn, Franklinton, NC 27525New Construction
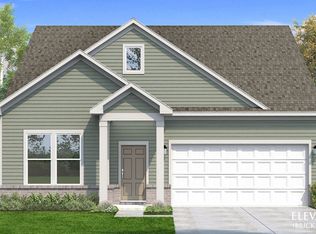 DRB Homes
 - from $359,9903 bd2 ba1.8k sqftChelsea Plan, Mason Glenn, Franklinton, NC 27525New Construction
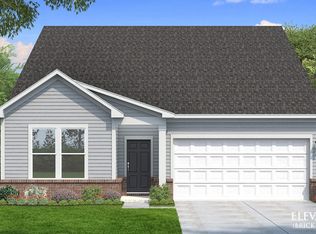 DRB Homes
 - $249,9903 bd3 ba1.5k sqft223 Alberta Dr, Franklinton, NC 27525New Construction
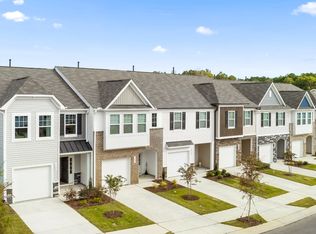 DRB Homes
 - from $245,9903 bd3 ba1.5k sqftLitchfield Plan, Essex Townes, Franklinton, NC 27525New Construction
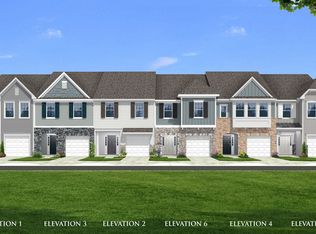 DRB Homes
 - $315,0003 bd2 ba1.5k sqft205 Buckthorn Dr, Youngsville, NC 27596New Construction
 Doorify MLS
 - from $324,9903 bd3 ba1.7k sqftPlan 1702 Modeled Plan, Freeman Farms, Youngsville, NC 27596New ConstructionKB Home
- $343,9903 bd3 ba2.1k sqft460 Purple Aster St, Youngsville, NC 27596New ConstructionMLS ID #10165868, L. Calvin Ramsey. Doorify MLS
- from $396,9904 bd3 ba2.7k sqftAnsley Plan, Mason Glenn, Franklinton, NC 27525New ConstructionDRB Homes
- $309,9903 bd3 ba2k sqft29 Rolling Star Ct, Louisburg, NC 27549New ConstructionDoorify MLS
- $305,0003 bd2 ba1.4k sqft215 Buckthorn Dr, Youngsville, NC 27596New ConstructionMLS ID #10168240, Jim Allen. Doorify MLS
- $358,9834 bd3 ba2.3k sqft52 Mistflower Dr, Youngsville, NC 27596New ConstructionMLS ID #10155777, Jim Allen. Doorify MLS
- $347,0004 bd3 ba2.2k sqft175 Buckthorn Dr, Youngsville, NC 27596New ConstructionDoorify MLS
- from $325,0003 bd3 ba1.5k sqftLillie Plan, Kinsley, Wake Forest, NC 27587New ConstructionMcKinley Homes
- $305,0003 bd2 ba1.4k sqft200 Buckthorn Dr, Youngsville, NC 27596New ConstructionDoorify MLS
- $450,0004 bd3 ba2.6k sqft45 Point View Way, Franklinton, NC 27525New ConstructionMLS ID #10135083, Hunter Cutright. Doorify MLS
- from $325,0003 bd3 ba1.5k sqftSycamore Plan, Kinsley, Wake Forest, NC 27587New ConstructionMcKinley Homes
- from $460,9003 bd2 ba1.7k sqftFenwick Plan, The Enclave at Hidden Lake - 55+ Community, Youngsville, NC 27596New ConstructionEastwood Homes
- $333,0005 bd3 ba2.2k sqft245 Buckthorn Dr, Youngsville, NC 27596New ConstructionMLS ID #10147798, Jim Allen. Doorify MLS
- from $335,9903 bd2 ba1.5k sqftPlan 1582 Modeled Plan, Freeman Farms, Youngsville, NC 27596New ConstructionKB Home
- $352,9904 bd2 ba1.8k sqft500 Purple Aster St, Youngsville, NC 27596New ConstructionMLS ID #10168928, L. Calvin Ramsey. Doorify MLS
