This exceptional 3-bedroom, 2-bath residence feels more like a single-family home than a condominium. Featuring parking for two cars, a 300-square-foot terrace, and a fully finished 400-square-foot climate-controlled flex space, it offers a rare combination of space, privacy, and functionality in the heart of the Jersey City Heights. Located on one of the area's quietest residential streets, yet moments from convenient Manhattan transportation, this turnkey home was completed in 2017 and features 10-foot ceilings, hardwood floors, crown molding throughout, central air and heat, central vacuum, and a dedicated laundry room with full-size side-by-side washer and dryer.
The spacious open-concept living and dining areas flow seamlessly into a beautifully appointed kitchen, while the primary suite easily accommodates a king-size bed and features a double-vanity en-suite bath and large walk-in closet. The fully finished flex space behind the garage, complete with tile flooring, finished walls, heating, and air conditioning, is ideal for home office, gym, media room, playroom, or creative workspace. The private terrace includes a dedicated gas line for a grill, and provides a perfect setting for entertaining or relaxing outdoors. Few homes in the Heights offer this combination of space, parking, outdoor living, flexibility, and exceptional condition.
For sale
$1,248,000
40 Milton Ave #1, Jersey City, NJ 07307
3beds
1,925sqft
Condominium
Built in ----
-- sqft lot
$1,223,200 Zestimate®
$648/sqft
$-- HOA
What's special
Crown molding throughoutParking for two carsCentral air and heatCentral vacuumDouble-vanity en-suite bathHardwood floorsLarge walk-in closet
- 55 days |
- 105 |
- 1 |
Zillow last checked:
Listing updated:
Listed by:
ARTHUR J KAUFMAN 908-304-2690,
COLDWELL BANKER REALTY 201-963-1400
Source: HCMLS,MLS#: 260012305
Facts & features
Interior
Bedrooms & bathrooms
- Bedrooms: 3
- Bathrooms: 2
- Full bathrooms: 2
Dining room
- Description: 1 Dining Room
Kitchen
- Description: 1 Kitchen
Living room
- Description: 1 Living Room
Heating
- Natural Gas
Cooling
- Central Air
Appliances
- Included: Dishwasher, Microwave, Refrigerator, Washer/Dryer, Gas Oven
Features
- Terrace, 1 Other Room
- Flooring: Hardwood
Interior area
- Total structure area: 1,925
- Total interior livable area: 1,925 sqft
Video & virtual tour
Property
Parking
- Parking features: 2 Cars, Attached, Covered, Garage, Tandem-Private
- Has garage: Yes
Details
- Parcel number: 0602704000000002C0001
Construction
Type & style
- Home type: Condo
- Architectural style: Other
- Property subtype: Condominium
Materials
- Brick
Community & HOA
Location
- Region: Jersey City
Financial & listing details
- Price per square foot: $648/sqft
- Tax assessed value: $626,500
- Annual tax amount: $14,629
- Date on market: 6/24/2026
- Inclusions: All major appliances, fixtures, attachments
- Exclusions: Owner's personal property
Estimated market value
$1,223,200
$1.16M - $1.28M
$4,311/mo
Price history
| Date | Event | Price |
|---|---|---|
| 6/24/2026 | Listed for sale | $1,248,000+63.1%$648/sqft |
Source: HCMLS #260012305 Report a problem | ||
| 7/21/2021 | Sold | $765,000+2%$397/sqft |
Source: HCMLS #210013082 Report a problem | ||
| 6/1/2021 | Listed for sale | $750,000+10.3%$390/sqft |
Source: HCMLS #210013082 Report a problem | ||
| 6/19/2019 | Sold | $680,000-2.6%$353/sqft |
Source: HCMLS #190006972 Report a problem | ||
| 4/10/2019 | Listed for sale | $698,000+12.6%$363/sqft |
Source: KELLER WILLIAMS CITY LIFE REALTY #190006972 Report a problem | ||
| 9/29/2017 | Sold | $620,000$322/sqft |
Source: HCMLS #170012764 Report a problem | ||
Public tax history
| Year | Property taxes | Tax assessment |
|---|---|---|
| 2024 | $13,990 -0.6% | $626,500 |
| 2023 | $14,077 +45.9% | $626,500 |
| 2022 | $9,648 | $626,500 +4.2% |
| 2021 | $9,648 +4.2% | $601,500 |
| 2020 | $9,263 +3.5% | $601,500 -4% |
| 2019 | $8,950 +50.8% | $626,500 |
| 2018 | $5,936 | $626,500 |
Find assessor info on the county website
Monthly payment
Est. payment
Payment breakdown
Explore the cost of this home by adjusting the details. Changes won't be saved.Climate risks
Neighborhood: The Heights
Nearby schools
GreatSchools rating
- 6/10Nicolas Copernicus No. 25 Elementary SchoolGrades: PK-5Distance: 0.2 mi
- 5/10Franklin L Williams Middle School No7Grades: 6-8Distance: 0.7 mi
- 1/10William L. Dickinson High SchoolGrades: 9-12Distance: 1.3 mi
- $918,7003 bd2 ba1.9k sqft40 Milton #2, Jersey City, NJ 07307Off Market
- $879,500-- bd-- ba-- sqft40 Milton Ave #2, Jersey City, NJ 07307Off Market
- $1,041,9006 bd4 ba-- sqft40 Milton Ave, Jersey City, NJ 07307Off Market

- $--1 bd1 ba-- sqft214.5 Bowers St #312, Jersey City, NJ 07302Off Market
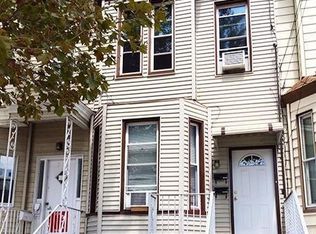
- $--1 bd1 ba600 sqft214.5 Bowers St #2, Jersey City, NJ 07302Off Market
- $724,300-- bd-- ba1.2k sqft214 Bowers St, Jersey City, NJ 07307Off Market
- $723,4003 bd1 ba1.3k sqft214 Bowers St, Jersey City, NJ 07307Off Market
- $--1 bd1 ba600 sqft214A Bowers St #2, Jersey City, NJ 07307Off Market
A local agent can set up tours, give advice and negotiate with sellers.
A local lender can help you make sure your offer is ready when you are.
Similar homes
- $1,099,0003 bd3 ba1.4k sqft417 Ogden Ave Unit 1, Jersey City, NJ 07307For Sale
 MLS ID #260016049, GABRIELLA CUZZOLA. HCMLS
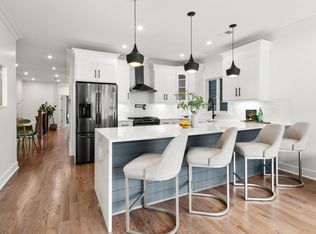
 - $1,050,0003 bd3 ba1.9k sqft204 Bowers St Floor 1, Jersey City, NJ 07307For Sale
 MLS ID #260014508, JANINE BERGER. HCMLS
 - $799,0003 bd2 ba1.6k sqft129 Poplar St #2, Jersey City, NJ 07307For Sale
 MLS ID #260015981, JAMIE MORENG. HCMLS
 - $879,0003 bd3 ba1.9k sqft1163 Summit Ave Floor 1, Jersey City, NJ 07307For Sale
 MLS ID #260013878, DEAN CLARK. HCMLS
 - $829,0003 bd3 ba1.5k sqft1175 Summit Ave #2, Jersey City, NJ 07307For SaleMLS ID #260012093, TIMOTHY FIORILLO. HCMLS
- $1,199,0003 bd3 ba1.4k sqft413 Madison St APT 2, Hoboken, NJ 07030For SaleMLS ID #260011296, ARTHUR J KAUFMAN. HCMLS
- $675,0003 bd3 ba1.6k sqft152 Beach St #1A, Jersey City, NJ 07307For SaleMLS ID #260010038, CAROLYN STUDHAM. HCMLS
- $635,0003 bd2 ba1.1k sqft70 Bowers St #2, Jersey City, NJ 07307For SaleMLS ID #260012297, BRIAN SPAIN. HCMLS
- $775,0003 bd2 ba1.3k sqft104 Poplar St Unit 2, Jersey City, NJ 07307For SaleMLS ID #260014388, UMAR KHAWAJA. HCMLS
- $759,0003 bd2 ba1.4k sqft84 Ferry St #1, Jersey City, NJ 07307For SaleMLS ID #260012582, JONATHAN GREENE. HCMLS
- $1,250,0002 bd2 ba1.3k sqft1331 Grand St APT 606, Hoboken, NJ 07030For SaleMLS ID #260012243, BRIAN SPAIN. HCMLS
- $685,0003 bd2 ba1.3k sqft512 4th St #3, Union City, NJ 07087For SaleMLS ID #260016491, KEVIN G DOWD. HCMLS
- $649,0002 bd2 ba1k sqftSHERMAN PLACE, Jersey City, NJ 07307For SaleMLS ID #260014558, KAUSHIK VAIDYA. HCMLS
- $765,0003 bd2 ba1.5k sqft28 Saint Pauls Ave #B, Jersey City, NJ 07306For SaleMLS ID #260015886, BRIAN ANTHONY LOPES. HCMLS
- $685,0002 bd2 ba1.3k sqft512 4th St #3A, Union City, NJ 07087For SaleMLS ID #260016492, KEVIN G DOWD. HCMLS
- $999,0002 bd2 ba1.1k sqftThe Oz, Hoboken, NJ 07030For SaleMLS ID #260016137, ARTHUR J KAUFMAN. HCMLS
- $775,0003 bd3 ba1.4k sqft85 Oxford Ave #1, Jersey City, NJ 07304For SaleMLS ID #260015805, COREY JONES. HCMLS
- $999,0002 bd2 ba1.1k sqft508 1st St APT 2W, Hoboken, NJ 07030For SaleMLS ID #260015586, CARYN VITOLO. HCMLS
- $769,0003 bd2 ba1.8k sqft1206 5th St, North Bergen, NJ 07047For SaleMLS ID #260011675, KEVIN DIAZ. HCMLS
- $999,0003 bd3 ba2.5k sqft26 Half Moon Isle Isle, Jersey City, NJ 07305For Sale
 MLS ID #22612885, Carla Von Byrden, Century 21 Viewpoint Realty. MoreMLS
