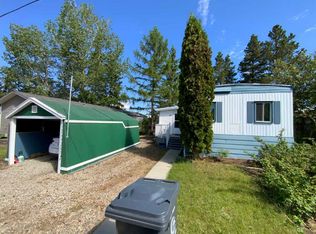
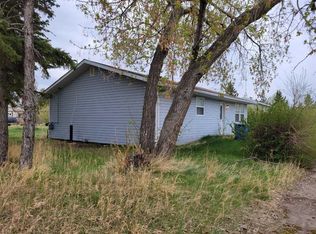
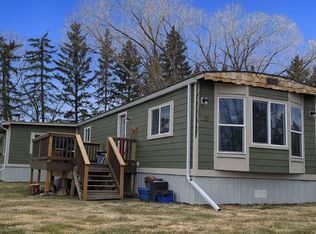
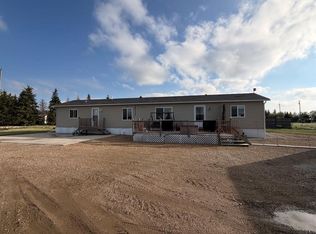
Affordable Home Ownership Starts Here! Looking for space, comfort, and value? This bright and inviting 2-bed, 2-bath home offers all three on a desirable corner lot in Three Hills. The open-concept floor plan is filled with natural light and features vaulted ceilings, a spacious living room with a built-in display cabinet, and a functional kitchen with abundant cabinetry and counter space that flows effortlessly into the large dining area, perfect for everyday living and entertaining. Escape to the generous primary suite, complete with a walk-in closet and private 4-piece ensuite featuring a relaxing jetted tub. A second bedroom and full bathroom provide comfortable space for family, guests, or a home office, while the separate laundry and utility room adds everyday convenience. Outside, you'll appreciate the mature trees, large deck with plenty of room to relax or entertain, and a single oversized detached garage, that has enough space to accommodate two vehicles. The corner lot offers additional privacy and attractive curb appeal, with views toward the green space across the street. Whether you're a first-time buyer, downsizing, or looking for an affordable retirement home, this well-maintained property delivers exceptional value in a peaceful community. Move in, make it your own, and enjoy affordable living in Three Hills. Schedule your private showing today! Current Lot Rent is $410/month.
For sale
C$125,000
40 Mobile Dr, Three Hills, AB T0M 2A0
2beds
1,216sqft
Mobile Home
Built in 1999
-- sqft lot
$-- Zestimate®
C$103/sqft
C$-- HOA
What's special
Desirable corner lotOpen-concept floor planFilled with natural lightVaulted ceilingsBuilt-in display cabinetGenerous primary suiteWalk-in closet
- 6 days |
- 39 |
- 0 |
Zillow last checked:
Listing updated:
Listed by:
Sukhy Singh, Associate,
Prep Realty Inc.
Source: courtesy of Pillar9 System,MLS®#: A2319471 Originating MLS®#: Calgary
Originating MLS®#: CalgaryFacts & features
Interior
Bedrooms & bathrooms
- Bedrooms: 2
- Bathrooms: 2
- Full bathrooms: 2
Bedroom
- Level: Main
- Dimensions: 9`10" x 9`4"
Other
- Level: Main
- Dimensions: 12`7" x 14`11"
Other
- Level: Main
- Dimensions: 8`10" x 4`11"
Other
- Level: Main
- Dimensions: 9`0" x 4`11"
Other
- Level: Main
- Dimensions: 19`9" x 15`0"
Laundry
- Level: Main
- Dimensions: 9`1" x 5`9"
Living room
- Level: Main
- Dimensions: 15`2" x 14`11"
Heating
- Forced Air
Appliances
- Included: Dishwasher, Dryer, Range, Range Hood, Refrigerator, Washer
- Laundry: Laundry Room
Features
- Ceiling Fan(s), No Smoking Home, Vaulted Ceiling(s), Walk-In Closet(s)
- Flooring: Carpet, Linoleum
- Windows: Skylight(s)
Interior area
- Total interior livable area: 1,216 sqft
Property
Parking
- Total spaces: 2
- Parking features: Single Garage Detached
- Garage spaces: 2
Features
- Levels: One
- Stories: 1
- Patio & porch: Deck
- Fencing: Fenced
Details
- On leased land: Yes
- Lease amount: $410
Construction
Type & style
- Home type: MobileManufactured
- Property subtype: Mobile Home
Materials
- Foundation: Block, Wood
- Roof: Asphalt Shingle
Condition
- Year built: 1999
Community & HOA
Community
- Subdivision: NONE
Location
- Region: Three Hills
Financial & listing details
- Price per square foot: C$103/sqft
- Date on market: 7/3/2026
- Date available: 08/28/2026
- Inclusions: N/A
Sukhy Singh, Associate
Sukhy Singh, Associate
(403) 926-8433
By pressing Contact Agent, you agree that the real estate professional identified above may call/text you about your search, which may involve use of automated means and pre-recorded/artificial voices. You don't need to consent as a condition of buying any property, goods, or services. Message/data rates may apply. You also agree to our Terms of Use. Zillow does not endorse any real estate professionals. We may share information about your recent and future site activity with your agent to help them understand what you're looking for in a home.
Price history
Price history is unavailable.
Public tax history
Tax history is unavailable.
Climate risks
Neighborhood: T0M
Nearby schools
GreatSchools rating
No schools nearby
We couldn't find any schools near this home.


- Alberta
- Division No. 5
- Three Hills
- T0M 2A0
- 40 Mobile Dr
Nearby cities
Other Three Hills Topics
