Welcome to this beautifully renovated 2 bedroom, 2 bathroom second-floor condo located in a desirable, resort-like community in Wheeling. This stunning home features an open-concept layout with large windows that fill the space with natural light, and glass doors leading to a private balcony-perfect for enjoying your morning coffee or relaxing evenings. The spacious living room flows seamlessly into the dining area and gorgeous island kitchen, which allows for in-kitchen dining and is ideal for both everyday living and entertaining. Both bathrooms offer luxurious finishes, including double vanities, a whirlpool tub, and a separate glass-enclosed shower for a spa-like experience. The primary suite also features a walk-in closet, providing ample storage and organization. Additional highlights include in-unit laundry, indoor heated dedicated parking, and an oversized private locked storage unit. Residents also enjoy access to resort-style amenities, including a clubhouse, swimming pool, fully equipped exercise facility, and a party room-all designed to elevate your lifestyle. This move-in ready condo offers the perfect blend of luxury, comfort, and convenience. Don't miss the opportunity to call this exceptional property your new home!
Closed
$435,000
40 Prairie Park Dr APT 206, Wheeling, IL 60090
2beds
--sqft
Condominium, Single Family Residence
Built in 2006
-- sqft lot
$459,200 Zestimate®
$--/sqft
$2,316 Estimated rent
Home value
$459,200
$413,000 - $514,000
$2,316/mo
Zestimate® history
Owner options
List your home for rent
$2,316/mo
Rent Zestimate®
Find your next renter with Zillow Rental Manager. Plus, with online applications, you can quickly screen prospective tenants – for free.
$2,316/mo
Rent Zestimate®
Refinance and save
$3,582/mo
Est. payment
Refinancing to a lower rate could help reduce your monthly payments and save thousands over the life of the loan.
$3,582/mo
Est. payment
Explore your selling options
Work with a Zillow partner agent
Leverage their expertise and Zillow's premium Showcase listings to get your home seen by more buyers.
Get startedList with your own agent
Get your home in front of millions of buyers by listing it on Zillow.
Learn how to do itSell it yourself
Take full control of how buyers see your home on Zillow by listing For Sale by Owner (FSBO).
List your homeWhat's special
Swimming poolLuxurious finishesPrivate balconyGorgeous island kitchenLarge windowsIn-unit laundryOpen-concept layout
Zillow last checked:
Listing updated:
Listed by:
Polina Freydin 773-815-4025,
Chicago Residences
Bought with:
Val Napadov
Villager Realty
Source: MRED as distributed by MLS GRID,MLS#: 12356537
Facts & features
Interior
Bedrooms & bathrooms
- Bedrooms: 2
- Bathrooms: 2
- Full bathrooms: 2
Rooms
- Room types: Walk In Closet
Primary bedroom
- Features: Flooring (Hardwood), Bathroom (Full)
- Level: Main
- Area: 224 Square Feet
- Dimensions: 16X14
Bedroom 2
- Features: Flooring (Hardwood)
- Level: Main
- Area: 168 Square Feet
- Dimensions: 14X12
Kitchen
- Features: Kitchen (Island), Flooring (Ceramic Tile)
- Level: Main
- Area: 180 Square Feet
- Dimensions: 15X12
Laundry
- Features: Flooring (Ceramic Tile)
- Level: Main
- Area: 54 Square Feet
- Dimensions: 9X6
Living room
- Features: Flooring (Hardwood)
- Level: Main
- Area: 416 Square Feet
- Dimensions: 26X16
Walk in closet
- Features: Flooring (Hardwood)
- Level: Main
- Area: 42 Square Feet
- Dimensions: 7X6
Heating
- Natural Gas
Cooling
- Central Air
Appliances
- Laundry: In Unit
Features
- Basement: None
Interior area
- Total structure area: 0
Property
Parking
- Total spaces: 1
- Parking features: Garage Door Opener, Heated Garage, On Site, Garage Owned, Attached, Garage
- Attached garage spaces: 1
- Has uncovered spaces: Yes
Accessibility
- Accessibility features: Disabled Parking, Ramp - Main Level, Disability Access
Details
- Additional parcels included: 03021000831227
- Parcel number: 03021000821142
- Special conditions: None
Construction
Type & style
- Home type: Condo
- Property subtype: Condominium, Single Family Residence
Materials
- Brick
Condition
- New construction: No
- Year built: 2006
Utilities & green energy
- Sewer: Public Sewer
- Water: Lake Michigan
Community & HOA
Community
- Subdivision: Prairie Park At Wheeling
HOA
- Has HOA: Yes
- Amenities included: Elevator(s), Exercise Room, Storage, On Site Manager/Engineer, Party Room, Sundeck, Indoor Pool, Security Door Lock(s), Clubhouse
- Services included: Heat, Water, Gas, Parking, Insurance, Exercise Facilities, Pool, Exterior Maintenance, Lawn Care, Scavenger, Snow Removal
- HOA fee: $493 monthly
Location
- Region: Wheeling
Financial & listing details
- Annual tax amount: $8,876
- Date on market: 5/21/2025
- Listing terms: Cash
- Ownership: Condo
Price history
| Date | Event | Price |
|---|---|---|
| 7/11/2025 | Sold | $435,000+1.2% |
Source:  MRED as distributed by MLS GRID #12356537 Report a problem MRED as distributed by MLS GRID #12356537 Report a problem | ||
| 5/26/2025 | Contingent | $430,000 |
Source: MRED as distributed by MLS GRID #12356537 Report a problem | ||
| 5/21/2025 | Listed for sale | $430,000+41% |
Source: MRED as distributed by MLS GRID #12356537 Report a problem | ||
| 2/27/2025 | Sold | $305,000+6.7% |
Source: MRED as distributed by MLS GRID #12117314 Report a problem | ||
| 8/1/2024 | Contingent | $285,900 |
Source: MRED as distributed by MLS GRID #12117314 Report a problem | ||
| 7/22/2024 | Listed for sale | $285,900 |
Source: MRED as distributed by MLS GRID #12117314 Report a problem | ||
Public tax history
Tax history is unavailable.
Neighborhood: 60090
Nearby homes
- $--2 bd2 ba1.3k sqft40 Prairie Park Dr APT 307, Wheeling, IL 60090Off Market
- $--2 bd2 ba1.5k sqft40 Prairie Park Dr APT 207, Wheeling, IL 60090Off Market
- $24,5472 bd2 ba1.5k sqft40 Prairie Park Dr APT 411, Wheeling, IL 60090Off Market
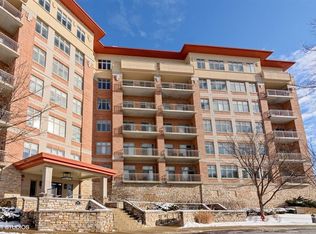
- $23,694-- bd-- ba-- sqft40 Prairie Park Dr APT 507, Wheeling, IL 60090Off Market
- $29,273-- bd-- ba-- sqft40 Prairie Park Dr APT 510, Wheeling, IL 60090Off Market
- $27,895-- bd-- ba-- sqft40 Prairie Park Dr #2512, Wheeling, IL 60090Off Market
- $409,0002 bd2 ba1.4k sqft40 Prairie Park Dr APT 602, Wheeling, IL 60090Sold
- $349,0001 bd2 ba1.2k sqft40 Prairie Park Dr APT 608, Wheeling, IL 60090For Sale
- $293,020-- bd-- ba-- sqft40 Prairie Park Dr, Wheeling, IL 60090Off Market
Nearby schools
GreatSchools rating
- 5/10Eugene Field Elementary SchoolGrades: PK-5Distance: 1.6 mi
- 6/10Jack London Middle SchoolGrades: 6-8Distance: 1.6 mi
- 7/10Wheeling High SchoolGrades: 9-12Distance: 2.1 mi
Schools provided by the listing agent
- District: 21
Source: MRED as distributed by MLS GRID. This data may not be complete. We recommend contacting the local school district to confirm school assignments for this home.
Get a cash offer in 3 minutes
Find out how much your home could sell for in as little as 3 minutes with a no-obligation cash offer.
Estimated market value
$459,200
Get a cash offer in 3 minutes
Find out how much your home could sell for in as little as 3 minutes with a no-obligation cash offer.
Estimated market value
$459,200
- Illinois
- Cook County
- Wheeling
- 60090
- 40 Prairie Park Dr Apartment 206
Nearby cities
Nearby zip codes
Other Wheeling Topics
