WELCOME HOME!!! Discover the epitome of upscale living at 40 Prairie Park, where SOPHISTICATION and STYLE converge to create a truly exceptional residential experience. Step into the world of opulence and grandeur as you enter the lobby - a truly GORGEOUS and REGAL space that sets the tone for the entire residence. This STUNNING 1-bedroom, 1.5-bathroom residence has an open floor plan that OFFERS an array of premium features that redefine modern living. As you enter the unit be greeted by the warmth of meticulously crafted engineered hardwood floors, a perfect canvas for your personal style. The kitchen is a cooks delight and is the heart of this beautiful condo with recessed lighting, updated 42" cabinets, providing ample storage with loads of counterspace, tile backsplash, stainless appliances. Center island with granite countertop and pull out shelving makes for easy entertaining. The living/dining room BOASTS tray ceilings with crown molding and opens to a spacious balcony that over looks the greenbelt. Oversized bedroom with loads of closets and extra room to make an office space. Master bathroom has dual sinks, separate shower and soaking tub. Half bath and in unit laundry complete this home. Radiant heated floors in kitchen and living/dining room. Painted 2022, Refrigerator and washer dryer 2020. One indoor deeded parking space #34. Storage unit in front of garage space. Prairie Park's clubhouse is not just a space; it's a vibrant hub of community living that caters to your every need. With a fully equipped kitchen, a state-of-the-art workout room, an inviting indoor pool, and a breathtaking patio overlooking the pond.
Closed
$285,000
40 Prairie Park Dr APT 408, Wheeling, IL 60090
1beds
1,289sqft
Condominium, Single Family Residence
Built in 2006
-- sqft lot
$-- Zestimate®
$221/sqft
$2,195 Estimated rent
Home value
Not available
Estimated sales range
Not available
$2,195/mo
Zestimate® history
Owner options
List your home for rent
$2,195/mo
Rent Zestimate®
Find your next renter with Zillow Rental Manager. Plus, with online applications, you can quickly screen prospective tenants – for free.
$2,195/mo
Rent Zestimate®
Refinance and save
$2,496/mo
Est. payment
Refinancing to a lower rate could help reduce your monthly payments and save thousands over the life of the loan.
$2,496/mo
Est. payment
Explore your selling options
Work with a Zillow partner agent
Leverage their expertise and Zillow's premium Showcase listings to get your home seen by more buyers.
Get startedList with your own agent
Get your home in front of millions of buyers by listing it on Zillow.
Learn how to do itSell it yourself
Take full control of how buyers see your home on Zillow by listing For Sale by Owner (FSBO).
List your homeWhat's special
Open floor planLoads of counterspaceLoads of closetsExtra roomCenter islandOversized bedroomMaster bathroom
Zillow last checked:
Listing updated:
Listed by:
Beth Colen 847-804-3828,
HomeSmart Connect
Bought with:
Michelle Ahn
Compass
Source: MRED as distributed by MLS GRID,MLS#: 11867517
Facts & features
Interior
Bedrooms & bathrooms
- Bedrooms: 1
- Bathrooms: 2
- Full bathrooms: 1
- 1/2 bathrooms: 1
Rooms
- Room types: No additional rooms
Primary bedroom
- Features: Flooring (Hardwood), Bathroom (Full)
- Level: Main
- Area: 252 Square Feet
- Dimensions: 18X14
Dining room
- Level: Main
- Dimensions: COMBO
Kitchen
- Features: Kitchen (Island), Flooring (Hardwood)
- Level: Main
- Area: 130 Square Feet
- Dimensions: 13X10
Laundry
- Level: Main
- Area: 42 Square Feet
- Dimensions: 7X6
Living room
- Features: Flooring (Hardwood)
- Level: Main
- Area: 320 Square Feet
- Dimensions: 20X16
Heating
- Natural Gas, Forced Air, Radiant
Cooling
- Central Air
Features
- Flooring: Hardwood
- Basement: None
Interior area
- Total structure area: 0
- Total interior livable area: 1,289 sqft
Property
Parking
- Total spaces: 1
- Parking features: On Site, Garage Owned, Attached, Garage
- Attached garage spaces: 1
Accessibility
- Accessibility features: No Disability Access
Details
- Additional parcels included: 03021000821242
- Parcel number: 03021000821168
- Special conditions: None
Construction
Type & style
- Home type: Condo
- Property subtype: Condominium, Single Family Residence
Materials
- Brick, Stone
Condition
- New construction: No
- Year built: 2006
Utilities & green energy
- Sewer: Public Sewer
- Water: Lake Michigan
Community & HOA
HOA
- Has HOA: Yes
- Services included: Heat, Water, Parking, Insurance, Security, Clubhouse, Exercise Facilities, Pool, Exterior Maintenance, Lawn Care, Scavenger, Snow Removal
- HOA fee: $464 monthly
Location
- Region: Wheeling
Financial & listing details
- Price per square foot: $221/sqft
- Tax assessed value: $256,280
- Annual tax amount: $7,283
- Date on market: 9/14/2023
- Listing terms: Cash
- Ownership: Condo
Price history
| Date | Event | Price |
|---|---|---|
| 10/20/2023 | Sold | $285,000-5%$221/sqft |
Source:  MRED as distributed by MLS GRID #11867517 Report a problem MRED as distributed by MLS GRID #11867517 Report a problem | ||
| 10/6/2023 | Pending sale | $300,000$233/sqft |
Source: MRED as distributed by MLS GRID #11867517 Report a problem | ||
| 9/18/2023 | Contingent | $300,000$233/sqft |
Source: MRED as distributed by MLS GRID #11867517 Report a problem | ||
| 9/14/2023 | Listed for sale | $300,000$233/sqft |
Source: MRED as distributed by MLS GRID #11867517 Report a problem | ||
Public tax history
| Year | Property taxes | Tax assessment |
|---|---|---|
| 2022 | $6,223 -9.3% | $25,628 +4.5% |
| 2021 | $6,862 -11.2% | $24,515 |
| 2020 | $7,727 +7.7% | $24,515 -3.2% |
| 2019 | $7,173 +5.8% | $25,320 +15% |
| 2018 | $6,778 +1.7% | $22,008 |
| 2017 | $6,661 +2.3% | $22,008 |
| 2016 | $6,510 | $22,008 |
Find assessor info on the county website
Neighborhood: 60090
Nearby homes
- $--2 bd2 ba1.3k sqft40 Prairie Park Dr APT 307, Wheeling, IL 60090Off Market
- $--2 bd2 ba1.5k sqft40 Prairie Park Dr APT 207, Wheeling, IL 60090Off Market
- $24,5472 bd2 ba1.5k sqft40 Prairie Park Dr APT 411, Wheeling, IL 60090Off Market
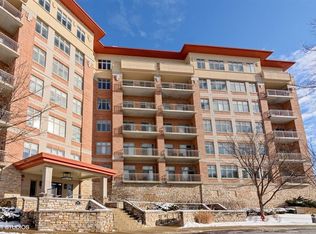
- $23,694-- bd-- ba-- sqft40 Prairie Park Dr APT 507, Wheeling, IL 60090Off Market
- $29,273-- bd-- ba-- sqft40 Prairie Park Dr APT 510, Wheeling, IL 60090Off Market
- $27,895-- bd-- ba-- sqft40 Prairie Park Dr #2512, Wheeling, IL 60090Off Market
- $409,0002 bd2 ba1.4k sqft40 Prairie Park Dr APT 602, Wheeling, IL 60090Sold
- $349,0001 bd2 ba1.2k sqft40 Prairie Park Dr APT 608, Wheeling, IL 60090For Sale
- $293,020-- bd-- ba-- sqft40 Prairie Park Dr, Wheeling, IL 60090Off Market
Nearby schools
GreatSchools rating
- 5/10Eugene Field Elementary SchoolGrades: PK-5Distance: 1.6 mi
- 6/10Jack London Middle SchoolGrades: 6-8Distance: 1.6 mi
- 7/10Wheeling High SchoolGrades: 9-12Distance: 2.1 mi
Schools provided by the listing agent
- High: Wheeling High School
- District: 21
Source: MRED as distributed by MLS GRID. This data may not be complete. We recommend contacting the local school district to confirm school assignments for this home.


Get pre-qualified for a loan
At Zillow Home Loans, we can pre-qualify you in as little as 5 minutes with no impact to your credit score.An equal housing lender. NMLS #10287.
- Illinois
- Cook County
- Wheeling
- 60090
- 40 Prairie Park Dr Apartment 408
Nearby cities
Nearby zip codes
Other Wheeling Topics
