This 3 bedroom bungalow located on the doorstep of Macdonald Junior high is in a desirable east end location minutes to everywhere. Lots of Hardwood flooring. The heating system is electric hot water radiation with a mini split on the main floor. Lots of room in the basement with outside entrance. 18X20 shed with concrete floor; wiring not hooked up. No lock box. See Realtors remarks
Pending
C$359,900
40 Quebec Street, St. John's, NL A1A2S3
3beds
2,400sqft
Single Family Residence
Built in 1975
5,000 Square Feet Lot
$-- Zestimate®
C$150/sqft
C$-- HOA
What's special
Lots of hardwood flooring
- 58 days
- 30
- 0
Zillow last checked:
Listing updated:
Listed by:
Gary Crewe,CRSS,
Royal LePage Property Consultants Limited
Source: Newfoundland and Labrador AR,MLS®#: 1301251
Facts & features
Interior
Bedrooms & bathrooms
- Bedrooms: 3
- Bathrooms: 2
- Full bathrooms: 2
Bedroom
- Level: Main
- Area: 120 Square Feet
- Dimensions: 12 X 10
Bedroom
- Level: Main
- Area: 108 Square Feet
- Dimensions: 12 X 9
Bedroom
- Level: Main
- Area: 104.5 Square Feet
- Dimensions: 11 X 9'6
Dining room
- Level: Main
- Area: 80 Square Feet
- Dimensions: 10 X 8
Family room
- Level: Basement
- Area: 275 Square Feet
- Dimensions: 22 X 12'6
Kitchen
- Level: Main
- Area: 121 Square Feet
- Dimensions: 11 X 11
Laundry
- Level: Basement
- Area: 75 Square Feet
- Dimensions: 10 X 7'6
Living room
- Level: Main
- Area: 228 Square Feet
- Dimensions: 19 X 12
Other
- Level: Basement
- Area: 63 Square Feet
- Dimensions: 9 X 7
Storage
- Level: Basement
- Area: 195 Square Feet
- Dimensions: 15 X 13
Workshop
- Level: Basement
- Area: 130 Square Feet
- Dimensions: 13 X 10
Heating
- Hot Water
Appliances
- Included: Dishwasher, Refrigerator, Gas Stove(s), Stove, Dryer
Features
- Flooring: Mixed
Interior area
- Total structure area: 2,400
- Total interior livable area: 2,400 sqft
Property
Parking
- Parking features: None
- Has uncovered spaces: Yes
Features
- Patio & porch: Deck/Patio
- Water view: Year Round Road Access
Lot
- Size: 5,000 Square Feet
- Dimensions: 50 x 100
- Features: Landscaped, Level, Recreation Nearby, Shopping Nearby, Bus Service
Details
- Additional structures: Shed(s)
- Zoning description: Res.
Construction
Type & style
- Home type: SingleFamily
- Architectural style: Bungalow
- Property subtype: Single Family Residence
Materials
- Vinyl Siding
- Foundation: Concrete, Concrete Perimeter
- Roof: Torched-on
Condition
- 50+ Yrs Old
- Year built: 1975
Utilities & green energy
- Sewer: Public Sewer
- Water: Public
- Utilities for property: Cable Connected, Electricity Connected, High Speed Internet, Phone Connected
Community & HOA
Location
- Region: St Johns
Financial & listing details
- Price per square foot: C$150/sqft
- Annual tax amount: C$2,536
- Date on market: 7/31/2026
Price history
Price history is unavailable.
Public tax history
Tax history is unavailable.
Climate risks
Neighborhood: A1A
Nearby schools
GreatSchools rating
No schools nearby
We couldn't find any schools near this home.
Schools provided by the listing agent
- District: St. John's
Source: Newfoundland and Labrador AR. This data may not be complete. We recommend contacting the local school district to confirm school assignments for this home.

Similar homes
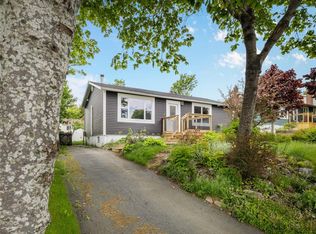
- C$364,9003 bd2 ba1.5k sqft236 Portugal Cove Road, St. John's, NL A1B2N6For Sale
 MLS ID #1302777, Mark Kavanagh, PG Direct Realty LTD.. Newfoundland and Labrador AR
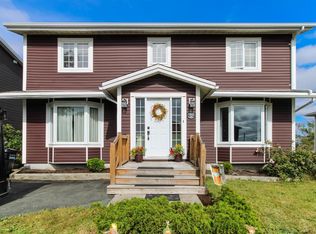
 - C$399,9993 bd2 ba2.2k sqft163 Patrick Street, St. John's, NL A1C5C3For Sale
 MLS ID #1303608, Michael Hall, RE/MAX Realty Specialists. Newfoundland and Labrador AR
 - C$339,9004 bd2 ba2k sqft23 Diana Road, St. John's, NL A1B1H7For Sale
 MLS ID #1303056, Brad Tetford, HomeLife Experts Realty Inc.. Newfoundland and Labrador AR
 - C$329,9003 bd2 ba1.7k sqft114 Ricketts Road, St. John's, NL A1C6M7For Sale
 MLS ID #1302970, Thomson Philip, Keller Williams Platinum Realty. Newfoundland and Labrador AR
