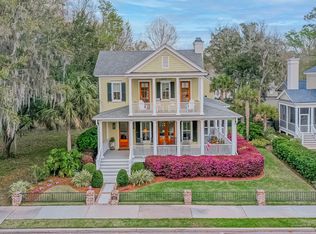
Experience the best of Lowcountry living in this beautifully maintained waterfront home, where breathtaking marsh views take center stage from the double front porches on both levels. Designed for comfort and effortless entertaining, the thoughtfully crafted floor plan features a spacious living room and an expansive kitchen complete with a large center island, prep sink, and double ovens. The dining area opens to a screened porch overlooking the marsh, creating the perfect setting for morning coffee, evening gatherings, or cozy nights by the fireplace. The home offers exceptional flexibility with two primary suites-one conveniently located on the main level and another upstairs-while all three bedrooms enjoy the privacy of their own en-suite bathroom. Outside, a generous fenced backyard provides plenty of space for al fresco dining, relaxing around a fire pit, or enjoying the coastal breeze. A two-car garage adds convenience and storage. Located in the award-winning Habersham community, this exceptional home combines stunning waterfront views, thoughtful design, and the vibrant lifestyle that makes Habersham one of the Lowcountry's most sought-after neighborhoods.
For sale
$1,399,000
40 River Place, Beaufort, SC 29906
3beds
2,591sqft
Single Family Residence
Built in 2014
10,018 Square Feet Lot
$-- Zestimate®
$540/sqft
$-- HOA
What's special
Enjoying the coastal breezeLarge center islandExpansive kitchenDouble ovensPrep sinkBreathtaking marsh viewsStunning waterfront views
- 131 days
- 588
- 26
Zillow last checked:
Listing updated:
Listed by:
Stacey Nunnery 706-718-1270,
Habersham Properties Inc.,
Robert Turner 843-846-3441,
Habersham Properties Inc.
Source: REsides, Inc.,MLS#: 509947
Facts & features
Interior
Bedrooms & bathrooms
- Bedrooms: 3
- Bathrooms: 4
- Full bathrooms: 3
- 1/2 bathrooms: 1
Primary bedroom
- Level: First
Heating
- Central, Heat Pump
Cooling
- Central Air, Electric
Appliances
- Included: Dryer, Dishwasher, Disposal, Gas Range, Microwave, Refrigerator, Washer, Tankless Water Heater
Features
- Fireplace, Main Level Primary, Pull Down Attic Stairs, Pantry
- Flooring: Carpet, Tile, Wood
- Windows: Impact Glass
- Fireplace features: Outside
Interior area
- Total interior livable area: 2,591 sqft
Property
Parking
- Total spaces: 2
- Parking features: Detached, Garage, Two Car Garage
- Garage spaces: 2
Features
- Stories: 2
- Patio & porch: Front Porch
- Exterior features: Sprinkler/Irrigation
- Pool features: Community
- Has view: Yes
- View description: Landscaped, Marsh View
- Has water view: Yes
- Water view: Landscaped,Marsh View
Lot
- Size: 10,018 Square Feet
- Features: 1/2 to 1 Acre Lot
Details
- Parcel number: R10002700005670000
- Special conditions: None
Construction
Type & style
- Home type: SingleFamily
- Architectural style: Two Story
- Property subtype: Single Family Residence
Materials
- Stucco
- Roof: Composition,Shingle
Condition
- Year built: 2014
Details
- Builder model: Other
Utilities & green energy
- Water: Public
Green energy
- Energy efficient items: Water Heater
Community & HOA
Community
- Security: Security System, Fire Alarm
- Subdivision: Habersham
HOA
- Amenities included: Basketball Court, Bocce Court, Boat Ramp, Clubhouse, Dog Park, Fire Pit, Playground, Pickleball, Pool, RV/Boat Storage, Tennis Court(s), Trail(s)
Location
- Region: Beaufort
Financial & listing details
- Price per square foot: $540/sqft
- Tax assessed value: $1,097,400
- Annual tax amount: $14,246
- Date on market: 6/8/2026
- Listing terms: Cash,Conventional
Estimated market value
Not available
Estimated sales range
Not available
Not available
Price history
| Date | Event | Price |
|---|---|---|
| 7/29/2026 | Listed for sale | $1,399,000$540/sqft |
Source:  Lowcountry Regional MLS #196661 Report a problem Lowcountry Regional MLS #196661 Report a problem | ||
| 7/22/2026 | Contingent | $1,399,000$540/sqft |
Source: Lowcountry Regional MLS #196661 Report a problem | ||
| 7/22/2026 | Pending sale | $1,399,000$540/sqft |
Source: Lowcountry Regional MLS #196661 Report a problem | ||
| 6/8/2026 | Listed for sale | $1,399,000+16.6%$540/sqft |
Source: Lowcountry Regional MLS #196661 Report a problem | ||
| 12/15/2021 | Sold | $1,200,000+10.2%$463/sqft |
Source: Lowcountry Regional MLS #173533 Report a problem | ||
| 11/6/2021 | Pending sale | $1,089,000$420/sqft |
Source: Lowcountry Regional MLS #173533 Report a problem | ||
| 11/4/2021 | Listed for sale | $1,089,000+444.5%$420/sqft |
Source: Lowcountry Regional MLS #173533 Report a problem | ||
| 2/22/2010 | Sold | $200,000-62.6%$77/sqft |
Source: Public Record Report a problem | ||
| 5/29/2009 | Listed for sale | $535,000+4386%$206/sqft |
Source: EXIT REALTY OF BEAUFORT #115634 Report a problem | ||
| 12/30/2005 | Sold | $11,926$5/sqft |
Source: Public Record Report a problem | ||
Public tax history
| Year | Property taxes | Tax assessment |
|---|---|---|
| 2025 | $14,246 +1.5% | $47,970 |
| 2024 | $14,040 0% | $47,970 |
| 2023 | $14,040 +9.7% | $47,970 +15% |
| 2022 | $12,797 +2.1% | $41,710 |
| 2021 | $12,534 | $41,710 |
| 2020 | -- | $41,710 |
| 2019 | $12,046 +5% | $41,710 |
| 2018 | $11,476 +949.3% | $41,710 +15% |
| 2017 | $1,094 | $36,270 |
| 2016 | $1,094 | $36,270 +290% |
| 2015 | $1,094 | $9,300 |
| 2014 | $1,094 | $9,300 |
| 2013 | $1,094 | $9,300 |
| 2010 | $1,094 +1.6% | -- |
| 2009 | $1,077 +4% | -- |
| 2008 | $1,036 +4.2% | $4,200 |
| 2007 | $994 +15.5% | $4,200 |
| 2005 | $861 | $4,200 |
Find assessor info on the county website
Monthly payment
Est. payment
Payment breakdown
Explore the cost of this home by adjusting the details. Changes won't be saved.Climate risks
Neighborhood: 29906

Similar homes
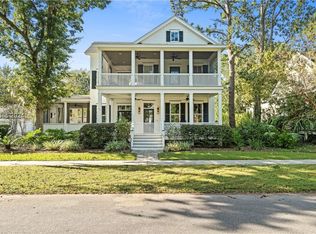
- $1,435,0003 bd4 ba3k sqft43 Petigru Drive, Beaufort, SC 29902For Sale
 MLS ID #512255, Kathryn (Kati) Barnes. REsides, Inc.
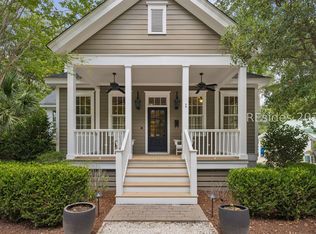
 - $725,0002 bd2 ba1.4k sqft1 Short Cut, Beaufort, SC 29906For Sale
 MLS ID #510655, Stacey Nunnery. REsides, Inc.
 - $1,250,0003 bd3 ba2.6k sqft66 Winding Oak Drive, Okatie, SC 29909For Sale
 MLS ID #513595, Nonna Klinect. REsides, Inc.
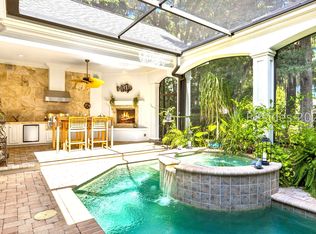
 - $1,399,0004 bd4 ba2.8k sqft16 Belmeade Drive, Bluffton, SC 29910For Sale
 MLS ID #513360, Turner Rudd Group. REsides, Inc.
