Very Large High Ranch, On A Corner Property. Great For Extended Family. Flexible Layout, Consist Of 5 Bedrooms, 2 Full Bathrooms. The Upper Level has 3 Bedrooms, Full Updated Bathroom, Livingroom, Dining Room Updated Eat-In Kitchen With Stainless Steel Appliances. Hardwood Floors Throughout Upper Level. Lower Level has 2 Additional Bedrooms, Full Bathroom, Family Room, Dining Space. Lower Level Has 2 Outside Entrances To The Backyard. Ceramic Tile Flooring Exist On Lower Level. One Car Garage With Interior Access. This Lovely Landscaped Property Is Tucked Away On A Dead-End Street With A Very Spacious And Peaceful Fenced Back Yard, There Is A Mature Vegetable Garden, Beautiful Plants And An Enclosed Patio. There Is Also A Nice Open Side Plot, Great For Entertaining, Gardening And Relaxing. Two Private Driveways For Parking. Updated Electric With Generator Hookup. Very Convenient Location Near Belmont Park, Parkways, Long Island Railroad, Shopping, Beaches And Most Amenities.
For sale
$699,000
40 Rockland Avenue, West Babylon, NY 11704
5beds
1,926sqft
Single Family Residence, Residential
Built in 1955
10,000 Square Feet Lot
$-- Zestimate®
$363/sqft
$-- HOA
What's special
Mature vegetable gardenBeautiful plantsEnclosed patioLovely landscaped propertyDining roomFull updated bathroomFamily room
- 8 days |
- 981 |
- 56 |
Zillow last checked:
Listing updated:
Listed by:
Signature Premier Properties 631-673-3900,
Reba S. MacDonald CBR SFR 631-871-2066
Source: OneKey® MLS as distributed by MLS GRID,MLS#: 1040446
Facts & features
Interior
Bedrooms & bathrooms
- Bedrooms: 5
- Bathrooms: 2
- Full bathrooms: 2
Other
- Description: 2 Bedrooms, Den, Dining Space, Full Bathroom 2 Outside Entrances to Backyard & Interior Entrance to 1 Car Garage
- Level: Lower
Other
- Description: 3 Bedrooms, Full Bathroom, Livingroom, Eat-In Kitchen, Dining room
- Level: Second
Heating
- Baseboard, Hot Water, Oil
Cooling
- Wall/Window Unit(s)
Appliances
- Included: Cooktop, Electric Cooktop, Electric Oven, Refrigerator, Stainless Steel Appliance(s), Oil Water Heater
- Laundry: Washer/Dryer Hookup
Features
- Eat-in Kitchen, In-Law Floorplan, Open Floorplan, Open Kitchen
- Flooring: Ceramic Tile, Hardwood
- Basement: None
- Attic: Full
Interior area
- Total structure area: 1,926
- Total interior livable area: 1,926 sqft
Property
Parking
- Total spaces: 1
- Parking features: Driveway, Garage, On Street
- Garage spaces: 1
- Has uncovered spaces: Yes
Features
- Levels: Two
Lot
- Size: 10,000 Square Feet
- Dimensions: 100 x 100
- Features: Back Yard, Corner Lot, Front Yard, Garden, Level, Near Public Transit, Near School, Near Shops
Details
- Parcel number: 0100082000200064000
- Special conditions: None
Construction
Type & style
- Home type: SingleFamily
- Architectural style: Hi Ranch
- Property subtype: Single Family Residence, Residential
Materials
- Frame, Vinyl Siding
Condition
- Estimated
- Year built: 1955
- Major remodel year: 1955
Utilities & green energy
- Sewer: Public Sewer
- Water: Public
- Utilities for property: Cable Available, Electricity Available, Electricity Connected, Sewer Connected, Trash Collection Public, Water Connected
Community & HOA
Community
- Subdivision: Belmont Estates
HOA
- Has HOA: No
Location
- Region: West Babylon
Financial & listing details
- Price per square foot: $363/sqft
- Tax assessed value: $3,290
- Annual tax amount: $11,905
- Date on market: 8/18/2026
- Cumulative days on market: 9 days
- Listing agreement: Exclusive Right To Sell
- Electric utility on property: Yes
Estimated market value
Not available
Estimated sales range
Not available
Not available
Price history
| Date | Event | Price |
|---|---|---|
| 8/19/2026 | Listed for sale | $699,000$363/sqft |
Source:  OneKey® MLS as distributed by MLS GRID #1040446 Report a problem OneKey® MLS as distributed by MLS GRID #1040446 Report a problem | ||
Public tax history
| Year | Property taxes | Tax assessment |
|---|---|---|
| 2025 | -- | $3,290 |
| 2024 | -- | $3,290 |
| 2023 | -- | $3,290 |
| 2022 | -- | $3,290 |
| 2021 | -- | $3,290 |
| 2020 | -- | $3,290 |
| 2019 | -- | $3,290 |
| 2018 | -- | $3,290 |
| 2017 | $9,618 | $3,290 |
| 2016 | -- | $3,290 |
| 2015 | -- | $3,290 |
| 2014 | -- | $3,290 |
| 2013 | -- | $3,290 |
| 2012 | -- | $3,290 |
| 2011 | -- | $3,290 |
| 2010 | -- | $3,290 |
| 2009 | -- | $3,290 |
| 2008 | -- | $3,290 |
| 2007 | $6,495 +17% | $3,290 |
| 2005 | $5,552 +7.8% | $3,290 |
| 2004 | $5,153 +5.7% | $3,290 |
| 2003 | $4,875 -1.2% | $3,290 -3.5% |
| 2002 | $4,936 | $3,410 |
| 2001 | -- | $3,410 |
| 2000 | $4,419 | $3,410 |
Find assessor info on the county website
Monthly payment
Climate risks
Neighborhood: 11704
Nearby schools
GreatSchools rating
- 4/10Parliament Place SchoolGrades: K-5Distance: 1.9 mi
- 4/10Robert Moses Middle SchoolGrades: 6-8Distance: 1.1 mi
- 6/10North Babylon High SchoolGrades: 9-12Distance: 1.7 mi
Schools provided by the listing agent
- Elementary: Parliament Place School
- Middle: Robert Moses Middle School
- High: West Babylon Senior High School
Source: OneKey® MLS as distributed by MLS GRID. This data may not be complete. We recommend contacting the local school district to confirm school assignments for this home.
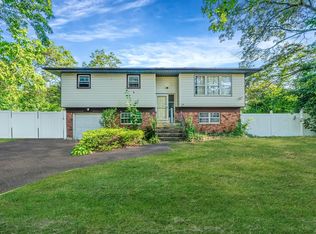
- $600,0005 bd2 ba2k sqft17 Wright St, West Babylon, NY 11704Sold
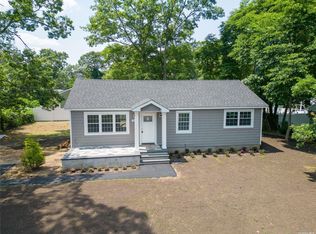
- $560,0003 bd2 ba-- sqft50 Rockland Ave, West Babylon, NY 11704Sold
- $638,3004 bd2 ba3k sqft25 Saratoga Ave, West Babylon, NY 11704Off Market
- $683,100-- bd-- ba-- sqft58 Wright St, West Babylon, NY 11704Off Market
- $755,3004 bd2 ba-- sqft65 Wright St, West Babylon, NY 11704Off Market
- $643,300-- bd-- ba-- sqft51 Rockland Ave, West Babylon, NY 11704Off Market
- $630,700-- bd-- ba-- sqft44 Wright St, West Babylon, NY 11704Off Market
- $666,500-- bd-- ba-- sqft56 Rockland Ave, West Babylon, NY 11704Off Market
A local agent can set up tours, give advice and negotiate with sellers.
Similar homes
- $--4 bd2 ba2.3k sqft169 Governor Ave, West Babylon, NY 11704Auction
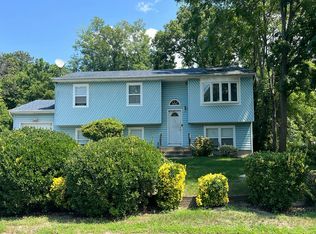 Auction.com 2
 - $689,0004 bd2 ba2k sqft510 11th Street, West Babylon, NY 11704For Sale
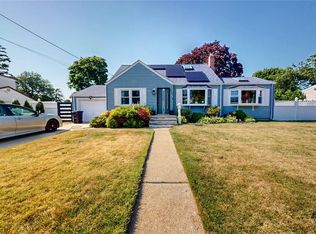
 MLS ID #1022691, Jaleel Mussington, Listing by: Charles Rutenberg Realty Inc. OneKey® MLS as distributed by MLS GRID
 - $699,9903 bd2 ba1.1k sqft1603 2nd Street, West Babylon, NY 11704For Sale
 MLS ID #1040534, Laura Delaosa, Listing by: Coldwell Banker American Homes. OneKey® MLS as distributed by MLS GRID
 - $699,9993 bd2 ba1.4k sqft215 Walker Street, West Babylon, NY 11704For Sale
 MLS ID #1038858, Tanya M. Duffy CBR, Listing by: Howard Hanna Coach. OneKey® MLS as distributed by MLS GRID
 - $699,0003 bd3 ba1.4k sqft42 Lexington Avenue, West Babylon, NY 11704For SaleMLS ID #1039465, Nicole E. Ryan, Listing by: Douglas Elliman Real Estate. OneKey® MLS as distributed by MLS GRID
- $700,0005 bd2 ba1.7k sqft61 Linda Lane, North Babylon, NY 11703For SaleMLS ID #1040337, Lily M. Macari GRI CBR, Listing by: Real Broker NY LLC. OneKey® MLS as distributed by MLS GRID
- $699,0003 bd3 ba2.4k sqft579 Empire Avenue, West Babylon, NY 11704For SaleMLS ID #1028059, Tina Loffredo, Listing by: Century 21 Gold Star Realty. OneKey® MLS as distributed by MLS GRID
- $759,0004 bd2 ba1.5k sqft260 W 24th Street, Deer Park, NY 11729For SaleMLS ID #1042400, Thomas S. Hennerty, Listing by: Thomas S. Hennerty. OneKey® MLS as distributed by MLS GRID
- $699,9005 bd2 ba1.6k sqft414 Westview Avenue, Deer Park, NY 11729For SaleMLS ID #1037869, Margarita Burgos, Listing by: Millennium Homes. OneKey® MLS as distributed by MLS GRID
- $699,9004 bd2 ba1.4k sqft195 Nims Avenue, West Babylon, NY 11704For SaleMLS ID #1033620, Patty J. Vorilas, Listing by: Douglas Elliman Real Estate. OneKey® MLS as distributed by MLS GRID
- $664,0003 bd2 ba1.9k sqft537 Lakeway Drive, West Babylon, NY 11704For SaleMLS ID #1023307, Joseph M. Lovaglio, Listing by: J D S North Shore Realty Inc. OneKey® MLS as distributed by MLS GRID
- $744,0005 bd2 ba2k sqft54 17th Street, West Babylon, NY 11704For SaleMLS ID #1017374, Paul W. Pekurney, Listing by: Charles Rutenberg Realty Inc. OneKey® MLS as distributed by MLS GRID
- $699,9995 bd2 ba1.6k sqft348 W 24th Street, Deer Park, NY 11729For SaleMLS ID #1020106, Douglas Sepe, Listing by: Century 21 Cor Ace Realty Inc. OneKey® MLS as distributed by MLS GRID
- $629,0004 bd2 ba1.5k sqft926 9th Street, West Babylon, NY 11704For SaleMLS ID #1040857, John Cornell, Listing by: HomeSmart Dynamic Realty. OneKey® MLS as distributed by MLS GRID
- $780,0004 bd4 ba2.2k sqft779 Peconic Avenue, West Babylon, NY 11704For SaleMLS ID #1038986, Kerri Passamenti, Listing by: BH&G R E Realty Connect. OneKey® MLS as distributed by MLS GRID
- $679,9903 bd2 ba1.3k sqft244 Neptune Avenue, West Babylon, NY 11704For SaleMLS ID #1038304, Jeffrey M. Bigay, Listing by: Signature Premier Properties. OneKey® MLS as distributed by MLS GRID
- $659,0003 bd2 ba1.7k sqft835 7th Street, West Babylon, NY 11704For SaleMLS ID #1037028, Janniely Santiago SFR, Listing by: OverSouth LLC. OneKey® MLS as distributed by MLS GRID
- $619,0004 bd2 ba1.9k sqft583 Centerwood Street, West Babylon, NY 11704For SaleMLS ID #933739, Andre J. Marcelin, Listing by: EXP Realty. OneKey® MLS as distributed by MLS GRID
- $699,9993 bd2 ba1k sqft14 Platt Avenue, West Babylon, NY 11704For SaleMLS ID #981949, Gabrielle Winters, Listing by: 5 Boro Realty Corp. OneKey® MLS as distributed by MLS GRID
- $836,0004 bd2 ba1.8k sqft325 Glynn Street, North Babylon, NY 11703AuctionMLS ID #1042212, Neven Spralja, REALHome Services & Solutions. OneKey® MLS as distributed by MLS GRID
