Under Construction. Brand New Home on a Wooded Acre in Carlton! Theres something special about coming home to a little peace and quiet! Set on a beautiful one-acre wooded lot in Carlton, this thoughtfully designed 3-bedroom, 2-bath home offers the privacy and breathing room of country living with the comfort and convenience of modern construction. Inside, the open floor plan brings the kitchen, dining, and family room together in one comfortable, welcoming space. Whether youre cooking dinner, entertaining friends, or enjoying a quiet evening at home, the layout makes everyday living easy. The private primary suite features its own bath with a custom oversized tile shower and walk-in closet, while two additional bedrooms offer room for family, guests, or a home office. Featuring custom solid wood cabinets, LVT throughout - no carpet, stainless steel appliances, granite countertops, rock columns, and all the attention to details! And then there are the porches! Start your mornings with coffee on the covered front porch and wind down in the evenings on the spacious covered rear porch overlooking the trees. With an acre of land, theres room to garden, play, enjoy your pets, or simply appreciate having a little space between you and the rest of the world. Located in the small-town community of Carlton in Madison County, youll enjoy a peaceful rural setting with access to area schools, parks, and the everyday conveniences of nearby communities. With energy-efficient construction, all-new systems, and minimal maintenance concerns, you can spend less time worrying about upkeep and more time enjoying your home and surroundings. Estimated completion January 2027. A fresh start, a wooded acre, and a wonderful place to call home!
Active
$335,000
40 S Railroad Ave, Carlton, GA 30627
3beds
1,500sqft
Single Family Residence
Built in 2026
1 Acres Lot
$-- Zestimate®
$223/sqft
$-- HOA
What's special
Rock columnsCovered front porchStainless steel appliancesWalk-in closetGranite countertopsCustom solid wood cabinetsPrivate primary suite
- 1 day
- 47
- 2
Zillow last checked:
Listing updated:
Listed by:
Michelle DeRepentigny 706-207-2502,
Success Realty
Source: GAMLS,MLS#: 10886916
Facts & features
Interior
Bedrooms & bathrooms
- Bedrooms: 3
- Bathrooms: 2
- Full bathrooms: 2
- Main level bathrooms: 2
- Main level bedrooms: 3
Rooms
- Room types: Family Room, Laundry
Kitchen
- Features: Kitchen Island, Pantry
Heating
- Central, Electric, Heat Pump
Cooling
- Central Air, Electric, Heat Pump
Appliances
- Included: Dishwasher, Microwave, Oven/Range (Combo), Stainless Steel Appliance(s)
- Laundry: Other
Features
- High Ceilings, Other
- Flooring: Laminate
- Windows: Double Pane Windows
- Basement: Crawl Space
- Has fireplace: No
- Common walls with other units/homes: No Common Walls
Interior area
- Total structure area: 1,500
- Total interior livable area: 1,500 sqft
- Finished area above ground: 1,500
- Finished area below ground: 0
Property
Parking
- Total spaces: 2
- Parking features: Parking Pad
- Has uncovered spaces: Yes
Features
- Levels: One
- Stories: 1
- Patio & porch: Porch
Lot
- Size: 1 Acres
- Features: Level, Private
- Residential vegetation: Partially Wooded
Details
- Parcel number: PORTION OF 0106 017 AOZ
Construction
Type & style
- Home type: SingleFamily
- Architectural style: Bungalow/Cottage,Craftsman,Ranch
- Property subtype: Single Family Residence
Materials
- Concrete
- Foundation: Block
- Roof: Composition
Condition
- Under Construction
- New construction: Yes
- Year built: 2026
Details
- Warranty included: Yes
Utilities & green energy
- Sewer: Septic Tank
- Water: Public
- Utilities for property: Cable Available
Green energy
- Energy efficient items: Insulation, Thermostat, Windows
Community & HOA
Community
- Features: None
- Security: Smoke Detector(s)
- Subdivision: None
HOA
- Has HOA: No
- Services included: None
Location
- Region: Carlton
Financial & listing details
- Price per square foot: $223/sqft
- Date on market: 11/7/2026
- Listing agreement: Exclusive Right To Sell
- Listing terms: Cash,Conventional,Fannie Mae Approved,FHA,USDA Loan,VA Loan
Estimated market value
Not available
Estimated sales range
Not available
Not available
Price history
| Date | Event | Price |
|---|---|---|
| 11/7/2026 | Listed for sale | $335,000$223/sqft |
Source:  Hive MLS #CL367826 Report a problem | ||
Public tax history
Tax history is unavailable.
Monthly payment
Est. payment
Payment breakdown
Explore the cost of this home by adjusting the details. Changes won't be saved.Climate risks
Neighborhood: 30627
Nearby schools
Schools provided by the listing agent
- Elementary: Comer
- Middle: Madison
- High: Madison
Source: GAMLS. This data may not be complete. We recommend contacting the local school district to confirm school assignments for this home.

Similar homes
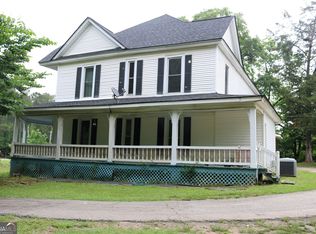
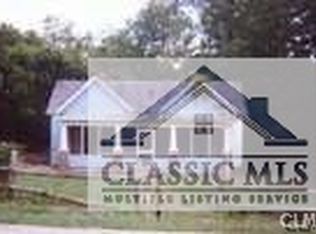
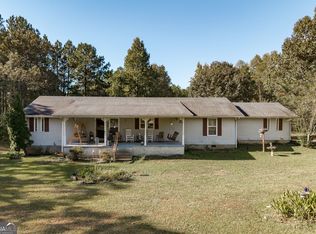
- $300,0003 bd2 ba1.8k sqft606 Berkeley Rd, Carlton, GA 30627Active
 MLS ID #10870172, Jason Bernstein, eXp Realty. GAMLS
- $285,0003 bd2 ba2k sqft53 9th St, Carlton, GA 30627Active
 MLS ID #10850474, Bruce Evans, EXIT For Sale Realty. GAMLS
- $--3 bd2 ba1.4k sqft60 Sears Dr, Comer, GA 30629Auction
 ServiceLink Auction
- $305,0003 bd2 ba1.2k sqft824 Lexington Carlton Rd, Carlton, GA 30627Active
 MLS ID #10831852, Blake Arnold, Iris Inc Realty. GAMLS
- $349,9003 bd3 ba1.7k sqft921 Highway 72 E, Comer, GA 30629Active Under ContractMLS ID #10845100, Haley Powers, Real Broker, LLC. GAMLS
- $315,0003 bd2 ba1.7k sqft2722 Stone Dr, Comer, GA 30629ActiveMLS ID #10851801, Holly Horgan, Stirling Real Estate Advisors. GAMLS
- $325,8003 bd2 ba1.7k sqft276 Highway 72 E, Comer, GA 30629ActiveMLS ID #10850367, RDH Realty Team, Keller Williams Lanier Partners. GAMLS
- $300,0003 bd2 ba1.4k sqft773 Shoal Creek Rd, Colbert, GA 30628ActiveMLS ID #10879872, Ashley Noggle, Woodall Realty Group. GAMLS
- $379,0003 bd2 ba1.6k sqft811 Hardman Morris Rd, Colbert, GA 30628ActiveMLS ID #10881883, Whitney Carey, Carey-Dean Real Estate. GAMLS
- $399,0003 bd2 ba1.9k sqft825 New Town Church Rd, Carlton, GA 30627ActiveMLS ID #10731440, Laney Stetson, The Collective | RE. GAMLS
- $295,0003 bd2 ba1.3k sqft694 Railroad Ave, Comer, GA 30629ActiveMLS ID #10873082, Michael Riggan, BHHS Georgia Properties. GAMLS
- $275,0003 bd2 ba1.4k sqft3024 Highway 98 E, Comer, GA 30629ActiveMLS ID #10884636, Mary Claire Wallace, Coldwell Banker Upchurch Realty. GAMLS
- $330,0003 bd2 ba1.6k sqft45 Katie Beth Rd, Comer, GA 30629ActiveMLS ID #10773639, Allen Seigler, Greater Athens Properties. GAMLS
- $325,0003 bd3 ba1.5k sqft150 Northridge Drive, Danielsville, GA 30633For Sale
 MLS ID #CL367805, Mary Claire Wallace, Coldwell Banker Upchurch Realty. Hive MLS
- $335,9003 bd2 ba1.7k sqft57 Clover Ave #4, Comer, GA 30629ActiveMLS ID #10837804, Charles J Williams, Bulldawg Realty.com GA LLC. GAMLS
- $339,9003 bd2 ba1.5k sqft2665 Paoli St Tract 3, Comer, GA 30629ActiveMLS ID #10798878, Misty L Coley, Success Realty. GAMLS
- $339,9003 bd2 ba1.5k sqft2633 Paoli St Tract 1, Comer, GA 30629ActiveMLS ID #10798877, Misty L Coley, Success Realty. GAMLS
- $349,0003 bd1 ba960 sqft767 Farm Rd, Colbert, GA 30628ActiveMLS ID #10876081, Belinda Hull, RE/MAX Metro Atlanta Cityside. GAMLS
