A rare offering, this expansive and private full-floor, four-bedroom, three-bathroom condominium loft combines grand scale, rich history, and remarkably low monthlies-all set within the coveted "Gold Coast" of Greenwich Village. Spanning approximately 2,860 square feet, this exceptional residence delivers an authentic New York loft experience, ideally positioned just moments from Union Square, the West Village, Flatiron, the Meatpacking District, and a vibrant array of celebrated dining, shopping, cultural institutions, and convenient transportation options.
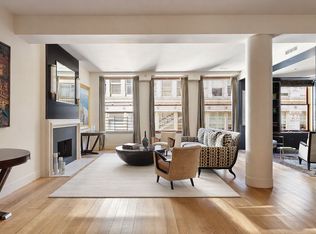
Beyond a carved stone Gothic facade, a discreet lobby leads to private elevator access that opens directly onto the third floor, unveiling a dramatic loft-like living space of impressive proportions. Wood beams, exposed brick, and soaring ceilings frame the room, while oversized, west-facing windows flood the space with natural light and overlook a serene courtyard garden. The expansive, open layout includes both a separate area that functions as a den or media room, as well as a dedicated dining area.
The chef's kitchen is thoughtfully designed with a massive center island, Sub-Zero refrigerator, Thermador range with vented hood, Bosch appliances, and ample storage space. The southern wing of the home hosts the large-scale primary bedroom, featuring two exposures, custom built-ins, and an en-suite, spa-like windowed bathroom. Two additional well-proportioned bedrooms complete this wing, each offering generous closet space.
On the opposite end of the loft, the fourth bedroom or spacious windowed home office faces north toward 13th Street and features beautifully custom-milled bookshelves and cabinetry, creating an ideal setting for work or quiet retreat.
Stretching nearly 100 feet in length and surrounded by windows on all four exposures, the home is bathed in natural light throughout the day. Additional features include central air conditioning, a dedicated laundry room, extensive recessed lighting, a storage room within the apartment, and hardwood floors.
Originally home to Rambusch Design Studios from 1898 to 1999, the building has been meticulously maintained and offers a digital entry system, seamlessly blending historic character with modern convenience.
In contract
$4,500,000
40 W 13th St APT 3, New York, NY 10011
4beds
2,860sqft
Condominium
Built in 1920
-- sqft lot
$4,540,300 Zestimate®
$1,573/sqft
$1,597/mo HOA
What's special
Oversized west-facing windowsExposed brickEn-suite spa-like windowed bathroomBosch appliancesCentral air conditioningFour-bedroom three-bathroomCustom built-ins
- 104 days |
- 19 |
- 1 |
Zillow last checked:
Listing updated:
Listed by:
Corcoran 917-514-5874,
Nicole Hechter
Source: StreetEasy,MLS#: S1820753
Facts & features
Interior
Bedrooms & bathrooms
- Bedrooms: 4
- Bathrooms: 3
- Full bathrooms: 3
Cooling
- Central Air
Appliances
- Included: Dishwasher, Washer/Dryer
Features
- Flooring: Hardwood
Interior area
- Total structure area: 2,860
- Total interior livable area: 2,860 sqft
Property
Features
- Has view: Yes
- View description: City
Details
- Special conditions: Resale
Construction
Type & style
- Home type: Condo
- Property subtype: Condominium
Condition
- Year built: 1920
Community & HOA
Community
- Subdivision: Greenwich Village
HOA
- Has HOA: Yes
- Amenities included: Elevator(s)
- Services included: Maintenance
- HOA fee: $1,597 monthly
Location
- Region: New York
Financial & listing details
- Price per square foot: $1,573/sqft
- Annual tax amount: $42,924
- Date on market: 4/8/2026
Estimated market value
$4,540,300
$4.31M - $4.77M
Not available
Price history
| Date | Event | Price |
|---|---|---|
| 4/27/2026 | Contingent | $4,500,000$1,573/sqft |
Source: StreetEasy #S1820753 Report a problem | ||
| 4/8/2026 | Listed for sale | $4,500,000$1,573/sqft |
Source: StreetEasy #S1820753 Report a problem | ||
Public tax history
Tax history is unavailable.
Monthly payment
Climate risks
Neighborhood: Greenwich Village
Nearby schools
GreatSchools rating
- 8/10Sixth Avenue Elementary SchoolGrades: PK-5Distance: 0.2 mi
- 8/10Jhs 104 Simon BaruchGrades: 6-8Distance: 0.8 mi
- 5/10Harvest Collegiate High SchoolGrades: 9-12Distance: 0.1 mi
- $7,846,200-- bd-- ba6k sqft36-40 W 13th St #C-1, New York, NY 10011Off Market
- $7,003,000-- bd-- ba2.8k sqft36-40 W 13th St, New York, NY 10011Off Market
- $4,300,000-- bd-- ba2.8k sqft36-40 W 13th St #R2, New York, NY 10011Sold
- $5,306,600-- bd-- ba2.8k sqft36-40 W 13th St #R3, New York, NY 10011Off Market
- $5,453,800-- bd-- ba2.8k sqft36-40 W 13th St #R4, New York, NY 10011Off Market
- $5,484,400-- bd-- ba2.8k sqft36-40 W 13th St #R5, New York, NY 10011Off Market
- $5,681,200-- bd-- ba2.8k sqft40 W 13th St #R6, New York, NY 10011Off Market
- $6,021,100-- bd-- ba3k sqft36-40 W 13th St #R7, New York, NY 10011Off Market
- $3,865,100-- bd-- ba2.8k sqft36-40 W 13th St #C2, New York, NY 10011Off Market
A local agent can set up tours, give advice and negotiate with sellers.
Similar homes
- $5,145,0005 bd5 ba2.5k sqft305w16, New York, NY 10011Active
 MLS ID #S1835711, Patrick Mills, Listing by: CORE. StreetEasy
 - $5,495,0003 bd4 ba2.6k sqftThe Clement Clarke, New York, NY 10011Active
 MLS ID #S1824221, William A Vitiello, Listing by: Compass. StreetEasy
 - $5,395,0003 bd4 ba3.3k sqftAltair 18, New York, NY 10011Active
 MLS ID #S1787487, Bahar Tavakolian, Listing by: Compass. StreetEasy
 - $4,500,0004 bd4 ba2.9k sqft436 State St #1, Brooklyn, NY 11217Active
 MLS ID #S1835433, Nadia Bartolucci, Listing by: Douglas Elliman. StreetEasy
 - $4,500,0003 bd2 ba3k sqft40 Renwick St Fl 6, New York, NY 10013ActiveMLS ID #S1827807, Philip Hordijk, Listing by: LEVEN Real Estate. StreetEasy
- $4,250,0002 bd3 ba2.2k sqft15 Union Sq Unit 6, New York, NY 10003ActiveMLS ID #S1790237, Asher Alcobi, Listing by: Peter Ashe. StreetEasy
- $4,495,0002 bd2 ba2.2k sqft70 Greene St Floor 2, New York, NY 10012ActiveMLS ID #S1812592, Keith Copley, Listing by: Nest Seekers International. StreetEasy
- $4,599,0004 bd3 ba3.5k sqft131 5th Ave #701, New York, NY 10003ActiveMLS ID #S1766249, Ian Slater, Listing by: Compass. StreetEasy
- $3,950,0003 bd3 ba2.9k sqftThe Parkwood, New York, NY 10016ActiveMLS ID #S1819426, Iman Barkhordari, Listing by: Douglas Elliman. StreetEasy
- $4,500,0002 bd2 ba1.8k sqft202 Spring St APT 3, New York, NY 10012ActiveMLS ID #S1823412, Shari Markoff, Listing by: Avenue Real Estate. StreetEasy
- $5,295,0003 bd4 ba2.8k sqft57 Irving Pl Fl 4, New York, NY 10003ActiveMLS ID #S1826828, Ryan Stenta, Listing by: Douglas Elliman. StreetEasy
- $4,400,0002 bd3 ba2.7k sqft50 Gramercy Park N APT 3B, New York, NY 10010ActiveMLS ID #S1807824, Brett Miles, Listing by: Brown Harris Stevens. StreetEasy
- $3,995,0002 bd3 ba1.5k sqft500 W 21st St APT 2G, New York, NY 10011ActiveMLS ID #S1833743, Richard Hottinger, Listing by: Corcoran. StreetEasy
- $4,995,0003 bd3 ba1.9k sqftMadison Green, New York, NY 10010ActiveMLS ID #S1823517, Barbara Licalzi, Listing by: Brown Harris Stevens. StreetEasy
- $3,895,0004 bd2 ba2.5k sqft47 Vestry St APT 4S, New York, NY 10013ActiveMLS ID #S1835199, Gitanjali Ramani Ruff, Listing by: Corcoran. StreetEasy
- $4,850,0003 bd3 ba2.3k sqft161 Hudson St APT 2A, New York, NY 10013ActiveMLS ID #S1797319, Jonathan Stein, Listing by: Douglas Elliman. StreetEasy
- $4,395,0004 bd3 ba4k sqft241 W 36th St APT 8, New York, NY 10018ActiveMLS ID #S1811249, Doreen Courtright, Listing by: Douglas Elliman. StreetEasy
- $5,275,0002 bd2 ba2.2k sqft478 Broadway APT 4N, New York, NY 10012ActiveMLS ID #S1838789, Jessica C Campbell, Listing by: Nest Seekers International. StreetEasy
- $2,750,0003 bd3 ba1.4k sqft305w16, New York, NY 10011ActiveMLS ID #S1835705, Patrick Mills, Listing by: CORE. StreetEasy
- $4,250,0003 bd3 ba2.1k sqft92 Warren St APT 9, New York, NY 10007ActiveMLS ID #S1829222, Douglas Albert, Listing by: Corcoran. StreetEasy
