Solitude Homes newest to be built home is this stunning 3,599 sq ft home that captures attention with its timeless architecture, warm natural textures, and their signature craftsmanship. Every space reveals thoughtful design, from the innovative ceiling details to the custom millwork and curated wall accents that create depth and character throughout. The main-level primary suite offers convenience and privacy, while three additional bedrooms and an oversized media/bonus room provide flexible living for any lifestyle. Enjoy seamless indoor-outdoor living with a generous covered patio ideal for entertaining. A 4-car garage gives you unlimited space for a boat, trailer, or full workshop as well as adds incredible functionality. Lock this opportunity in early and be part of the design process to truly make it everything you ever wanted in a home.
Pending
$1,599,000
40 W Producer Dr, Meridian, ID 83646
4beds
4baths
3,599sqft
Single Family Residence
Built in 2026
0.41 Acres Lot
$1,586,000 Zestimate®
$444/sqft
$-- HOA
What's special
Timeless architectureInnovative ceiling detailsWarm natural texturesSignature craftsmanshipThree additional bedroomsCustom millwork
- 292 days
- 20
- 0
Zillow last checked:
Listing updated:
Listed by:
Rebekka Hauskins Main:208-570-9698,
Point Realty LLC
Source: IMLS,MLS#: 98970380
Facts & features
Interior
Bedrooms & bathrooms
- Bedrooms: 4
- Bathrooms: 4
- Main level bathrooms: 1
- Main level bedrooms: 1
Primary bedroom
- Level: Main
- Area: 323
- Dimensions: 19 x 17
Bedroom 2
- Level: Upper
- Area: 208
- Dimensions: 16 x 13
Bedroom 3
- Level: Upper
- Area: 260
- Dimensions: 20 x 13
Bedroom 4
- Level: Upper
- Area: 168
- Dimensions: 14 x 12
Kitchen
- Level: Main
- Area: 240
- Dimensions: 16 x 15
Heating
- Forced Air, Natural Gas
Cooling
- Central Air
Appliances
- Included: Gas Water Heater, Dishwasher, Disposal, Microwave, Oven/Range Built-In, Refrigerator, Gas Oven, Gas Range
Features
- Bath-Master, Bed-Master Main Level, Great Room, Double Vanity, Walk-In Closet(s), Pantry, Number of Baths Main Level: 1, Number of Baths Upper Level: 2, Bonus Room Size: 22x18, Bonus Room Level: Upper
- Has basement: No
- Number of fireplaces: 1
- Fireplace features: One, Gas
Interior area
- Total structure area: 3,599
- Total interior livable area: 3,599 sqft
- Finished area above ground: 3,599
- Finished area below ground: 0
Property
Parking
- Total spaces: 4
- Parking features: Attached, RV Access/Parking
- Attached garage spaces: 4
- Details: Garage: 25x22
Features
- Levels: Two
Lot
- Size: 0.41 Acres
- Dimensions: 137 x 131
- Features: 10000 SF - .49 AC, Sidewalks
Details
- Parcel number: R1029210100
Construction
Type & style
- Home type: SingleFamily
- Property subtype: Single Family Residence
Materials
- Frame
- Foundation: Crawl Space
- Roof: Composition
Condition
- New Construction
- New construction: Yes
- Year built: 2026
Details
- Builder name: Solitude Homes
Utilities & green energy
- Water: Public
- Utilities for property: Sewer Connected
Community & HOA
Location
- Region: Meridian
Financial & listing details
- Price per square foot: $444/sqft
- Tax assessed value: $277,000
- Date on market: 12/27/2025
- Listing terms: Cash,Conventional,FHA,VA Loan
- Ownership: Fee Simple
Estimated market value
$1,586,000
$1.51M - $1.67M
$3,897/mo
Price history
Price history is unavailable.
Public tax history
| Year | Property taxes | Tax assessment |
|---|---|---|
| 2026 | -- | $277,000 |
Find assessor info on the county website
Monthly payment
Est. payment
Payment breakdown
Explore the cost of this home by adjusting the details. Changes won't be saved.Climate risks
Neighborhood: 83646
Nearby schools
Schools provided by the listing agent
- Elementary: Paramount
- Middle: Heritage Middle School
- High: Rocky Mountain
- District: West Ada School District
Source: IMLS. This data may not be complete. We recommend contacting the local school district to confirm school assignments for this home.
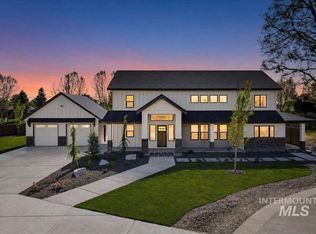
Similar homes
- $1,405,7614 bd5 ba3.6k sqft4357 W Estuary Ct, Eagle, ID 83616Active
 IMLS
IMLS - from $824,9003 bd3 ba2.5k sqftThe Rogue Multi-Gen Plan, Sagarra at Orchard Park, Meridian, ID 83646New Construction
 Pacific Lifestyle Homes
 - $1,349,9004 bd4 ba3.3k sqft7689 W Flathead Lakes St, Eagle, ID 83616Active
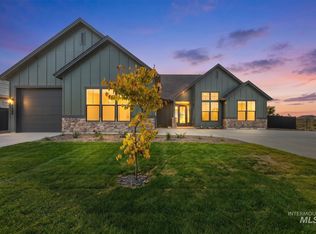 MLS ID #99003442, Dana Hanks, Homes of Idaho. IMLS
 - from $1,328,9464 bd5 ba3.6k sqftResidence 5 Plan, Soaring Feather, Eagle, ID 83616New Construction
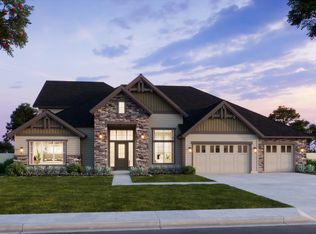 Woodbridge Pacific Group
