Skip main navigation
Pending
  • Price cut: $50.9K (6/3)
    $899,000

    40 Waterfront Cir #401, Buffalo, NY 14202

    4beds
    2,943sqft
    Loading
    Condominium, Apartment
    Built in 1990
    -- sqft lot
    $-- Zestimate®
    $305/sqft
    $1,164/mo HOA

    What's special

    Versatile loftPrivate terraceFloor-to-ceiling windowsBreathtaking panoramic viewsSoaring ceilingsExpansive closet spaceWalk-in rain shower
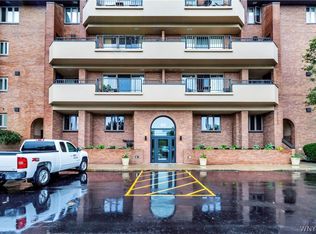
    This rare approximately 3,000-square-foot two-story condo offers an unparalleled blend of sophisticated Art Deco-inspired design and contemporary finishes. Soaring ceilings, a grand marble entryway with spiral staircase, dramatic great room with gas fireplace and skylights, a formal dining area, and a versatile loft create an open, airy living experience. The gourmet kitchen features high-end stainless steel appliances, a large island or breakfast bar, and artisan cabinetry, while the primary suite boasts a luxurious private bath with a walk-in rain shower and expansive closet space. Floor-to-ceiling windows and private terrace frame breathtaking panoramic views, making every moment feel like a private escape. Step outside onto your terrace and immerse yourself in sweeping vistas of Erie Basin Marina, the shimmering waters of Lake Erie, the Buffalo skyline, and spectacular daily sunsets that paint the horizon in vibrant hues. This prime location provides effortless waterfront living with two indoor parking spaces, abundant storage, newer mechanical systems, and the possibility of a personal boat slip right at your doorstep. Pet-friendly with board approval, the home is just steps from Canalside, world-class restaurants, entertainment venues, festivals, and vibrant waterfront events. Whether enjoying morning coffee overlooking the marina or evening cocktails as the sun dips over Lake Erie, this exceptional condo delivers a four-season lifestyle of inspiration, comfort, and effortless elegance in one of Buffalo’s most desirable waterfront communities. Motivated seller is relocating.
    73 days
    |
    178
    |
    6
    |

    Zillow last checked:

    Listing updated:

    Listed by:

    Berkshire Hathaway Homeservices WNY Properties 716-539-4040,

    Emily Mainier 716-344-3727,

    Mandy Gotham 716-259-3289,

    Berkshire Hathaway Homeservices WNY Properties

    Source: NYSAMLSs,MLS#: B1679422MLS LogoOriginating MLS: Buffalo

      Facts & features

      Interior

      Bedrooms & bathrooms
      • Bedrooms: 4
      • Bathrooms: 3
      • Full bathrooms: 2
      • 1/2 bathrooms: 1
      • Main level bathrooms: 2
      • Main level bedrooms: 3
      Bedroom 1
      • Level: First
      • Dimensions: 9.00 x 13.00
      Bedroom 2
      • Level: First
      • Dimensions: 13.00 x 10.00
      Bedroom 3
      • Level: First
      • Dimensions: 7.00 x 11.00
      Den
      • Level: Second
      • Dimensions: 8.00 x 7.00
      Den
      • Level: Second
      • Dimensions: 7.00 x 10.00
      Foyer
      • Level: First
      • Dimensions: 20.00 x 10.00
      Kitchen
      • Level: First
      • Dimensions: 28.00 x 19.00
      Laundry
      • Level: First
      • Dimensions: 12.00 x 8.00
      Living room
      • Level: First
      • Dimensions: 15.00 x 18.00
      Loft
      • Level: Second
      • Dimensions: 13.00 x 17.00
      Heating
      • Gas, Forced Air, Hot Water
      Cooling
      • Central Air
      Appliances
      • Included: Dryer, Dishwasher, Electric Cooktop, Exhaust Fan, Electric Oven, Electric Range, Disposal, Gas Water Heater, Refrigerator, Range Hood, Trash Compactor, Washer
      • Laundry: Main Level, In Unit
      Features
      • Wet Bar, Breakfast Bar, Cathedral Ceiling(s), Central Vacuum, Den, Separate/Formal Dining Room, Entrance Foyer, Eat-in Kitchen, Separate/Formal Living Room, Guest Accommodations, Great Room, Home Office, Jetted Tub, Kitchen Island, Kitchen/Family Room Combo, Library, Living/Dining Room, Pantry, Sliding Glass Door(s), Storage, Solid Surface Counters
      • Flooring: Carpet, Ceramic Tile, Marble, Tile, Varies
      • Doors: Sliding Doors
      • Windows: Drapes, Skylight(s), Thermal Windows
      • Basement: Full
      • Number of fireplaces: 1
      Interior area
      • Total structure area: 2,943
      • Total interior livable area: 2,943 sqft

      Property

      Parking
      • Total spaces: 2
      • Parking features: Assigned, Underground, Two Spaces
      • Garage spaces: 2
      Features
      • Levels: Two
      • Stories: 2
      • Patio & porch: Balcony, Open, Patio, Porch
      • Exterior features: Balcony, Dock, Patio, See Remarks
      • Has view: Yes
      • View description: Water
      • Has water view: Yes
      • Water view: Water
      • Waterfront features: Dock Access, Lake
      • Body of water: Lake Erie
      • Frontage length: 100
      Lot
      • Size: 1,742 Square Feet
      • Dimensions: 4 x 0
      • Features: Adjacent To Public Land, Cul-De-Sac, Greenbelt, Irregular Lot
      Details
      • Parcel number: 1402001106800001007100401
      • Special conditions: Standard
      • Other equipment: Generator

      Construction

      Type & style
      • Home type: Condo
      • Property subtype: Condominium, Apartment
      Materials
      • Brick, Stucco, Copper Plumbing
      Condition
      • Resale
      • Year built: 1990

      Utilities & green energy

      • Electric: Circuit Breakers
      • Sewer: Connected
      • Water: Connected, Public
      • Utilities for property: Cable Available, High Speed Internet Available, Sewer Connected, Water Connected

      Community & HOA

      Community
      • Security: Security System Leased
      • Subdivision: Gull Lndg Condo
      HOA
      • Amenities included: Dock, Security
      • Services included: Common Area Maintenance, Common Area Insurance, Common Areas, Insurance, Maintenance Structure, Reserve Fund, Sewer, Snow Removal, Trash, Water
      • HOA fee: $1,164 monthly
      • HOA name: Fairwood Management
      • HOA phone: 716-656-9700
      Location
      • Region: Buffalo

      Financial & listing details

      • Price per square foot: $305/sqft
      • Tax assessed value: $727,562
      • Annual tax amount: $9,504
      • Date on market: 5/7/2026
      • Cumulative days on market: 65 days
      • Listing terms: Cash,Conventional,VA Loan

        Estimated market value

        Not available

        Estimated sales range

        Not available

        Not available

        Price history

        DateEventPrice
        6/24/2026Pending sale$899,000$305/sqft
        Source: NYSAMLSs #B1679422 Report a problem
        6/3/2026Price change$899,000-5.4%$305/sqft
        Source: NYSAMLSs #B1679422 Report a problem
        5/7/2026Listed for sale$949,900+3.3%$323/sqft
        Source: NYSAMLSs #B1679422 Report a problem
        3/31/2026Listing removed$920,000$313/sqft
        Source: NYSAMLSs #B1668971 Report a problem
        3/25/2026Listed for sale$920,000-8%$313/sqft
        Source: NYSAMLSs #B1668971 Report a problem
        1/20/2021Listing removed--
        Source: Western New York Real Estate Information Service, LLC Report a problem
        12/30/2020Price change$1,000,000-16.7%$340/sqft
        Source: Stovroff & Taylor Realtors #B1277982 Report a problem
        1/13/2020Price change$1,200,000-14.3%$408/sqft
        Source: Stovroff & Taylor Realtors #B1223176 Report a problem
        9/6/2019Listed for sale$1,400,000$476/sqft
        Source: Stovroff & Taylor Realtors #B1223176 Report a problem

        Public tax history

        Tax history is unavailable.

        Monthly payment

        Estimated monthly payment$1,822
        All calculations are estimates and provided by Zillow, Inc. for informational purposes only. Actual amounts may vary.
        HOA fees may include property taxes on listings classified as Co-Ops. Contact the listing agent and/or owner for fee details.
        Mortgage interest rates are dependent on a number of factors, including credit score, down payment, and repayment length. Interest rate data provided by Zillow Group Marketplace, Inc. as of 1/1/1970 from various mortgage lenders with which we have lead or other similar arrangements; the Estimated Payment is an average of those rates.
        See how much you could borrow to make a competitive offer.

        Climate risks

        Neighborhood: Waterfront

        Getting around

        54 / 100
        Somewhat Walkable
        61 / 100
        Good Transit
        79 / 100
        Very Bikeable

        Nearby schools

        GreatSchools rating
        Schools provided by the listing agent
        • District: Buffalo

        Source: NYSAMLSs. This data may not be complete. We recommend contacting the local school district to confirm school assignments for this home.

        A local agent can set up tours, give advice and negotiate with sellers.

        Browse local experts

        Similar homes