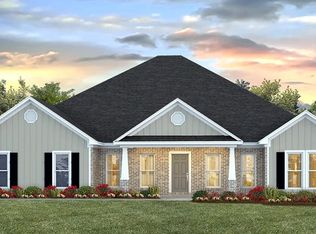
Welcome to 40 Whistlestop in Sumrall--a truly one-of-a-kind custom-built home where quality, craftsmanship, and thoughtful design come together on a stunning 1.5-acre corner lot. Offering 5 bedrooms, 3 full bathrooms, and 2,813 square feet of meticulously designed living space, this home was built with a level of attention to detail rarely found in today's market. From the moment you arrive, you'll notice the custom brickwork, upgraded trim details, and beautiful custom front and rear doors that were specially modified from the original plans to create a more impressive and functional design. Inside, you'll find an open and inviting floor plan featuring premium wood plank flooring, custom cabinetry throughout, abundant built-in storage, and high-end quartz countertops that far exceed typical builder-grade selections. The gourmet kitchen is equipped with a premium GE Café appliance package and a spacious walk-in pantry, making it as functional as it is beautiful. The primary suite has been thoughtfully redesigned to maximize space, featuring an expanded custom closet and an enlarged laundry room thanks to modifications made during construction. Every detail was carefully considered to enhance everyday living. Built for comfort, efficiency, and peace of mind, the home features spray foam insulation, two tankless water heaters, upgraded plumbing and electrical fixtures, and a dedicated storm shelter/safe room. The oversized garage accommodates two vehicles plus a golf cart, while the flex room above provides additional flexibility for a home office, media room, or guest space. Outdoor living was also thoughtfully planned, with the home already plumbed and equipped for a future outdoor kitchen with propane appliances--creating the perfect opportunity to design your dream entertaining space. **AGENT OWNED**
Active
Price cut: $1.1K (7/23)
$557,900
40 Whistlestop, Hattiesburg, MS 39402
5beds
2,813sqft
:
Get pre-qualified$3,569/mo
Residential, Single Family Residence
Built in 2025
1.47 Acres Lot
$557,100 Zestimate®
$198/sqft
$-- HOA
What's special
- 22 days |
- 312 |
- 18 |
Zillow last checked:
Listing updated:
Listed by:
Beau Davis 601-422-9812,
Real Broker, LLC. 228-471-5211
Source: MLS United,MLS#: 4154582
Facts & features
Interior
Bedrooms & bathrooms
- Bedrooms: 5
- Bathrooms: 3
- Full bathrooms: 3
Heating
- Central
Cooling
- Central Air
Appliances
- Included: Dishwasher, Microwave, Tankless Water Heater, Vented Exhaust Fan, Water Heater, Wine Cooler
- Laundry: Electric Dryer Hookup, Laundry Room, Main Level, Sink, Washer Hookup
Features
- Beamed Ceilings, Breakfast Bar, Ceiling Fan(s), Crown Molding, Eat-in Kitchen, Entrance Foyer, Granite Counters, High Ceilings, His and Hers Closets, Kitchen Island, Natural Woodwork, Open Floorplan, Pantry, Primary Downstairs, Recessed Lighting, Smart Home, Smart Thermostat, Soaking Tub, Storage, Tray Ceiling(s), Vaulted Ceiling(s), Double Vanity
- Flooring: Tile, Wood
- Doors: Sliding Doors
- Has fireplace: Yes
- Fireplace features: Living Room
Interior area
- Total structure area: 2,813
- Total interior livable area: 2,813 sqft
Video & virtual tour
Property
Parking
- Total spaces: 2
- Parking features: Driveway, Garage Faces Side, Paved
- Garage spaces: 2
- Has uncovered spaces: Yes
Features
- Levels: Two
- Stories: 2
- Patio & porch: Front Porch, Rear Porch
- Exterior features: Other
Lot
- Size: 1.47 Acres
- Features: Corner Lot
Details
- Parcel number: 11521008.016
Construction
Type & style
- Home type: SingleFamily
- Architectural style: Traditional
- Property subtype: Residential, Single Family Residence
Materials
- Brick, Vertical Siding, Wood Siding
- Foundation: Slab
- Roof: Architectural Shingles
Condition
- New Construction
- New construction: Yes
- Year built: 2025
Utilities & green energy
- Sewer: Septic Tank
- Water: Community
- Utilities for property: Electricity Connected, Water Connected
Community & HOA
Community
- Features: Street Lights
- Security: Smoke Detector(s)
- Subdivision: Epley Station
HOA
- Has HOA: Yes
- Services included: Other
Location
- Region: Hattiesburg
Financial & listing details
- Price per square foot: $198/sqft
- Annual tax amount: $648
- Date on market: 7/16/2026
- Electric utility on property: Yes
Estimated market value
$557,100
$529,000 - $585,000
$3,068/mo
Price history
| Date | Event | Price |
|---|---|---|
| 7/23/2026 | Price change | $557,900-0.2%$198/sqft |
Source: MLS United #4154582 Report a problem | ||
| 7/16/2026 | Price change | $559,000-0.2%$199/sqft |
Source: MLS United #4154582 Report a problem | ||
| 7/13/2026 | Pending sale | $560,000$199/sqft |
Source: MLS United #4154582 Report a problem | ||
| 7/13/2026 | Price change | $560,000+1.8%$199/sqft |
Source: MLS United #4154582 Report a problem | ||
| 7/2/2026 | Listed for sale | $549,900$195/sqft |
Source: MLS United #4154582 Report a problem | ||
Public tax history
Tax history is unavailable.
Monthly payment
Est. payment
Payment breakdown
Explore the cost of this home by adjusting the details. Changes won't be saved.Climate risks
Neighborhood: 39402
Nearby schools
GreatSchools rating
- 9/10Sumrall Elementary SchoolGrades: PK-5Distance: 3.3 mi
- 8/10Sumrall Middle SchoolGrades: 6-8Distance: 3.2 mi
- 8/10Sumrall High SchoolGrades: 9-12Distance: 3.1 mi
Schools provided by the listing agent
- Elementary: Sumrall
Source: MLS United. This data may not be complete. We recommend contacting the local school district to confirm school assignments for this home.
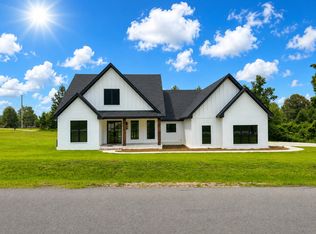
- $557,9005 bd3 ba-- sqft40 Whistlestop, Sumrall, MS 39482New Construction
- $388,700-- bd3 ba2.9k sqft60 Parrish Rd, Sumrall, MS 39482Off Market
- $--4 bd4 ba2.7k sqft39 Whistlestop, Sumrall, MS 39482Sold

- $359,630-- bd-- ba3.1k sqft45 Whistlestop, Sumrall, MS 39482Off Market
- $--4 bd3 ba2.6k sqft49 Whistlestop, Sumrall, MS 39482Sold
- $383,800-- bd2 ba2.9k sqft68 Parrish Rd, Sumrall, MS 39482Off Market
- $--1 Acres0 Whistlestop, Sumrall, MS 39482Off Market
- $454,100-- bd2 ba3.1k sqft51 Parrish Rd, Sumrall, MS 39482Off Market
A local agent can set up tours, give advice and negotiate with sellers.
A local lender can help you make sure your offer is ready when you are.
Similar homes
- $564,9005 bd4 ba2.8k sqft72 S Of Flds, Hattiesburg, MS 39402For Sale
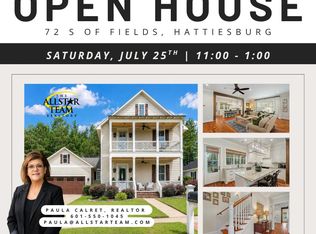
 MLS ID #148007, Paula Claret, The All-Star Team Inc. HSMLS
 - $485,0003 bd3 ba2.5k sqft8 Wabash Way, Sumrall, MS 39482For Sale
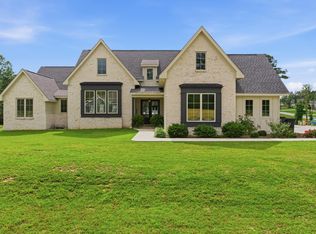 MLS ID #147194, Stephanie R Mayfield, Crye-Leike Pine Belt. HSMLS
 - $359,9004 bd3 ba2.2k sqft53 Winding Brook Dr, Sumrall, MS 39482For Sale
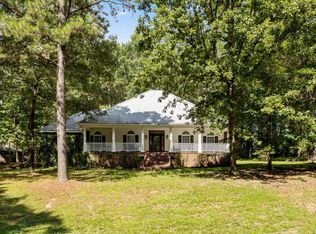 MLS ID #147885, Allison Deus, TAD Real Estate Agency. HSMLS
 - $428,4004 bd3 ba2.9k sqft39 Wabash Way, Sumrall, MS 39482New Construction
 HSMLS
HSMLS - $585,0004 bd4 ba3.5k sqft16 Dunleith Ct, Hattiesburg, MS 39402For SaleMLS ID #4155341, Shannon S Abney, Luxury Southern Realty. MLS United
- $428,4004 bd3 ba2.9k sqft31 Wabash Way, Sumrall, MS 39482New ConstructionHSMLS
- $659,0004 bd4 ba3.2k sqft600 Scruggs Rd, Sumrall, MS 39482For SaleMLS ID #147563, Shammah Beach, Selling Southern. HSMLS
- $379,9003 bd3 ba2k sqft4107 Highway 589, Sumrall, MS 39482For SaleMLS ID #4145962, Samuel J Clark, Norman Property Group, LLC. MLS United
- $675,0003 bd3 ba3.4k sqft3723 Rocky Branch Rd, Sumrall, MS 39482For SaleMLS ID #147971, BECKY ENGLISH, RE/MAX Real Estate Partners. HSMLS
- $445,0004 bd3 ba3k sqft19 Morrell Cir, Hattiesburg, MS 39402For SaleMLS ID #4156179, Charles M Dawe, Keller Williams. MLS United
- $597,5005 bd5 ba3.4k sqft49 Parson's Creek Rd, Hattiesburg, MS 39402For SaleMLS ID #146930, NATALIE WIGGINS, Wesley Breland, Realtor. HSMLS
- $470,0004 bd3 ba3.3k sqft55 Windstone, Hattiesburg, MS 39402For SaleMLS ID #148006, Julie Corts Burks, RE/MAX Real Estate Partners. HSMLS
- $575,0003 bd3 ba3.1k sqft203 Buccaneer Dr, Hattiesburg, MS 39402For SaleMLS ID #147241, Adam Nicolosi, Lamar Property & Realty. HSMLS
- $599,9993 bd3 ba3.6k sqft66 Serene Meadows Dr, Hattiesburg, MS 39402For SaleMLS ID #147152, Catherine White, Integrity South Real Estate LLC. HSMLS
- $599,0003 bd3 ba2.8k sqft28 Canebrake Blvd, Hattiesburg, MS 39402For SaleMLS ID #4151776, Nancy A Mason, Nancy Mason Realty, LLC. MLS United
- $649,9006 bd3 ba2.9k sqft1329 Grantham Rd, Sumrall, MS 39482For SaleMLS ID #4148247, Charles M Dawe, Keller Williams. MLS United
- $449,0004 bd3 ba2.6k sqft17 Stonecrest, Hattiesburg, MS 39402For SaleMLS ID #4147902, Natalie Graham, Epique. MLS United
- $474,9005 bd4 ba4.1k sqft92 Highpointe Dr, Hattiesburg, MS 39402For SaleMLS ID #4155638, Charles M Dawe, Keller Williams. MLS United
- $399,5004 bd3 ba3.2k sqft37 Windlass Dr, Hattiesburg, MS 39402For Sale By Owner
- $569,0004 bd4 ba3.6k sqft7 Centerstone, Hattiesburg, MS 39402For SaleMLS ID #147235, JAMES STROO, Realty Executives The Executive Team. HSMLS
