Oh Wow! Move right into this updated home! Enjoy the easy life at this Governor's Bridge home -- all the maintenance is done for you! Sun-filled free standing home with 1st floor primary bedroom suite, open flexible floorplan for easy living & dining, gleaming hardwood floors and lovely updates. Upgraded kitchen (with SS appliances, granite counters, marble floor & great pantry closet) opens to both the deck and the generously sized living/dining great room with fireplace. Just down the hall is the lovely primary suite with remodeled bath with custom tile shower, double sinks and walk in closet. Upstairs you'll find two additional bedrooms (both generously sized) that share a very large full bath. Package is complete with attached two car garage, unfinished lower level for lots of storage. Located at the end of the cul de sac, this home has one of the most private locations in the complex. The HOA fee is considered full service and covers ALL repairs on the outside of the home including roof, gutters, windows, deck, snow removal, lawn care, driveway and trash removal. Just unpack and relax!
Sold for $350,000
$350,000
40 White Water Turn, Simsbury, CT 06081
3beds
2,019sqft
Condominium, Single Family Residence
Built in 1986
-- sqft lot
$413,500 Zestimate®
$173/sqft
$3,065 Estimated rent
Home value
$413,500
$385,000 - $447,000
$3,065/mo
Zestimate® history
Owner options
List your home for rent
$3,065/mo
Rent Zestimate®
Find your next renter with Zillow Rental Manager. Plus, with online applications, you can quickly screen prospective tenants – for free.
$3,065/mo
Rent Zestimate®
Refinance and save
$3,160/mo
Est. payment
Refinancing to a lower rate could help reduce your monthly payments and save thousands over the life of the loan.
$3,160/mo
Est. payment
Explore your selling options
Work with a Zillow partner agent
Leverage their expertise and Zillow's premium Showcase listings to get your home seen by more buyers.
Get startedList with your own agent
Get your home in front of millions of buyers by listing it on Zillow.
Learn how to do itSell it yourself
Take full control of how buyers see your home on Zillow by listing For Sale by Owner (FSBO).
List your homeWhat's special
Private locationMarble floorSs appliancesWalk in closetRemodeled bathCustom tile showerGranite counters
Zillow last checked:
Listing updated:
Listed by:
Judith Guarco 860-559-2133,
Berkshire Hathaway NE Prop. 860-653-4507
Bought with:
Catherine A. Leake, RES.0802573
Coldwell Banker Realty
Source: Smart MLS,MLS#: 24055305
Facts & features
Interior
Bedrooms & bathrooms
- Bedrooms: 3
- Bathrooms: 3
- Full bathrooms: 2
- 1/2 bathrooms: 1
Primary bedroom
- Features: Ceiling Fan(s), Full Bath, Walk-In Closet(s), Hardwood Floor
- Level: Main
- Area: 212.5 Square Feet
- Dimensions: 12.5 x 17
Bedroom
- Features: Ceiling Fan(s), Wall/Wall Carpet
- Level: Upper
- Area: 264 Square Feet
- Dimensions: 16.5 x 16
Bedroom
- Features: Wall/Wall Carpet
- Level: Upper
- Area: 214.5 Square Feet
- Dimensions: 16.5 x 13
Dining room
- Features: Hardwood Floor
- Level: Main
- Area: 125 Square Feet
- Dimensions: 10 x 12.5
Kitchen
- Features: Ceiling Fan(s), Granite Counters, Pantry, Marble Floor
- Level: Main
- Area: 139.5 Square Feet
- Dimensions: 9 x 15.5
Living room
- Features: Skylight, High Ceilings, Fireplace, Hardwood Floor
- Level: Main
- Area: 264 Square Feet
- Dimensions: 16 x 16.5
Heating
- Heat Pump, Electric
Cooling
- Ceiling Fan(s), Central Air
Appliances
- Included: Range Hood, Refrigerator, Dishwasher, Disposal, Washer, Dryer, Water Heater
- Laundry: Lower Level
Features
- Wired for Data, Open Floorplan
- Basement: Full,Unfinished,Storage Space,Concrete
- Attic: Crawl Space,Access Via Hatch
- Number of fireplaces: 1
- Common walls with other units/homes: End Unit
Interior area
- Total structure area: 2,019
- Total interior livable area: 2,019 sqft
- Finished area above ground: 2,019
- Finished area below ground: 0
Property
Parking
- Total spaces: 5
- Parking features: Attached, Driveway, Garage Door Opener
- Attached garage spaces: 2
- Has uncovered spaces: Yes
Features
- Stories: 2
- Patio & porch: Enclosed, Porch, Deck
- Exterior features: Rain Gutters
Lot
- Features: Secluded, Cul-De-Sac
Details
- Parcel number: 699925
- Zoning: RD
Construction
Type & style
- Home type: Condo
- Property subtype: Condominium, Single Family Residence
- Attached to another structure: Yes
Materials
- Clapboard
Condition
- New construction: No
- Year built: 1986
Utilities & green energy
- Sewer: Public Sewer
- Water: Public
- Utilities for property: Underground Utilities
Green energy
- Energy efficient items: Insulation
Community & HOA
Community
- Features: Golf, Health Club, Library, Playground, Private School(s), Public Rec Facilities
- Subdivision: Tariffville
HOA
- Has HOA: Yes
- Amenities included: Management
- Services included: Maintenance Grounds, Trash, Snow Removal, Road Maintenance, Insurance
- HOA fee: $600 monthly
Location
- Region: Tariffville
Financial & listing details
- Price per square foot: $173/sqft
- Tax assessed value: $184,870
- Annual tax amount: $6,158
- Date on market: 10/25/2024
Price history
| Date | Event | Price |
|---|---|---|
| 11/27/2024 | Sold | $350,000+0%$173/sqft |
Source:  Smart MLS #24055305 Report a problem Smart MLS #24055305 Report a problem | ||
| 11/25/2024 | Pending sale | $349,900$173/sqft |
Source:  Berkshire Hathaway HomeServices New England Properties #24055305 Report a problem Berkshire Hathaway HomeServices New England Properties #24055305 Report a problem | ||
| 11/7/2024 | Contingent | $349,900$173/sqft |
Source: Berkshire Hathaway HomeServices New England Properties #24055305 Report a problem | ||
| 10/25/2024 | Listed for sale | $349,900+16.6%$173/sqft |
Source: Smart MLS #24055305 Report a problem | ||
| 6/15/2022 | Sold | $300,000+53.8%$149/sqft |
Source: Public Record Report a problem | ||
| 12/27/2018 | Sold | $195,000+2.6%$97/sqft |
Source: Public Record Report a problem | ||
| 1/20/1989 | Sold | $190,000$94/sqft |
Source: Public Record Report a problem | ||
Public tax history
| Year | Property taxes | Tax assessment |
|---|---|---|
| 2025 | $6,511 +5.7% | $190,610 +3.1% |
| 2024 | $6,158 +4.7% | $184,870 |
| 2023 | $5,883 -7.4% | $184,870 +12.4% |
| 2022 | $6,355 | $164,510 |
| 2021 | $6,355 +4.1% | $164,510 |
| 2020 | $6,102 -0.6% | $164,510 |
| 2019 | $6,140 -0.7% | $164,510 |
| 2018 | $6,184 +11.1% | $164,510 +14.6% |
| 2017 | $5,564 +4.4% | $143,540 |
| 2016 | $5,328 | $143,540 |
Find assessor info on the county website
Neighborhood: Tariffville
Nearby homes
- $322,0002 bd3 ba2.1k sqft2 Quail Dr #2, Tariffville, CT 06081Sold

- $--2 bd2 ba1.2k sqft6 Quail Dr #6, Tariffville, CT 06081Off Market
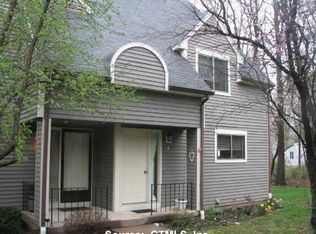
- $--2 bd2 ba1.7k sqft7 Quail Dr UNIT 7, Tariffville, CT 06081Off Market
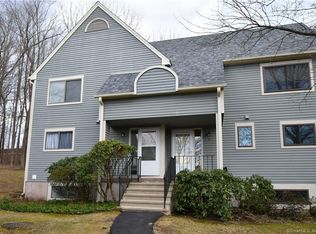
- $310,0003 bd2 ba1.2k sqft4 White Water Turn, Tariffville, CT 06081Sold
- $--2 bd2 ba1.3k sqft8 Teal Cir UNIT 8, Tariffville, CT 06081Off Market
- $333,6002 bd3 ba1.1k sqft2 Quail Dr, Tariffville, CT 06081Off Market
- $270,0002 bd3 ba1.1k sqft9 Quail Dr UNIT 9, Tariffville, CT 06081Sold
- $250,0002 bd2 ba1.1k sqft11 Quail Dr #11, Simsbury, CT 06082Sold
Nearby schools
GreatSchools rating
- 8/10Tariffville SchoolGrades: K-6Distance: 0.1 mi
- 8/10Henry James Memorial SchoolGrades: 7-8Distance: 3 mi
- 10/10Simsbury High SchoolGrades: 9-12Distance: 3.8 mi
Schools provided by the listing agent
- Elementary: Tariffville
- High: Simsbury
Source: Smart MLS. This data may not be complete. We recommend contacting the local school district to confirm school assignments for this home.


Get pre-qualified for a loan
At Zillow Home Loans, we can pre-qualify you in as little as 5 minutes with no impact to your credit score.An equal housing lender. NMLS #10287.
Sell for more on Zillow
Get a Zillow Showcase℠ listing at no additional cost and you could sell for .
$413,500
2% more
+$8,270
With Zillow Showcase(estimated)
$421,770
- Connecticut
- Hartford County
- Simsbury
- 06081
- Tariffville
- 40 White Water Turn
Nearby cities
Nearby neighborhoods
Nearby zip codes
Other Simsbury Topics
