Skip main navigation
Off market
  • Price Unknown

    7 Quail Drive #7, Simsbury, CT 06081

    2beds
    1,738sqft
    Condominium, Townhouse
    Built in 1986
    -- sqft lot
    $-- Zestimate®
    $--/sqft
    $1,859 Estimated rent

    Home value

    Not available

    Estimated sales range

    Not available

    $1,859/mo

    Zestimate® history
    Loading
    Loading...

    Owner options

    List your home for rent

    $1,859/mo

    Rent Zestimate®

    Find your next renter with Zillow Rental Manager. Plus, with online applications, you can quickly screen prospective tenants – for free.

    Learn more

    $1,859/mo

    Rent Zestimate®

    Refinance and save

    $440/mo

    Est. payment

    Refinancing to a lower rate could help reduce your monthly payments and save thousands over the life of the loan.

    See today's rates

    $440/mo

    Est. payment

    Explore your selling options

    Work with a Zillow partner agent

    Leverage their expertise and Zillow's premium Showcase listings to get your home seen by more buyers.

    Get started

    List with your own agent

    Get your home in front of millions of buyers by listing it on Zillow.

    Learn how to do it

    Sell it yourself

    Take full control of how buyers see your home on Zillow by listing For Sale by Owner (FSBO).

    List your home

    What's special

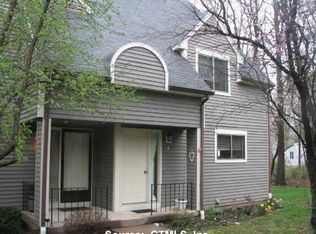
    Welcome Home to this gorgeous end- unit townhouse nestled in the peaceful wooded setting of Governor's Bridge. Enter the foyer of this beautiful home and notice the fully renovated kitchen with new stainless-steel appliances, flooring, cabinetry, and countertops. Enjoy your favorite beverage and a quick bite at the Bulit- in peninsula or relax on the main level in the bright well-lit open living area with a clean coat of paint and recessed lighting throughout. Continue the comfort on the second level of this home where you will find a spacious Primary bedroom with a walk-in closet, and a second bedroom (Both with great lighting throughout). Refresh in the newly renovated full bath which also has new flooring and cabinetry. Bring your own imagination and creativity to finished basement which boasts new lighting, fresh paint and brand-new flooring. Basement space could be used as a media room, game room or personal gym. Just about everything in this house is new: updated Plumbing, updated electrical, new washer and dryer, new fixtures, new window coverings and roof that is only 2years old. All you need to do is to move in and enjoy this beautiful home.

    This property is off market, which means it's not currently listed for sale or rent on Zillow. This may be different from what's available on other websites or public sources.

    Zillow last checked:

    Listing updated:

    Listed by:

    ELITE TEAM OF ERA HART SARGIS-BREEN REAL ESTATE,

    Ophelia Jagdat 860-690-3960,

    ERA Hart Sargis-Breen 860-206-0141

    Bought with:

    Richard Santasiere, REB.0789528

    Santa Realty

    Source: Smart MLS,MLS#: 170551351MLS Logo

    Facts & features

    Interior

    Bedrooms & bathrooms
    • Bedrooms: 2
    • Bathrooms: 2
    • Full bathrooms: 1
    • 1/2 bathrooms: 1
    Primary bedroom
    • Level: Upper
    Bedroom
    • Level: Upper
    Bathroom
    • Level: Main
    Bathroom
    • Level: Upper
    Dining room
    • Level: Main
    Kitchen
    • Level: Main
    Living room
    • Level: Main
    Heating
    • Heat Pump, Electric
    Cooling
    • Central Air
    Appliances
    • Included: Electric Range, Microwave, Refrigerator, Dishwasher, Washer, Dryer, Water Heater
    • Laundry: Lower Level
    Features
    • Open Floorplan
    • Basement: Full,Finished
    • Attic: Pull Down Stairs
    • Has fireplace: No
    • Common walls with other units/homes: End Unit
    Interior area
    • Total structure area: 1,738
    • Total interior livable area: 1,738 sqft
    • Finished area above ground: 1,166
    • Finished area below ground: 572

    Property

    Parking
    • Total spaces: 1
    • Parking features: Detached, Garage Door Opener
    • Garage spaces: 1
    Features
    • Stories: 2
    • Patio & porch: Deck, Porch
    • Waterfront features: Access, Walk to Water
    Lot
    • Features: Cul-De-Sac, Corner Lot, Few Trees
    Details
    • Parcel number: 701179
    • Zoning: RD

    Construction

    Type & style
    • Home type: Condo
    • Architectural style: Townhouse
    • Property subtype: Condominium, Townhouse
    • Attached to another structure: Yes
    Materials
    • Wood Siding
    Condition
    • New construction: No
    • Year built: 1986

    Utilities & green energy

    • Sewer: Public Sewer
    • Water: Public
    Green energy
    • Green verification: ENERGY STAR Certified Homes

    Community & HOA

    Community
    • Features: Basketball Court, Health Club, Library, Medical Facilities, Playground, Private School(s), Public Rec Facilities
    • Subdivision: Tariffville
    HOA
    • Has HOA: Yes
    • Amenities included: Management
    • Services included: Maintenance Grounds, Snow Removal, Road Maintenance, Insurance, Flood Insurance
    • HOA fee: $440 monthly
    Location
    • Region: Tariffville

    Financial & listing details

    • Tax assessed value: $97,130
    • Annual tax amount: $3,752
    • Date on market: 2/22/2023

    Price history

    DateEventPrice
    3/31/2023Sold$235,000+4.4%$135/sqft
    Source: Smart MLS #170551351 Report a problem
    2/28/2023Contingent$225,000$129/sqft
    Source: Smart MLS #170551351 Report a problem
    2/24/2023Listed for sale$225,000+18.4%$129/sqft
    Source: Smart MLS #170551351 Report a problem
    9/17/2007Sold$190,000$109/sqft
    Source: Smart MLS #E208940 Report a problem
    6/20/2005Sold$190,000+40.7%$109/sqft
    Source: Smart MLS #G381073 Report a problem
    7/27/2001Sold$135,000$78/sqft
    Source: Agent Provided Report a problem

    Public tax history

    Tax history is unavailable.

    Neighborhood: Tariffville

    Nearby schools

    GreatSchools rating
    Schools provided by the listing agent
    • Elementary: Tariffville
    • Middle: Henry James
    • High: Simsbury

    Source: Smart MLS. This data may not be complete. We recommend contacting the local school district to confirm school assignments for this home.