Beautiful End-Unit! Move right into this updated 2BR/2.1 BA Governor's Bridge townhouse. Freshly painted walls and professionally cleaned carpets welcome you into this lovely home. The remodeled kitchen offers maple cabinets, stainless appliances, new microwave(2022), granite counters,and a tile floor with radiant heat. The kitchen is open to the sun-filled living room/dining room with slider to a deck. An updated powder room compliments the 1st floor. Step upstairs to find two spacious bedrooms both featuring full bathrooms and ceiling fans. The 2nd bedroom has an updated bathroom with marble floor and subway tile shower with dual shower heads. Thoughtfully updated with energy efficiency in mind, this home has newer insulation throughout, newer HVAC (2008) and hot water heater (2018). A full basement and detached one car garage are additional features not to be missed. The well-maintained Governor's Bridge complex is one of Simsbury's best kept secrets! Situated in the quaint village of Tariffville and abutting the Farmington River you will love the location, steps away from waterfront recreation, restaurants and Tariffville school. Recent association improvements include the installation of new roofs (2021) and exterior painting. Conveniently located to all that the Greater Harford area has to offer, do not miss the opportunity to call 9 Quail Dr. HOME!
Sold for $270,000
$270,000
9 Quail Drive #9, Simsbury, CT 06081
2beds
1,166sqft
Condominium, Townhouse
Built in 1986
-- sqft lot
$-- Zestimate®
$232/sqft
$1,859 Estimated rent
Home value
Not available
Estimated sales range
Not available
$1,859/mo
Zestimate® history
Owner options
List your home for rent
$1,859/mo
Rent Zestimate®
Find your next renter with Zillow Rental Manager. Plus, with online applications, you can quickly screen prospective tenants – for free.
$1,859/mo
Rent Zestimate®
Refinance and save
$2,417/mo
Est. payment
Refinancing to a lower rate could help reduce your monthly payments and save thousands over the life of the loan.
$2,417/mo
Est. payment
Explore your selling options
Work with a Zillow partner agent
Leverage their expertise and Zillow's premium Showcase listings to get your home seen by more buyers.
Get startedList with your own agent
Get your home in front of millions of buyers by listing it on Zillow.
Learn how to do itSell it yourself
Take full control of how buyers see your home on Zillow by listing For Sale by Owner (FSBO).
List your homeWhat's special
Zillow last checked:
Listing updated:
Listed by:
Sheila Gschwind 860-508-6602,
Berkshire Hathaway NE Prop. 860-658-1981,
Stacey Berkman 860-658-1981,
Berkshire Hathaway NE Prop.
Bought with:
Catherine A. Leake, RES.0802573
Coldwell Banker Realty
Source: Smart MLS,MLS#: 24051193
Facts & features
Interior
Bedrooms & bathrooms
- Bedrooms: 2
- Bathrooms: 3
- Full bathrooms: 2
- 1/2 bathrooms: 1
Primary bedroom
- Features: Ceiling Fan(s), Full Bath, Stall Shower, Wall/Wall Carpet
- Level: Upper
- Area: 238 Square Feet
- Dimensions: 14 x 17
Bedroom
- Features: Ceiling Fan(s), Full Bath, Wall/Wall Carpet, Stall Shower
- Level: Upper
- Area: 238 Square Feet
- Dimensions: 14 x 17
Kitchen
- Features: Remodeled, Tile Floor
- Level: Main
- Area: 110 Square Feet
- Dimensions: 10 x 11
Living room
- Features: Balcony/Deck, Laminate Floor
- Level: Main
- Area: 374 Square Feet
- Dimensions: 17 x 22
Heating
- Forced Air, Electric
Cooling
- Central Air
Appliances
- Included: Electric Range, Microwave, Refrigerator, Dishwasher, Disposal, Washer, Dryer, Electric Water Heater, Water Heater
- Laundry: Lower Level
Features
- Open Floorplan, Smart Thermostat
- Basement: Full
- Attic: Access Via Hatch
- Has fireplace: No
- Common walls with other units/homes: End Unit
Interior area
- Total structure area: 1,166
- Total interior livable area: 1,166 sqft
- Finished area above ground: 1,166
Property
Parking
- Total spaces: 2
- Parking features: Detached, Paved, Garage Door Opener
- Garage spaces: 1
Features
- Stories: 3
- Patio & porch: Porch, Deck
- Waterfront features: Walk to Water
Lot
- Features: Few Trees, Cul-De-Sac
Details
- Parcel number: 695224
- Zoning: RD
Construction
Type & style
- Home type: Condo
- Architectural style: Townhouse
- Property subtype: Condominium, Townhouse
- Attached to another structure: Yes
Materials
- Clapboard
Condition
- New construction: No
- Year built: 1986
Utilities & green energy
- Sewer: Public Sewer
- Water: Public
- Utilities for property: Cable Available
Community & HOA
Community
- Subdivision: Tariffville
HOA
- Has HOA: Yes
- Amenities included: Management
- Services included: Maintenance Grounds, Trash, Snow Removal, Road Maintenance
- HOA fee: $449 monthly
Location
- Region: Tariffville
Financial & listing details
- Price per square foot: $232/sqft
- Tax assessed value: $125,300
- Annual tax amount: $4,174
- Date on market: 10/4/2024
Price history
| Date | Event | Price |
|---|---|---|
| 11/8/2024 | Sold | $270,000+3.8%$232/sqft |
Source:  Smart MLS #24051193 Report a problem Smart MLS #24051193 Report a problem | ||
| 11/5/2024 | Pending sale | $260,000$223/sqft |
Source:  Berkshire Hathaway HomeServices New England Properties #24051193 Report a problem Berkshire Hathaway HomeServices New England Properties #24051193 Report a problem | ||
| 10/11/2024 | Contingent | $260,000$223/sqft |
Source: Berkshire Hathaway HomeServices New England Properties #24051193 Report a problem | ||
| 10/4/2024 | Listed for sale | $260,000+82.5%$223/sqft |
Source: Smart MLS #24051193 Report a problem | ||
| 12/2/2016 | Sold | $142,500-9.8%$122/sqft |
Source: Smart MLS #G10169216 Report a problem | ||
| 10/15/2016 | Price change | $158,000-4.2%$136/sqft |
Source: Keller Williams - Greater Hartford #G10169216 Report a problem | ||
| 9/23/2016 | Listed for sale | $165,000$142/sqft |
Source: Keller Williams Realty #G10169216 Report a problem | ||
Public tax history
Tax history is unavailable.
Neighborhood: Tariffville
Nearby homes
- $333,6002 bd3 ba1.1k sqft2 Quail Dr, Tariffville, CT 06081Off Market
- $--2 bd2 ba1.7k sqft7 Quail Dr UNIT 7, Tariffville, CT 06081Off Market
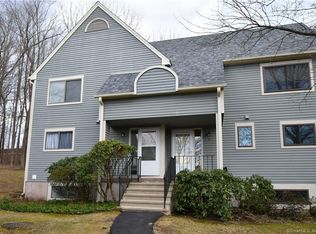
- $--2 bd2 ba1.2k sqft6 Quail Dr #6, Tariffville, CT 06081Off Market
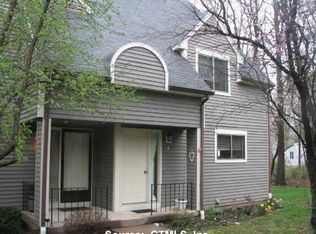
- $300,0003 bd2 ba1.1k sqft11 Quail Dr UNIT 11, Tariffville, CT 06081Sold
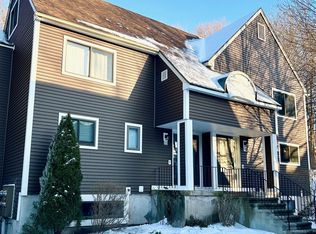
- $250,0002 bd2 ba1.1k sqft11 Quail Dr #11, Simsbury, CT 06082Sold
- $310,0003 bd2 ba1.2k sqft4 White Water Turn, Tariffville, CT 06081Sold
- $322,0002 bd3 ba2.1k sqft2 Quail Dr #2, Tariffville, CT 06081Sold
- $353,0003 bd3 ba1.5k sqft5 Quail Dr #5, Tariffville, CT 06081Sold
Nearby schools
GreatSchools rating
- 8/10Tariffville SchoolGrades: K-6Distance: 0.1 mi
- 8/10Henry James Memorial SchoolGrades: 7-8Distance: 3.1 mi
- 10/10Simsbury High SchoolGrades: 9-12Distance: 3.9 mi
Schools provided by the listing agent
- Elementary: Tariffville
- Middle: Henry James
- High: Simsbury
Source: Smart MLS. This data may not be complete. We recommend contacting the local school district to confirm school assignments for this home.


Get pre-qualified for a loan
At Zillow Home Loans, we can pre-qualify you in as little as 5 minutes with no impact to your credit score.An equal housing lender. NMLS #10287.
- Connecticut
- Hartford County
- Simsbury
- 06081
- Tariffville
- 9 Quail Drive Unit 9
Nearby cities
Nearby neighborhoods
Nearby zip codes
Other Simsbury Topics
