Beautifully maintained and tastefully updated townhouse in Governors Bridge. From the moment you enter, the pride of ownership and attention to detail are clear. The foyer and kitchen feature gleaming hardwoods, while the living and dining rooms showcase parquet flooring. The main level offers an open, easy flow with sliders to a private deck-perfect for grilling, entertaining, or unwinding. The efficient kitchen includes stainless steel appliances and granite counters, and beadboard accents in the entry add classic charm. A convenient half bath completes this level. Upstairs, you'll find two generous bedrooms and a remodeled full bath with a sliding barn door. New carpeting (2023) and a refreshed stair entry lead to the top floor, currently used as a bedroom with its own full bath and shower stall. A mini-split system provides added heating and cooling, making this a great guest suite, teen retreat, or home office. The finished lower level adds even more flexible space, with a newer ceiling. System updates include a new furnace (2015), A/C approximately 2016, new windows and slider (2020), and community roof and road improvements (2020-2022). In total: four finished levels and 2.5 baths. Governors Bridge offers superb convenience to Bradley International Airport. Easy access to Rails-to-Trails, the Metacomet Trail, Cowles Park Bike Trails, Tariffville Gorge, and numerous hiking, biking, and river paths. Minutes to downtown Simsbury for shopping and dining, plus Simsbury Meadows and Simsbury Farms Recreation Complex. Located in the award winning Simsbury school system. Schedule your showing today-this one won't last. Offers due Wednesday, June 24th at 7 pm.
Sold for $353,000
$353,000
5 Quail Drive #5, Simsbury, CT 06081
3beds
1,558sqft
Condominium, Townhouse
Built in 1986
-- sqft lot
$353,200 Zestimate®
$227/sqft
$2,775 Estimated rent
Home value
$353,200
$325,000 - $381,000
$2,775/mo
Zestimate® history
Owner options
List your home for rent
$2,775/mo
Rent Zestimate®
Find your next renter with Zillow Rental Manager. Plus, with online applications, you can quickly screen prospective tenants – for free.
$2,775/mo
Rent Zestimate®
Refinance and save
$3,053/mo
Est. payment
Refinancing to a lower rate could help reduce your monthly payments and save thousands over the life of the loan.
$3,053/mo
Est. payment
Explore your selling options
Work with a Zillow partner agent
Leverage their expertise and Zillow's premium Showcase listings to get your home seen by more buyers.
Get startedList with your own agent
Get your home in front of millions of buyers by listing it on Zillow.
Learn how to do itSell it yourself
Take full control of how buyers see your home on Zillow by listing For Sale by Owner (FSBO).
List your homeWhat's special
Zillow last checked:
Listing updated:
Listed by:
Jennifer Petron and Karen Mendes Team,
Jennifer S. Petron (860)558-1880,
Berkshire Hathaway NE Prop. 860-658-1981,
Co-Listing Agent: Karen Mendes 860-944-8585,
Berkshire Hathaway NE Prop.
Bought with:
Karen B. Mendes, RES.0767869
Berkshire Hathaway NE Prop.
Co-Buyer Agent: Jennifer Petron
Berkshire Hathaway NE Prop.
Source: Smart MLS,MLS#: 24183888
Facts & features
Interior
Bedrooms & bathrooms
- Bedrooms: 3
- Bathrooms: 3
- Full bathrooms: 2
- 1/2 bathrooms: 1
Primary bedroom
- Features: Wall/Wall Carpet
- Level: Upper
- Area: 132 Square Feet
- Dimensions: 12 x 11
Bedroom
- Features: Wall/Wall Carpet
- Level: Upper
- Area: 95 Square Feet
- Dimensions: 10 x 9.5
Bedroom
- Features: Full Bath, Wall/Wall Carpet
- Level: Upper
- Area: 256.25 Square Feet
- Dimensions: 12.5 x 20.5
Bathroom
- Features: Stall Shower, Tile Floor
- Level: Upper
- Area: 42 Square Feet
- Dimensions: 6 x 7
Bathroom
- Features: Hardwood Floor
- Level: Main
- Area: 19.25 Square Feet
- Dimensions: 3.5 x 5.5
Bathroom
- Features: Tub w/Shower, Tile Floor
- Level: Upper
- Area: 33.75 Square Feet
- Dimensions: 4.5 x 7.5
Dining room
- Features: Hardwood Floor
- Level: Main
- Area: 88 Square Feet
- Dimensions: 11 x 8
Kitchen
- Features: Hardwood Floor
- Level: Main
- Area: 133 Square Feet
- Dimensions: 9.5 x 14
Living room
- Features: Balcony/Deck, Hardwood Floor
- Level: Main
- Area: 137.5 Square Feet
- Dimensions: 11 x 12.5
Rec play room
- Features: Wall/Wall Carpet
- Level: Lower
- Area: 399.75 Square Feet
- Dimensions: 19.5 x 20.5
Heating
- Baseboard, Heat Pump, Natural Gas
Cooling
- Central Air, Ductless
Appliances
- Included: Electric Cooktop, Oven/Range, Range Hood, Refrigerator, Dishwasher, Washer, Dryer, Electric Water Heater, Water Heater
Features
- Entrance Foyer
- Basement: Full,Partially Finished
- Attic: Heated,Partially Finished,Walk-up
- Has fireplace: No
Interior area
- Total structure area: 1,558
- Total interior livable area: 1,558 sqft
- Finished area above ground: 1,162
- Finished area below ground: 396
Property
Parking
- Total spaces: 2
- Parking features: Detached, Off Street, Garage Door Opener
- Garage spaces: 1
Features
- Stories: 4
- Patio & porch: Deck
Lot
- Features: Cul-De-Sac
Details
- Parcel number: 698681
- Zoning: RD
Construction
Type & style
- Home type: Condo
- Architectural style: Townhouse
- Property subtype: Condominium, Townhouse
Materials
- Vinyl Siding
Condition
- New construction: No
- Year built: 1986
Utilities & green energy
- Sewer: Public Sewer
- Water: Public
- Utilities for property: Cable Available
Community & HOA
Community
- Features: Golf, Library, Medical Facilities, Park
- Subdivision: Tariffville
HOA
- Has HOA: Yes
- Amenities included: Management
- Services included: Maintenance Grounds, Trash, Snow Removal, Road Maintenance
- HOA fee: $480 monthly
Location
- Region: Tariffville
Financial & listing details
- Price per square foot: $227/sqft
- Tax assessed value: $148,890
- Annual tax amount: $5,086
- Date on market: 6/19/2026
Price history
| Date | Event | Price |
|---|---|---|
| 7/17/2026 | Sold | $353,000+12.1%$227/sqft |
Source:  Smart MLS #24183888 Report a problem Smart MLS #24183888 Report a problem | ||
| 6/25/2026 | Pending sale | $315,000$202/sqft |
Source: Smart MLS #24183888 Report a problem | ||
| 6/20/2026 | Listed for sale | $315,000+13.7%$202/sqft |
Source: Smart MLS #24183888 Report a problem | ||
| 10/5/2023 | Sold | $277,000+17.4%$178/sqft |
Source: Smart MLS #170594057 Report a problem | ||
| 10/4/2023 | Listed for sale | $235,900$151/sqft |
Source:  William Raveis Real Estate, Mortgage & Insurance #170594057 Report a problem William Raveis Real Estate, Mortgage & Insurance #170594057 Report a problem | ||
| 9/3/2023 | Pending sale | $235,900$151/sqft |
Source: William Raveis Real Estate, Mortgage & Insurance #170594057 Report a problem | ||
| 8/28/2023 | Listed for sale | $235,900+18%$151/sqft |
Source: Smart MLS #170594057 Report a problem | ||
| 4/3/2022 | Listing removed | -- |
Source: Smart MLS #170477664 Report a problem | ||
| 4/1/2022 | Listed for sale | $199,900$128/sqft |
Source: Smart MLS #170477664 Report a problem | ||
Public tax history
Tax history is unavailable.
Neighborhood: Tariffville
Nearby homes
- $250,0002 bd2 ba1.1k sqft11 Quail Dr #11, Simsbury, CT 06082Sold

- $300,0003 bd2 ba1.1k sqft11 Quail Dr UNIT 11, Tariffville, CT 06081Sold
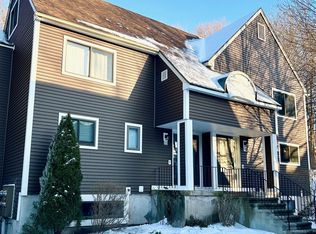
- $310,0003 bd2 ba1.2k sqft4 White Water Turn, Tariffville, CT 06081Sold
- $297,9002 bd1 ba1.2k sqft9 Teal Cir, Tariffville, CT 06081Off Market
- $265,0002 bd2 ba968 sqft14 Teal Cir #14, Tariffville, CT 06081Sold
- $--2 bd2 ba1.3k sqft8 Teal Cir UNIT 8, Tariffville, CT 06081Off Market
- $333,6002 bd3 ba1.1k sqft2 Quail Dr, Tariffville, CT 06081Off Market
- $--2 bd2 ba1.7k sqft7 Quail Dr UNIT 7, Tariffville, CT 06081Off Market
Nearby schools
GreatSchools rating
- 8/10Tariffville SchoolGrades: K-6Distance: 0.1 mi
- 8/10Henry James Memorial SchoolGrades: 7-8Distance: 3 mi
- 10/10Simsbury High SchoolGrades: 9-12Distance: 3.9 mi
Schools provided by the listing agent
- Elementary: Tariffville
- Middle: Henry James
- High: Simsbury
Source: Smart MLS. This data may not be complete. We recommend contacting the local school district to confirm school assignments for this home.


Get pre-qualified for a loan
At Zillow Home Loans, we can pre-qualify you in as little as 5 minutes with no impact to your credit score.An equal housing lender. NMLS #10287.
Sell for more on Zillow
Get a Zillow Showcase℠ listing at no additional cost and you could sell for .
$353,200
2% more
+$7,064
With Zillow Showcase(estimated)
$360,264
- Connecticut
- Hartford County
- Simsbury
- 06081
- Tariffville
- 5 Quail Drive Unit 5
Nearby cities
Nearby neighborhoods
Nearby zip codes
Other Simsbury Topics
