
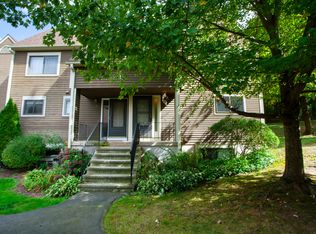
WELCOME HOME to this stunning 3 bedroom townhouse in the desirable Governor's Bridge complex. The home is the perfect blend of modern updates and functional living spaces. Step inside to discover a spacious, freshly painted interior with gleaming hardwood floors throughout. The heart of the home is the updated kitchen, complete w/quartz counters, shaker cabinets, sleek and contemporary finishes. The kitchen opens to the sun-filled living and dining areas, ideal for both casual meals and entertaining guests. The main level also boasts a nicely updated bathroom and slider to the deck. Step upstairs to find a spacious primary bedroom w/ a large walk-in closet, a 2nd sun-filled bedroom and a beautifully updated full bath. The loft is a standout feature, complete w/stylish barn doors, creating a versatile space that can easily be transformed into a home office, playroom, or bedroom. The partially finished lower level with fresh paint, new LVP flooring and insulated ceiling tiles, offers endless possibilities for a recreation room, home gym, or additional storage. You will appreciate the convenience of a new washer and dryer, making laundry days a breeze. This home is well-maintained w/ updates, including new siding, newer roof, new hot water heater, light fixtures and interior doors ensuring peace of mind for years to come. Located in a community with sidewalks and walking trails along the Farmington River, this move-in ready townhouse offers a perfect blend of comfort and style!
Sold for $300,000
$300,000
11 Quail Drive #11, Simsbury, CT 06081
3beds
1,162sqft
Condominium, Townhouse
Built in 1986
-- sqft lot
$-- Zestimate®
$258/sqft
$1,856 Estimated rent
Home value
Not available
Estimated sales range
Not available
$1,856/mo
Zestimate® history
Owner options
List your home for rent
$1,856/mo
Rent Zestimate®
Find your next renter with Zillow Rental Manager. Plus, with online applications, you can quickly screen prospective tenants – for free.
$1,856/mo
Rent Zestimate®
Refinance and save
$2,628/mo
Est. payment
Refinancing to a lower rate could help reduce your monthly payments and save thousands over the life of the loan.
$2,628/mo
Est. payment
Explore your selling options
Work with a Zillow partner agent
Leverage their expertise and Zillow's premium Showcase listings to get your home seen by more buyers.
Get startedList with your own agent
Get your home in front of millions of buyers by listing it on Zillow.
Learn how to do itSell it yourself
Take full control of how buyers see your home on Zillow by listing For Sale by Owner (FSBO).
List your homeWhat's special
Zillow last checked:
Listing updated:
Listed by:
Sheila Gschwind 860-508-6602,
Berkshire Hathaway NE Prop. 860-658-1981
Bought with:
Evan L. Berman, RES.0772548
William Raveis Real Estate
Source: Smart MLS,MLS#: 24073371
Facts & features
Interior
Bedrooms & bathrooms
- Bedrooms: 3
- Bathrooms: 2
- Full bathrooms: 1
- 1/2 bathrooms: 1
Primary bedroom
- Features: Walk-In Closet(s), Hardwood Floor
- Level: Upper
Bedroom
- Features: Hardwood Floor
- Level: Upper
- Area: 100 Square Feet
- Dimensions: 10 x 10
Bedroom
- Features: Ceiling Fan(s), Hardwood Floor
- Level: Third,Upper
- Area: 168 Square Feet
- Dimensions: 12 x 14
Dining room
- Features: Sliders, Hardwood Floor
- Level: Main
- Area: 120 Square Feet
- Dimensions: 12 x 10
Kitchen
- Features: Remodeled, Quartz Counters
- Level: Main
- Area: 190 Square Feet
- Dimensions: 19 x 10
Living room
- Features: Hardwood Floor
- Level: Main
- Area: 144 Square Feet
- Dimensions: 12 x 12
Heating
- Forced Air, Electric
Cooling
- Ceiling Fan(s), Central Air
Appliances
- Included: Electric Range, Microwave, Refrigerator, Dishwasher, Washer, Dryer, Water Heater
- Laundry: Lower Level
Features
- Basement: Full,Partially Finished
- Attic: Finished,Walk-up
- Has fireplace: No
Interior area
- Total structure area: 1,162
- Total interior livable area: 1,162 sqft
- Finished area above ground: 1,162
Property
Parking
- Total spaces: 1
- Parking features: Detached, Paved, Garage Door Opener
- Garage spaces: 1
Features
- Stories: 4
- Patio & porch: Porch, Deck
- Waterfront features: Walk to Water
Lot
- Features: Few Trees, Cul-De-Sac
Details
- Parcel number: 699776
- Zoning: RD
Construction
Type & style
- Home type: Condo
- Architectural style: Townhouse
- Property subtype: Condominium, Townhouse
Materials
- Vinyl Siding
Condition
- New construction: No
- Year built: 1986
Utilities & green energy
- Sewer: Public Sewer
- Water: Public
- Utilities for property: Cable Available
Community & HOA
Community
- Subdivision: Tariffville
HOA
- Has HOA: Yes
- Amenities included: Management
- Services included: Maintenance Grounds, Trash, Snow Removal, Water, Road Maintenance
- HOA fee: $441 monthly
Location
- Region: Tariffville
Financial & listing details
- Price per square foot: $258/sqft
- Tax assessed value: $163,100
- Annual tax amount: $5,433
- Date on market: 2/10/2025
Price history
| Date | Event | Price |
|---|---|---|
| 3/14/2025 | Sold | $300,000+9.1%$258/sqft |
Source:  Smart MLS #24073371 Report a problem Smart MLS #24073371 Report a problem | ||
| 2/17/2025 | Pending sale | $275,000$237/sqft |
Source:  Berkshire Hathaway HomeServices New England Properties #24073371 Report a problem Berkshire Hathaway HomeServices New England Properties #24073371 Report a problem | ||
| 2/14/2025 | Listed for sale | $275,000+103.7%$237/sqft |
Source: Berkshire Hathaway HomeServices New England Properties #24073371 Report a problem | ||
| 10/7/2022 | Sold | $135,000-9.4%$116/sqft |
Source: Smart MLS #170498661 Report a problem | ||
| 9/12/2022 | Contingent | $149,000$128/sqft |
Source: Smart MLS #170498661 Report a problem | ||
| 8/10/2022 | Listed for sale | $149,000$128/sqft |
Source: Smart MLS #170498661 Report a problem | ||
| 7/25/2022 | Contingent | $149,000$128/sqft |
Source: Smart MLS #170498661 Report a problem | ||
| 6/23/2022 | Listed for sale | $149,000$128/sqft |
Source: Smart MLS #170498661 Report a problem | ||
Public tax history
Tax history is unavailable.
Neighborhood: Tariffville
Nearby homes
- $250,0002 bd2 ba1.1k sqft11 Quail Dr #11, Simsbury, CT 06082Sold
- $353,0003 bd3 ba1.5k sqft5 Quail Dr #5, Tariffville, CT 06081Sold

- $310,0003 bd2 ba1.2k sqft4 White Water Turn, Tariffville, CT 06081Sold
- $270,0002 bd3 ba1.1k sqft9 Quail Dr UNIT 9, Tariffville, CT 06081Sold
- $333,6002 bd3 ba1.1k sqft2 Quail Dr, Tariffville, CT 06081Off Market
- $--2 bd2 ba1.7k sqft7 Quail Dr UNIT 7, Tariffville, CT 06081Off Market
- $--2 bd2 ba1.2k sqft6 Quail Dr #6, Tariffville, CT 06081Off Market
- $297,9002 bd1 ba1.2k sqft9 Teal Cir, Tariffville, CT 06081Off Market
Nearby schools
GreatSchools rating
- 8/10Tariffville SchoolGrades: K-6Distance: 0.1 mi
- 8/10Henry James Memorial SchoolGrades: 7-8Distance: 3 mi
- 10/10Simsbury High SchoolGrades: 9-12Distance: 3.9 mi
Schools provided by the listing agent
- Elementary: Tariffville
- Middle: Henry James
- High: Simsbury
Source: Smart MLS. This data may not be complete. We recommend contacting the local school district to confirm school assignments for this home.


Get pre-qualified for a loan
At Zillow Home Loans, we can pre-qualify you in as little as 5 minutes with no impact to your credit score.An equal housing lender. NMLS #10287.
- Connecticut
- Hartford County
- Simsbury
- 06081
- Tariffville
- 11 Quail Drive Unit 11
Nearby cities
Nearby neighborhoods
Nearby zip codes
Other Simsbury Topics
