Nestled between Melfort and Tisdale, the welcoming community of Star City offers the perfect blend of small-town charm and country living. Whether you're discovering this hidden gem for the first time or you've been patiently waiting for an opportunity to live closer to family and friends, this property deserves a look. This well-positioned starter home is located just half a block from the school, making it an ideal choice for young families. Even better, the property is perfectly flat—so your kids won't grow up telling stories about having to walk uphill both ways to school! Situated on more than half an acre, this property provides endless opportunities to enjoy the outdoors. There's plenty of room for children to play, pets to roam, gardens to grow, or simply to relax and enjoy the peace and quiet of small-town life. With so much open space, it feels like having your own private park right outside the door. If you've been searching for an affordable home with room to breathe, a family-friendly location, and the comfort of a close-knit community, this Star City property could be exactly what you've been looking for. Come experience the lifestyle that only Star City can offer.
Active
C$67,900
400 4th STREET, Star City, SK S0E 1P0
2beds
1baths
1,052sqft
Single Family Residence
Built in 1921
0.6 Acres Lot
$-- Zestimate®
C$65/sqft
C$-- HOA
What's special
Gardens to grow
- 8 days |
- 52 |
- 1 |
Zillow last checked:
Listing updated:
Listed by:
Kevin Isbister,
eXp Realty
Source: Saskatchewan REALTORS® Association,MLS®#: SK042482Originating MLS®#: Saskatchewan REALTORS® Association
Facts & features
Interior
Bedrooms & bathrooms
- Bedrooms: 2
- Bathrooms: 1
Primary bedroom
- Features: Room Floor: Carpet
- Level: Main
- Dimensions: 11'5"x11'5"
Bedroom
- Features: Room Floor: Carpet
- Level: Main
- Dimensions: 9'5"x11'6"
Other
- Features: Room Floor: Linoleum
- Level: Main
- Dimensions: 13'10"x7'3"
Other
- Features: Room Floor: Laminate
- Level: Main
- Dimensions: 15'x23'6"
Living room
- Features: Room Floor: Carpet
- Level: Main
- Dimensions: 13'2"x11'4"
Porch
- Features: Room Floor: Wood
- Level: Main
- Dimensions: 11'6"x7'4"
Storage
- Features: Room Floor: Wood
- Level: Main
- Dimensions: 7'7"x7'3"
Sun room
- Features: Room Floor: Wood
- Level: Main
- Dimensions: 11'8"x23'5"
Heating
- Forced Air, Natural Gas
Appliances
- Included: Water Heater, Electric Water Heater, Freezer, Refrigerator, Stove
Features
- Windows: Window Treatments
- Basement: Unfinished,Concrete
- Has fireplace: Yes
- Fireplace features: Wood Burning
Interior area
- Total structure area: 1,052
- Total interior livable area: 1,052 sqft
Property
Parking
- Total spaces: 6
- Parking features: 1 Car Detached, Gravel
- Garage spaces: 1
- Has uncovered spaces: Yes
- Details: Parking Size: 20.0x10.0
Features
- Patio & porch: Deck
- Exterior features: Garden, Lawn Back, Lawn Front, Other
- Fencing: Partial
- Frontage length: 130.00
Lot
- Size: 0.6 Acres
- Dimensions: 200
- Features: Corner Lot, Rectangular Lot, Trees/Shrubs
Details
- Additional structures: Shed(s)
Construction
Type & style
- Home type: SingleFamily
- Architectural style: Bungalow
- Property subtype: Single Family Residence
Materials
- Stucco
- Roof: Asphalt
Condition
- Year built: 1921
Community & HOA
Location
- Region: Star City
Financial & listing details
- Price per square foot: C$65/sqft
- Annual tax amount: C$2,176
- Date on market: 7/14/2026
- Exclusions: Water Softener
- Ownership: Freehold
Kevin Isbister
Kevin Isbister
(639) 533-3130
By pressing Contact Agent, you agree that the real estate professional identified above may call/text you about your search, which may involve use of automated means and pre-recorded/artificial voices. You don't need to consent as a condition of buying any property, goods, or services. Message/data rates may apply. You also agree to our Terms of Use. Zillow does not endorse any real estate professionals. We may share information about your recent and future site activity with your agent to help them understand what you're looking for in a home.
Price history
| Date | Event | Price |
|---|---|---|
| 7/14/2026 | Listed for sale | C$67,900C$65/sqft |
Source: Saskatchewan REALTORS® Association #SK042482 Report a problem | ||
Public tax history
Tax history is unavailable.
Climate risks
Neighborhood: S0E
Nearby schools
GreatSchools rating
No schools nearby
We couldn't find any schools near this home.
- C$12,0007,200.468 Square Feet120 6th St, Star City, SK S0E1P0Lot/Land

- C$289,9003 bd3 ba988 sqft117 3rd St, Star City, SK S0E1P0For Sale

- C$55,0003 bd1 ba870 sqft120 1st St, Star City, SK S0E1P0For Sale
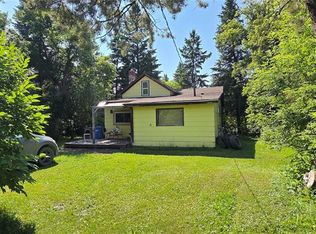
- C$15,0008,520.336 Square Feet304 7th St, Star City, SK S0E1P0Lot/Land
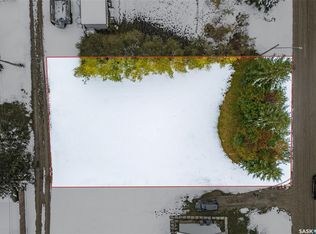
- C$20,0000.9 Acres1 Railway Ave, Valparaiso, SK S0E1B0Lot/Land
- C$774,9004 bd4 ba2.7k sqftRural Address Star, 428 City, SK S0EFor Sale
- C$110,0001.49 Acres320 Megan Dr, Tisdale, SK S0E1T0Lot/Land
- C$105,0001.35 Acres321 Megan Dr, Tisdale, SK S0E1T0Lot/Land
Similar homes
- C$55,0003 bd1 ba870 sqft120 1st STREET, Star City, SK S0E 1P0For SaleMLS ID #SK042666, Travis Lai, Century 21 Proven Realty. Saskatchewan REALTORS® Association
- C$95,0002 bd2 ba880 sqft112 Stovel AVENUE E, Melfort, SK S0E 1A0For Sale
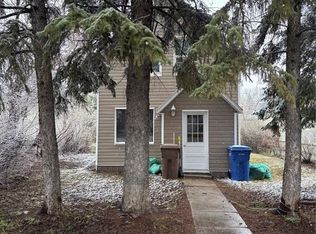 MLS ID #SK036156, Gregg Reed, RE/MAX Blue Chip Realty - Melfort. Saskatchewan REALTORS® Association
 - C$99,9002 bd1 ba714 sqft313 Burns AVENUE W, Melfort, SK S0E 1A0For Sale
 MLS ID #SK029638, Robyn Luthi, Prairie Skies Realty. Saskatchewan REALTORS® Association
