Vacant and ready for your next investment! Excellent opportunity to own an R2-zoned duplex in Pembroke's central east end, just minutes from Pembroke Regional Hospital and everyday amenities. With both units vacant, the new owner has the flexibility to select their own tenants and establish rents, or move into one unit while generating income from the other. The spacious main unit offers 3 bedrooms and 2 bathrooms, while the second unit features 1 bedroom and 1 bathroom. Two separate hydro meters, ample parking and a storage shed add to the property's appeal. Situated on an impressive lot of over half an acre with mature trees and plenty of outdoor space. A versatile income property offering location, flexibility and excellent potential in the heart of Pembroke!
For sale
C$379,000
400 Boundary Rd E, Pembroke, ON K8A 6K7
4beds
3baths
Single Family Residence
Built in ----
9,900 Square Feet Lot
$-- Zestimate®
C$--/sqft
C$-- HOA
What's special
Ample parkingStorage shedMature treesPlenty of outdoor space
- 3 days
- 3
- 0
Zillow last checked:
Listing updated:
Listed by:
EXIT OTTAWA VALLEY REALTY
Source: TRREB,MLS®#: X13730442 Originating MLS®#: Renfrew County Real Estate Board
Originating MLS®#: Renfrew County Real Estate BoardFacts & features
Interior
Bedrooms & bathrooms
- Bedrooms: 4
- Bathrooms: 3
Bedroom
- Level: Main
- Dimensions: 4.28 x 3.68
Bedroom 2
- Level: Lower
- Dimensions: 2.46 x 3.38
Bedroom 3
- Level: Lower
- Dimensions: 3.05 x 3.37
Bedroom 4
- Level: Upper
- Dimensions: 3.97 x 2.75
Bathroom
- Level: Main
- Dimensions: 1.86 x 2.04
Bathroom
- Level: Upper
- Dimensions: 6.08 x 6.07
Bathroom
- Level: Lower
- Dimensions: 1.85 x 1.85
Family room
- Level: Lower
- Dimensions: 3.37 x 5.19
Foyer
- Level: Main
- Dimensions: 2.13 x 1.25
Kitchen
- Level: Upper
- Dimensions: 4.58 x 2.47
Kitchen
- Level: Main
- Dimensions: 3.38 x 3.66
Laundry
- Level: Lower
- Dimensions: 2.47 x 3.37
Living room
- Level: Upper
- Dimensions: 3.37 x 3.05
Living room
- Level: Main
- Dimensions: 3.68 x 4.28
Heating
- Baseboard, Electric
Cooling
- None
Features
- Primary Bedroom - Main Floor, Separate Hydro Meter, Storage, In-Law Capability
- Basement: Full,Finished
- Has fireplace: No
Interior area
- Living area range: 1100-1500 null
Property
Parking
- Total spaces: 6
Features
- Stories: 1.5
- Pool features: None
Lot
- Size: 9,900 Square Feet
Details
- Parcel number: 571790167
Construction
Type & style
- Home type: SingleFamily
- Property subtype: Single Family Residence
Materials
- Vinyl Siding
- Foundation: Block
- Roof: Asphalt Shingle
Utilities & green energy
- Sewer: Sewer
Community & HOA
Location
- Region: Pembroke
Financial & listing details
- Annual tax amount: C$3,642
- Date on market: 9/1/2026
Price history
Price history is unavailable.
Public tax history
Tax history is unavailable.
Climate risks
Neighborhood: K8A
Nearby schools
GreatSchools rating
No schools nearby
We couldn't find any schools near this home.

Similar homes
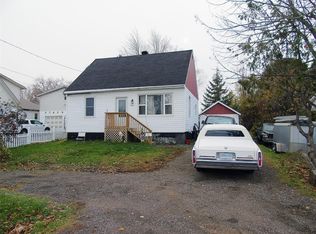
- C$359,9003 bd2 ba-- sqft259 Peter St, Pembroke, ON K8A 1R1For Sale
 MLS ID #X13638026, SIGNATURE TEAM REALTY LTD.. TRREB
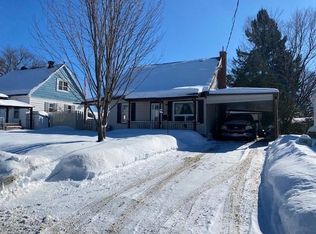
 - C$399,9003 bd3 ba-- sqft401 Broadview Dr, Pembroke, ON K8A 7W2For Sale
 MLS ID #X13514654, SIGNATURE TEAM REALTY LTD.. TRREB
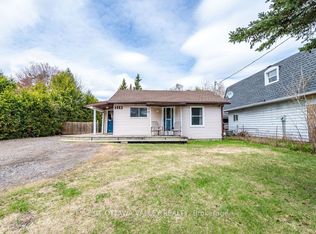
 - C$379,9003 bd3 ba-- sqft260 Fraser St, Pembroke, ON K8A 1X8For Sale
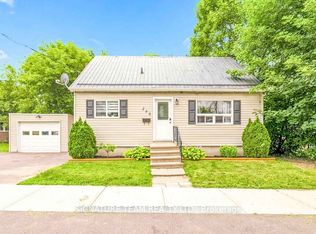 MLS ID #X13570414, SIGNATURE TEAM REALTY LTD.. TRREB
 - C$419,9005 bd3 ba-- sqft224 Nelson St, Pembroke, ON K8A 3N2For Sale
 MLS ID #X13732572, CENTURY 21 ASPIRE REALTY LTD.. TRREB
