Price Improvement! Move-In Ready New Construction with Freshly Sodded Yard in Lake Chateau Estates! Situated on a quiet cul-de-sac lot with water views and lake access, this beautiful 3-bedroom, 2-bath ranch offers the perfect blend of comfort, style, and setting. Modern farmhouse appeal shines through with crisp white board-and-batten siding, matching shutters, and a welcoming covered front porch.
The oversized 3-car garage (31' x 22') is ideal for larger vehicles, storage, or hobbies and features carriage-style decorative hardware on the garage doors, plus an oversized driveway for additional parking and convenience.
Step inside to an open floor plan highlighted by a vaulted great room, perfect for everyday living and entertaining. The kitchen features gorgeous granite countertops, custom cabinetry, breakfast bar, pantry, stainless steel appliances, and modern farmhouse lighting. Convenient main-floor laundry adds functionality.
A sliding glass door off the breakfast area leads to a private backyard patio overlooking the freshly sodded yard, creating the perfect space for relaxing or entertaining. Enjoy peaceful mornings and evenings while taking in the serene lake views.
The primary suite offers a vaulted ceiling, walk-in closet, and private bath with dual vanity. Durable laminate flooring runs throughout the main living areas. A stained staircase with wrought iron spindles leads to the lower level, which includes an egress window and rough-in for a future bath, providing excellent potential for additional living space.
Enjoy the rare combination of new construction, cul-de-sac privacy, water views, lake access, a freshly sodded yard, and a truly oversized garage—without the wait to build—all in a fantastic location.
Pending
Listed by: EXP Realty, LLC • Michelle L Cimmarusti
Price cut: $4.1K (6/10)
$354,900
400 Chantilly Ct, Warrenton, MO 63383
3beds
1,414sqft
:
Get pre-qualified$2,238/mo
Single Family Residence
Built in 2026
0.33 Acres Lot
$-- Zestimate®
$251/sqft
$8/mo HOA
What's special
Serene lake viewsWater viewsWelcoming covered front porchGreat curb appealOpen floor planStylish shaker entry doorStainless steel appliances
- 90 days |
- 286 |
- 18 |
Zillow last checked:
Listing updated:
Listed by:
Michelle L Cimmarusti 314-520-4422,
EXP Realty, LLC,
Jeffrey A Cimmarusti 314-520-2534,
EXP Realty, LLC
Source: MARIS,MLS#: 26025230 Originating MLS: St. Charles County Association of REALTORS
Originating MLS: St. Charles County Association of REALTORSFacts & features
Interior
Bedrooms & bathrooms
- Bedrooms: 3
- Bathrooms: 2
- Full bathrooms: 2
- Main level bathrooms: 2
- Main level bedrooms: 3
Primary bedroom
- Features: Floor Covering: Carpeting
- Level: Main
- Area: 195
- Dimensions: 15x13
Bedroom 2
- Features: Floor Covering: Carpeting
- Level: Main
- Area: 120
- Dimensions: 12x10
Bathroom 3
- Features: Floor Covering: Carpeting
- Level: Main
- Area: 100
- Dimensions: 10x10
Breakfast room
- Features: Floor Covering: Luxury Vinyl Plank
- Level: Main
- Area: 132
- Dimensions: 12x11
Kitchen
- Features: Floor Covering: Luxury Vinyl Plank
- Level: Main
- Area: 132
- Dimensions: 12x11
Living room
- Features: Floor Covering: Luxury Vinyl Plank
- Level: Main
- Area: 256
- Dimensions: 16x16
Heating
- Electric, Forced Air
Cooling
- Ceiling Fan(s), Central Air
Appliances
- Included: Stainless Steel Appliance(s), Dishwasher, Disposal, Plumbed For Ice Maker, Microwave, Free-Standing Electric Oven, Free-Standing Electric Range
- Laundry: Laundry Room, Main Level
Features
- Breakfast Bar, Breakfast Room, Ceiling Fan(s), Dining/Living Room Combo, Double Vanity, Granite Counters, Kitchen/Dining Room Combo, Open Floorplan, Pantry, Vaulted Ceiling(s)
- Flooring: Carpet, Ceramic Tile, Luxury Vinyl
- Doors: Sliding Doors
- Basement: Concrete,Unfinished
- Has fireplace: No
Interior area
- Total interior livable area: 1,414 sqft
- Finished area above ground: 1,414
Property
Parking
- Total spaces: 3
- Parking features: Garage - Attached
- Attached garage spaces: 3
Features
- Levels: One
- Patio & porch: Front Porch, Patio
- Has view: Yes
- View description: Lake, Trees/Woods
- Water view: Lake
Lot
- Size: 0.33 Acres
- Features: Cul-De-Sac, Level, Private, Some Trees
Details
- Special conditions: Standard
Construction
Type & style
- Home type: SingleFamily
- Architectural style: Ranch,Traditional
- Property subtype: Single Family Residence
Materials
- Brick, Vinyl Siding
- Roof: Architectural Shingle
Condition
- New construction: Yes
- Year built: 2026
Details
- Builder name: Cozart Homes
- Warranty included: Yes
Utilities & green energy
- Electric: Ameren
- Sewer: Public Sewer
- Water: Public
- Utilities for property: Electricity Connected, Sewer Connected
Community & HOA
Community
- Subdivision: Lake Chateau Estates
HOA
- Has HOA: Yes
- Amenities included: Lake
- Services included: Common Area Maintenance
- HOA fee: $100 annually
- HOA name: Lake Chateau
Location
- Region: Warrenton
Financial & listing details
- Price per square foot: $251/sqft
- Date on market: 4/24/2026
- Cumulative days on market: 90 days
- Listing terms: Cash,Conventional,FHA,VA Loan
- Ownership: Private
- Electric utility on property: Yes
Estimated market value
Not available
Estimated sales range
Not available
Not available
Price history
| Date | Event | Price |
|---|---|---|
| 6/28/2026 | Pending sale | $354,900$251/sqft |
Source:  MARIS #26025230 Report a problem MARIS #26025230 Report a problem | ||
| 6/10/2026 | Price change | $354,900-1.1%$251/sqft |
Source: MARIS #26025230 Report a problem | ||
| 4/24/2026 | Listed for sale | $359,000$254/sqft |
Source: MARIS #26025230 Report a problem | ||
Public tax history
Tax history is unavailable.
Monthly payment
Est. payment
Payment breakdown
Explore the cost of this home by adjusting the details. Changes won't be saved.Climate risks
Neighborhood: 63383
Nearby schools
GreatSchools rating
- 6/10Warrior Ridge Elementary SchoolGrades: K-5Distance: 0.6 mi
- 6/10Black Hawk Middle SchoolGrades: 6-8Distance: 1.1 mi
- 5/10Warrenton High SchoolGrades: 9-12Distance: 0.7 mi
Schools provided by the listing agent
- Elementary: Warrior Ridge Elem.
- Middle: Black Hawk Middle
- High: Warrenton High
Source: MARIS. This data may not be complete. We recommend contacting the local school district to confirm school assignments for this home.
- $456,0004 bd4 ba3.5k sqft404 Chantilly Ct, Warrenton, MO 63383Off Market

- $382,100-- bd2 ba2.6k sqft404 Chantilly Ct, Warrenton, MO 63383Off Market
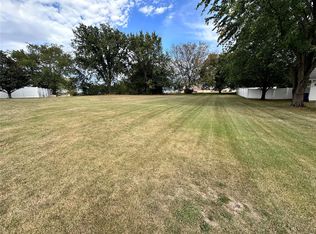
- $--0.331 AcresLOT Seventeen Chantilly Ct, Warrenton, MO 63383Sold
- $337,600-- bd2 ba1.5k sqft405 Chantilly Ct, Warrenton, MO 63383Off Market

- $317,400-- bd2 ba1.5k sqft409 Chantilly Ct, Warrenton, MO 63383Off Market
- $272,500-- bd2 ba1.2k sqft408 Chantilly Ct, Warrenton, MO 63383Off Market
- $309,1004 bd3 ba1.4k sqft441 Chantilly Ct, Warrenton, MO 63383Off Market
- $427,400-- bd2 ba2.6k sqft417 Chantilly Ct, Warrenton, MO 63383Off Market
A local agent can set up tours, give advice and negotiate with sellers.
Similar homes
- $355,0003 bd2 ba1.4k sqft1 Oak At Park Hls, Warrenton, MO 63383New Construction
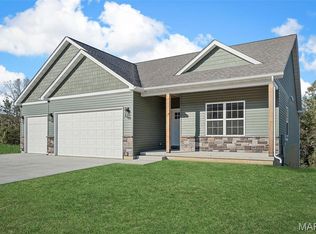
 MLS ID #25003332, Brett R Garrison, Main St. Real Estate. MARIS
 - $285,0004 bd3 ba1.6k sqft27518 Forest Ridge Dr, Warrenton, MO 63383For Sale
 MLS ID #26044362, Brett R Garrison, Main St. Real Estate. MARIS
 - $349,9003 bd2 ba1.5k sqft18815 Addi Dr, Warrenton, MO 63383New Construction
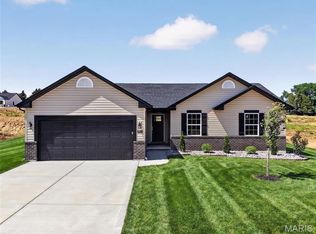 MLS ID #26025838, Kelly A Boehmer, Berkshire Hathaway HomeServices Select Properties. MARIS
 - $309,9003 bd2 ba1.3k sqft28539 Shallow Water Rd, Warrenton, MO 63383New Construction
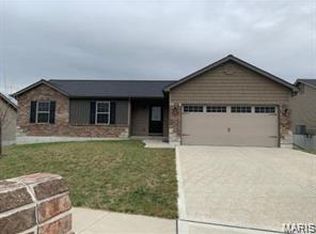 MLS ID #26028741, David A Rohlfing, STL Buy & Sell, LLC. MARIS
 - $309,9004 bd3 ba1.3k sqft28535 Shallow Water Rd, Warrenton, MO 63383New ConstructionMLS ID #26028728, David A Rohlfing, STL Buy & Sell, LLC. MARIS
- $349,9003 bd2 ba1.4k sqft18854 Alyson Dr, Warrenton, MO 63383New ConstructionMARIS
- $384,9003 bd2 ba1.6k sqft18804 Addi Dr, Warrenton, MO 63383New ConstructionMLS ID #26036031, Kelly A Boehmer, Berkshire Hathaway HomeServices Select Properties. MARIS
- $324,9003 bd2 ba1.3k sqft18816 Addi Dr, Warrenton, MO 63383New ConstructionMLS ID #26023270, Kelly A Boehmer, Berkshire Hathaway HomeServices Select Properties. MARIS
- $329,9003 bd2 ba1.6k sqft28725 Woodland Heights Dr, Warrenton, MO 63383New ConstructionMLS ID #26028466, David A Rohlfing, STL Buy & Sell, LLC. MARIS
- $360,0003 bd2 ba1.5k sqft342 Cumberland Ct, Truesdale, MO 63380New ConstructionMLS ID #26029937, Melinda G Becker, Coldwell Banker Realty - Gundaker. MARIS
- $341,9003 bd2 ba1.5k sqft380 Cumberland Ct, Truesdale, MO 63380New ConstructionMARIS
- $334,9003 bd3 ba1.7k sqft18414 Boone Ridge Manor Dr, Truesdale, MO 63380New ConstructionMARIS
- $327,0703 bd2 ba1.2k sqft18432 Boone Ridge Manor Dr, Truesdale, MO 63380New ConstructionMARIS
- $319,9003 bd2 ba1.2k sqft18415 Boone Ridge Manor Dr, Truesdale, MO 63380New ConstructionMARIS
- $342,4713 bd3 ba1.7k sqft602 Cheyenne Sta, Truesdale, MO 63380New ConstructionMARIS
- $374,5884 bd3 ba1.9k sqftSterling, Truesdale, MO 63380New ConstructionMARIS
- $330,2233 bd2 ba1.2k sqft632 Cheyenne Sta, Truesdale, MO 63380New ConstructionMARIS
- $292,0003 bd2 ba1.4k sqft303 Mike Dr, Truesdale, MO 63380For SaleMLS ID #26037681, Patti M Hayes, Berkshire Hathaway HomeServices Select Properties. MARIS
- $334,9003 bd2 ba1.4k sqft204 Cynthia Dr, Truesdale, MO 63380New ConstructionMARIS
- $374,9004 bd3 ba1.9k sqft18413 Boone Ridge Manor Dr, Truesdale, MO 63380New ConstructionMARIS
