Attention investors, contractors, and renovation enthusiasts. This is your chance to transform a spacious single family home in Bucks County. Offering approximately four bedrooms, and two full and half bathrooms, this property features a generous floor plan with a large living room, formal dining room, spacious family room, nice sized kitchen, first floor laundry, bedroom or office and half bath. Upstairs features a primary bedroom with onsuite bathroom, and two additional spacious bedrooms with a full hall bathroom. A full basement, and a private backyard with plenty of room for outdoor enjoyment or future improvements. The home is in need of a complete renovation and is being sold strictly as is. This is an ideal opportunity for experienced investors or buyers looking to create significant value through a full rehab. Cash or hard money financing only. The property is not eligible for traditional financing. Conveniently situated near major roadways, public transportation, schools, shopping, and neighborhood parks, the area offers excellent accessibility. Bring your vision and your contractor. This property is ready for its next chapter. Home is being sold "as is" and requires 3rd party approval.
Pending
$289,000
400 Crestwood Ave, Feasterville, PA 19053
4beds
1,602sqft
Single Family Residence
Built in 1973
0.33 Acres Lot
$-- Zestimate®
$180/sqft
$-- HOA
What's special
First floor laundryFull basementNice sized kitchenTwo additional spacious bedroomsBedroom or officeApproximately four bedroomsSpacious family room
- 40 days |
- 365 |
- 4 |
Likely to sell faster than
Zillow last checked:
Listing updated:
Listed by:
Kimberley Porter 267-249-4991,
Keller Williams Real Estate-Doylestown 2153405700
Source: Bright MLS,MLS#: PABU2125322
Facts & features
Interior
Bedrooms & bathrooms
- Bedrooms: 4
- Bathrooms: 3
- Full bathrooms: 2
- 1/2 bathrooms: 1
- Main level bathrooms: 1
- Main level bedrooms: 1
Rooms
- Room types: Living Room, Dining Room, Primary Bedroom, Bedroom 2, Bedroom 3, Bedroom 4, Kitchen, Family Room, Basement, Laundry, Utility Room, Primary Bathroom, Full Bath, Half Bath
Primary bedroom
- Level: Upper
Bedroom 2
- Level: Upper
Bedroom 3
- Level: Upper
Bedroom 4
- Level: Main
Primary bathroom
- Level: Upper
Basement
- Level: Lower
Dining room
- Level: Main
Family room
- Level: Main
Other
- Level: Upper
Half bath
- Level: Main
Kitchen
- Level: Main
Laundry
- Level: Main
Living room
- Level: Main
Utility room
- Level: Lower
Heating
- Forced Air, Oil
Cooling
- Central Air, Electric
Appliances
- Included: Water Heater
- Laundry: Main Level, Laundry Room
Features
- Doors: Six Panel, Double Entry, Sliding Glass
- Windows: Bay/Bow, Double Hung, Insulated Windows
- Basement: Unfinished
- Has fireplace: No
Interior area
- Total structure area: 1,602
- Total interior livable area: 1,602 sqft
- Finished area above ground: 1,602
- Finished area below ground: 0
Property
Parking
- Total spaces: 3
- Parking features: Garage Faces Side, Inside Entrance, Asphalt, Attached, Driveway
- Attached garage spaces: 1
- Uncovered spaces: 2
Accessibility
- Accessibility features: None
Features
- Levels: Two
- Stories: 2
- Patio & porch: Patio
- Exterior features: Lighting, Sidewalks
- Pool features: None
- Has view: Yes
- View description: Other
Lot
- Size: 0.33 Acres
- Dimensions: 93.00 x 154.00
- Features: Backs to Trees, Front Yard, Landscaped, Level, Rear Yard, SideYard(s), Suburban
Details
- Additional structures: Above Grade, Below Grade
- Parcel number: 21024111
- Zoning: R2
- Special conditions: Third Party Approval
Construction
Type & style
- Home type: SingleFamily
- Architectural style: Colonial,Traditional
- Property subtype: Single Family Residence
Materials
- Frame
- Foundation: Permanent
- Roof: Pitched,Shingle
Condition
- Below Average,Fixer
- New construction: No
- Year built: 1973
Utilities & green energy
- Sewer: Public Sewer
- Water: Public
Community & HOA
Community
- Subdivision: None Available
HOA
- Has HOA: No
Location
- Region: Feasterville
- Municipality: LOWER SOUTHAMPTON TWP
Financial & listing details
- Price per square foot: $180/sqft
- Tax assessed value: $30,400
- Annual tax amount: $7,241
- Date on market: 7/8/2026
- Listing agreement: Exclusive Right To Sell
- Listing terms: Cash
- Inclusions: Refrigerator In As-is Condition For No Monetary Value
- Ownership: Fee Simple
Estimated market value
Not available
Estimated sales range
Not available
$3,352/mo
Price history
| Date | Event | Price |
|---|---|---|
| 7/13/2026 | Pending sale | $289,000$180/sqft |
Source:  Bright MLS #PABU2125322 Report a problem Bright MLS #PABU2125322 Report a problem | ||
| 7/10/2026 | Contingent | $289,000$180/sqft |
Source: Bright MLS #PABU2125322 Report a problem | ||
| 7/8/2026 | Listed for sale | $289,000$180/sqft |
Source: Bright MLS #PABU2125322 Report a problem | ||
Public tax history
| Year | Property taxes | Tax assessment |
|---|---|---|
| 2025 | $6,854 +1% | $30,400 |
| 2024 | $6,785 +5.9% | $30,400 |
| 2023 | $6,407 +2.7% | $30,400 |
| 2022 | $6,236 | $30,400 |
| 2021 | $6,236 +1.2% | $30,400 |
| 2020 | $6,160 +4.3% | $30,400 |
| 2018 | $5,908 +2.7% | $30,400 |
| 2017 | $5,754 -1.6% | $30,400 |
| 2016 | $5,845 +32.4% | $30,400 |
| 2015 | $4,414 | $30,400 |
| 2014 | $4,414 | $30,400 |
| 2013 | -- | $30,400 |
| 2012 | -- | $30,400 |
| 2011 | -- | $30,400 |
| 2010 | -- | $30,400 |
| 2009 | -- | $30,400 |
| 2008 | -- | $30,400 |
| 2007 | -- | $30,400 |
| 2006 | -- | $30,400 |
| 2005 | -- | $30,400 +300% |
| 2004 | -- | $7,600 |
| 2003 | -- | $7,600 |
| 2002 | -- | $7,600 |
| 2000 | -- | $7,600 |
Find assessor info on the county website
Monthly payment
Est. payment
Payment breakdown
Explore the cost of this home by adjusting the details. Changes won't be saved.Climate risks
Neighborhood: 19053
Nearby schools
GreatSchools rating
- 8/10Tawanka Elementary SchoolGrades: K-4Distance: 0.4 mi
- 6/10Poquessing Middle SchoolGrades: 5-8Distance: 1.5 mi
- 8/10Neshaminy High SchoolGrades: 9-12Distance: 1.2 mi
Schools provided by the listing agent
- High: Neshaminy
- District: Neshaminy
Source: Bright MLS. This data may not be complete. We recommend contacting the local school district to confirm school assignments for this home.
- $524,6003 bd2 ba1.4k sqft418 Crestwood Ave, Feasterville, PA 19053Off Market
- $533,2003 bd2 ba1.4k sqft370 Crestwood Ave, Feasterville, PA 19053Off Market
- $684,3004 bd2 ba2.2k sqft613 Sweetwater Dr, Feasterville, PA 19053Off Market
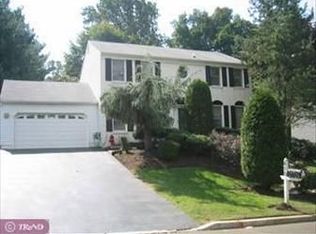
- $114,0003 bd2 ba-- sqft2304 Brownsville Rd TRLR F12, Trevose, PA 19053Sold

- $722,9004 bd2 ba2.8k sqft615 Sweetwater Dr, Langhorne, PA 19053Off Market
- $510,4003 bd2 ba1.3k sqft411 Crestwood Ave, Feasterville, PA 19053Off Market
- $491,6003 bd2 ba1.2k sqft338 Crestwood Ave, Feasterville Trevose, PA 19053Off Market
- $663,6004 bd3 ba2.2k sqft609 Sweetwater Dr, Feasterville, PA 19053Off Market
A local agent can set up tours, give advice and negotiate with sellers.
A local lender can help you make sure your offer is ready when you are.
Similar homes
- $350,0002 bd2 ba1.7k sqft20 Trevose Rd, Trevose, PA 19053For Sale

 MLS ID #PABU2126824, Rich Webb, Keller Williams Real Estate - Newtown. Bright MLS
 - $315,0003 bd1 ba1.3k sqft1138 Sunset Ln, Bensalem, PA 19020For Sale
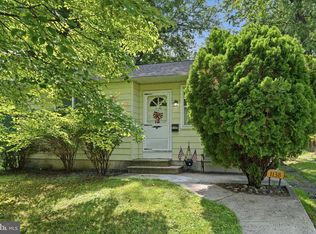 MLS ID #PABU2128606, Ken Prause, Opus Elite Real Estate. Bright MLS
 - $290,0004 bd1 ba1.2k sqft9505 Convent Ave, Philadelphia, PA 19114For Sale
 MLS ID #PAPH2654874, Nancy Aulett, Keller Williams Real Estate-Langhorne. Bright MLS
 - $350,0004 bd2 ba1.5k sqft2 Quay Rd, Levittown, PA 19057For Sale
 MLS ID #PABU2122866, Lisa Longenbach, Keller Williams Real Estate-Langhorne. Bright MLS
 - $299,0003 bd1 ba945 sqft104 Vernon St, Bordentown, NJ 08505For SaleMLS ID #NJBL2118688, Jack Yao, Realmart Realty, LLC. Bright MLS
- $420,0003 bd2 ba1.1k sqft508 Fairview Ave, Penndel, PA 19047For SaleMLS ID #PABU2128344, Kathryn Puzycki, Redfin Corporation. Bright MLS
- $319,7773 bd3 ba1.8k sqft27 Northgate Ln, Willingboro, NJ 08046For SaleMLS ID #NJBL2118270, Michael Fingerman, HomeSmart First Advantage Realty. Bright MLS
- $320,0003 bd3 ba1.7k sqft156 Pennypacker Dr, Willingboro, NJ 08046For SaleMLS ID #NJBL2115030, Olga St.Pierre, Keller Williams Real Estate-Langhorne. Bright MLS
- $320,0003 bd3 ba1.7k sqft14 Poppy Turn, Willingboro, NJ 08046For SaleMLS ID #NJBL2116960, Michael Fingerman, HomeSmart First Advantage Realty. Bright MLS
- $300,0004 bd2 ba1.4k sqft1618 43rd St, Pennsauken, NJ 08110For SaleMLS ID #NJCD2123106, Carmen Cotto-Rivera, Vylla Home. Bright MLS
- $399,9004 bd2 ba1.9k sqft6 Cobalt Ridge Dr E #E, Levittown, PA 19057For SaleMLS ID #PABU2127980, Robin Kemmerer, Robin Kemmerer Associates Inc. Bright MLS
- $304,9003 bd1 ba1.1k sqft2819 Shelly Rd, Philadelphia, PA 19152For SaleMLS ID #PAPH2645374, Christopher McAroy, Better Homes and Gardens Real Estate - Maturo PA. Bright MLS
- $415,0004 bd3 ba1.9k sqft213 Luff Ln, Warminster, PA 18974For SaleMLS ID #PABU2127864, Amanda Smith, Realty One Group Supreme. Bright MLS
- $335,0003 bd2 ba1.3k sqft203 Evergreen Dr, Willingboro, NJ 08046For SaleMLS ID #NJBL2118272, Jacqueline Acevedo, Real Broker, LLC. Bright MLS
- $430,0003 bd2 ba1.4k sqft821 Sweetbriar Dr, Warminster, PA 18974For SaleMLS ID #PABU2123918, Jessica Hughes, Suburban City Realty, LLC. Bright MLS
- $409,9004 bd3 ba1.7k sqft362 Tomlinson Ter, Philadelphia, PA 19116For SaleMLS ID #PAPH2656250, Pradeep John, Keller Williams Real Estate Tri-County. Bright MLS
- $389,0004 bd2 ba1.5k sqft139 Northpark Dr, Levittown, PA 19054For SaleMLS ID #PABU2127488, Lauren Woodson, Keller Williams Real Estate-Langhorne. Bright MLS
- $325,0004 bd2 ba1.6k sqft33 Middlebury Ln, Willingboro, NJ 08046For SaleMLS ID #NJBL2112512, Drew Cifrodelli, Zweet Zpot Real Estate. Bright MLS
- $399,0004 bd3 ba1.8k sqft280 Progress St, Riverside, NJ 08075For Sale
 MLS ID #2701630R, ROBERT DEKANSKI. All Jersey MLS
 - $350,0003 bd2 ba1.6k sqft17 New Castle Ln, Willingboro, NJ 08046For SaleMLS ID #NJBL2116094, Ebenezer Carpio, Keller Williams Realty - Moorestown. Bright MLS
