Excellent 3 bedroom 1 bath investment property ready for a new owner! This property has been well taken care of with little work needed.New HVAC unit (2022), resurface hardwood floors, fresh interior paint, and fully renovated kitchen all in 2022. Tenant Occupied - please do not bother them. Leased through July 2026. Showings to be scheduled after an accepted contract.
For sale
$120,000
400 Dalton Dr, Birmingham, AL 35215
3beds
1,011sqft
:
Get pre-qualified$769/mo
Single Family Residence
Built in 1955
0.29 Acres Lot
$-- Zestimate®
$119/sqft
$-- HOA
What's special
Fresh interior paintFully renovated kitchen
- 129 days |
- 183 |
- 10 |
Zillow last checked:
Listing updated:
Listed by:
Blake Shultz CELL:2054519858,
ARC Realty - Hoover
Source: GALMLS,MLS#: 21447134
Facts & features
Interior
Bedrooms & bathrooms
- Bedrooms: 3
- Bathrooms: 1
- Full bathrooms: 1
Rooms
- Room types: Bedroom, Den/Family (ROOM), Bathroom, Kitchen
Bedroom 1
- Level: First
Bedroom 2
- Level: First
Bedroom 3
- Level: First
Bathroom 1
- Level: First
Family room
- Level: First
Kitchen
- Features: Laminate Counters
- Level: First
Basement
- Area: 0
Heating
- Central
Cooling
- Central Air
Appliances
- Included: Electric Cooktop, Stove-Electric, Electric Water Heater
- Laundry: Electric Dryer Hookup, Washer Hookup, Main Level, Laundry Room, Yes
Features
- None, Shared Bath, Tub/Shower Combo
- Flooring: Hardwood, Tile
- Basement: Crawl Space
- Attic: Other,Yes
- Has fireplace: No
Interior area
- Total interior livable area: 1,011 sqft
- Finished area above ground: 1,011
- Finished area below ground: 0
Video & virtual tour
Property
Parking
- Total spaces: 1
- Parking features: Attached, Driveway, Parking (MLVL)
- Has attached garage: Yes
- Carport spaces: 1
- Has uncovered spaces: Yes
Features
- Levels: One
- Stories: 1
- Pool features: None
- Fencing: Fenced
- Has view: Yes
- View description: None
- Waterfront features: No
Lot
- Size: 0.29 Acres
Details
- Parcel number: 1300364009010.000
- Special conditions: N/A
Construction
Type & style
- Home type: SingleFamily
- Property subtype: Single Family Residence
Materials
- HardiPlank Type
Condition
- Year built: 1955
Utilities & green energy
- Water: Public
- Utilities for property: Sewer Connected
Community & HOA
Community
- Subdivision: Roebuck Crest Estates
Location
- Region: Birmingham
Financial & listing details
- Price per square foot: $119/sqft
- Tax assessed value: $102,800
- Annual tax amount: $1,491
- Price range: $120K - $120K
- Date on market: 3/19/2026
Estimated market value
Not available
Estimated sales range
Not available
$1,171/mo
Price history
| Date | Event | Price |
|---|---|---|
| 3/19/2026 | Listed for sale | $120,000$119/sqft |
Source:  GALMLS #21447134 Report a problem GALMLS #21447134 Report a problem | ||
| 10/6/2025 | Listing removed | $120,000$119/sqft |
Source: GALMLS #21401626 Report a problem | ||
| 3/5/2025 | Price change | $120,000-4%$119/sqft |
Source: GALMLS #21401626 Report a problem | ||
| 12/15/2024 | Price change | $125,000-7.4%$124/sqft |
Source: GALMLS #21401626 Report a problem | ||
| 10/31/2024 | Listed for sale | $135,000+10.7%$134/sqft |
Source: GALMLS #21401626 Report a problem | ||
| 3/3/2022 | Sold | $122,000+2.5%$121/sqft |
Source: GALMLS #1309504 Report a problem | ||
| 2/4/2022 | Contingent | $119,000$118/sqft |
Source: GALMLS #1309504 Report a problem | ||
| 2/3/2022 | Listed for sale | $119,000+36.9%$118/sqft |
Source: GALMLS #1309504 Report a problem | ||
| 3/13/2020 | Listing removed | $865$1/sqft |
Source: 1st Choice Properties LLC #871679 Report a problem | ||
| 12/10/2019 | Sold | $86,900+348.4%$86/sqft |
Source: Public Record Report a problem | ||
| 8/7/2019 | Listed for rent | $865$1/sqft |
Source: 1st Choice Properties Report a problem | ||
| 7/22/2019 | Sold | $19,380$19/sqft |
Source: Public Record Report a problem | ||
Public tax history
| Year | Property taxes | Tax assessment |
|---|---|---|
| 2025 | $1,491 +4.2% | $20,560 +4.2% |
| 2024 | $1,431 | $19,740 |
| 2023 | $1,431 +10.2% | $19,740 +10.2% |
| 2022 | $1,299 +17.9% | $17,920 +17.9% |
| 2021 | $1,102 | $15,200 |
| 2020 | $1,102 +129.9% | $15,200 +100% |
| 2019 | $479 +10.3% | $7,600 +8.9% |
| 2018 | $434 | $6,980 |
| 2017 | -- | $6,980 |
| 2016 | -- | $6,980 |
| 2015 | -- | $6,980 +1.5% |
| 2014 | $478 | $6,880 |
| 2013 | $478 | $6,880 +0.1% |
| 2012 | $478 -1.3% | $6,875 -1.4% |
| 2011 | $484 | $6,970 |
| 2010 | $484 | $6,970 |
| 2009 | $484 -2.1% | $6,970 -2.1% |
| 2008 | $495 +1.6% | $7,120 +1.6% |
| 2007 | $487 +2.8% | $7,010 +2.8% |
| 2006 | $474 +4.1% | $6,820 +4.1% |
| 2005 | $455 +2.3% | $6,550 -48.8% |
| 2004 | $444 +3.9% | $12,800 +3.9% |
| 2003 | $428 +17% | $12,320 +134.2% |
| 2002 | $366 | $5,260 |
| 2001 | $366 | $5,260 |
| 2000 | $366 | $5,260 |
Find assessor info on the county website
Monthly payment
Est. payment
Payment breakdown
Explore the cost of this home by adjusting the details. Changes won't be saved.Climate risks
Neighborhood: Roebuck
Nearby schools
GreatSchools rating
- 3/10Martha Gaskins Middle SchoolGrades: PK-5Distance: 0.4 mi
- 2/10Smith Middle SchoolGrades: 6-8Distance: 1 mi
- 2/10Huffman High School-MagnetGrades: 9-12Distance: 1.4 mi
Schools provided by the listing agent
- Elementary: North Roebuck
- Middle: Gaskins, Martha
- High: Huffman
Source: GALMLS. This data may not be complete. We recommend contacting the local school district to confirm school assignments for this home.
- $115,8003 bd1 ba1.2k sqft408 Dalton Dr, Birmingham, AL 35215Off Market

- $121,6003 bd1 ba1.5k sqft401 Price Dr, Birmingham, AL 35215Off Market
- $108,2003 bd1 ba1.3k sqft412 Dalton Dr, Birmingham, AL 35215Off Market
- $105,8003 bd1 ba1.1k sqft401 Dalton Dr, Birmingham, AL 35215Off Market
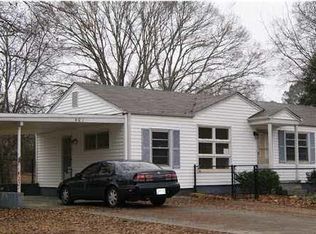
- $111,2003 bd1 ba1.3k sqft405 Price Dr, Birmingham, AL 35215Off Market
- $107,0003 bd1 ba1k sqft405 Dalton Dr, Birmingham, AL 35215Off Market
- $125,7003 bd1 ba1.1k sqft508 Robison Dr, Birmingham, AL 35215Off Market
- $89,9003 bd1 ba1.1k sqft512 Robison Dr, Birmingham, AL 35215Off Market
A local agent can set up tours, give advice and negotiate with sellers.
Similar homes
- $129,9993 bd1 ba1k sqft1255 Tuckawanna Dr, Birmingham, AL 35215For Sale

 MLS ID #21456744, Marlene Jordan, RealtySouth-Inverness Office. GALMLS
 - $99,9003 bd1 ba1.2k sqft825 Meadowbrook Dr, Birmingham, AL 35215For Sale
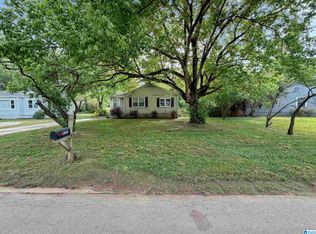 MLS ID #21450675, Tahira Khadair, New Image Realty. GALMLS
 - $129,9003 bd2 ba1.3k sqft1657 4th Pl NW, Birmingham, AL 35215For Sale
 MLS ID #21455621, Mary Askew, Trelora Realty, INC. GALMLS
 - $149,9003 bd2 ba1.2k sqft305 Lawson Rd, Birmingham, AL 35215For Sale
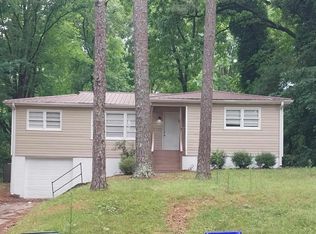 MLS ID #21452714, Ben Davis, Spartan Realty LLC. GALMLS
 - $130,0003 bd2 ba1.3k sqft1617 1st St NE, Birmingham, AL 35215For SaleMLS ID #21454651, Heidi Calamusa, Keller Williams Realty Vestavia. GALMLS
- $140,0003 bd1 ba1k sqft2249 7th St NE, Birmingham, AL 35215For SaleMLS ID #21457849, Carlton Jackson, Edge Realty Group, LLC. GALMLS
- $105,0003 bd1 ba1k sqft301 20th Ave NW, Birmingham, AL 35215For SaleMLS ID #21452177, Bryant Skanes, 3B Realty. GALMLS
- $149,9004 bd2 ba1.4k sqft407 Glynn Dr, Birmingham, AL 35215For SaleMLS ID #21454530, Yvonne Harris, Trelora Realty, INC. GALMLS
- $144,9003 bd1 ba1.1k sqft2701 8th St NE, Birmingham, AL 35215For SaleMLS ID #21459205, Jinny Forrester, Real Broker LLC. GALMLS
- $99,0002 bd1 ba840 sqft462 86th St S, Birmingham, AL 35206For SaleMLS ID #21459781, Justin Brewton, Semaan Realty. GALMLS
- $94,9003 bd1 ba1k sqft1914 3rd St NW, Birmingham, AL 35215For SaleMLS ID #21457349, Isabella Crandall, Trelora Realty, INC. GALMLS
- $125,0003 bd2 ba1.3k sqftTbd, Birmingham, AL 35217For SaleMLS ID #21459799, Nancy Drinkard, RE/MAX Marketplace. GALMLS
- $149,5004 bd2 ba1.3k sqft432 13th Ave NW, Birmingham, AL 35215For SaleMLS ID #21457827, Alan Smith, Allsouth Realty, Inc. GALMLS
- $100,0002 bd1 ba875 sqft8323 10th Ave S, Birmingham, AL 35206For SaleMLS ID #21459810, Lindsay Sport, Keller Williams Homewood. GALMLS
- $120,0003 bd1 ba936 sqft7221 Rome Ave, Birmingham, AL 35206For SaleMLS ID #21430307, Linda Ponder, RealtySouth-OTM-Acton Rd. GALMLS
- $179,9003 bd1 ba1.3k sqft300 Joan Ave, Birmingham, AL 35215For SaleMLS ID #21454235, Kelley Shaw Smith, RE/MAX on Main. GALMLS
- $124,0003 bd1 ba1.3k sqft8321 Vassar Ave, Birmingham, AL 35206For SaleMLS ID #21439210, Linda Ponder, RealtySouth-OTM-Acton Rd. GALMLS
- $122,0003 bd2 ba1.3k sqft229 72nd St N, Birmingham, AL 35206For SaleMLS ID #21443459, Linda Ponder, RealtySouth-OTM-Acton Rd. GALMLS
- $109,9003 bd1 ba1.1k sqftSpectrum, Birmingham, AL 35206For SaleMLS ID #21456439, Eddie Rich, ARC Realty Vestavia. GALMLS
- $135,0003 bd2 ba1.5k sqft901 28th Ave NE, Birmingham, AL 35215For SaleMLS ID #21448494, Lindsay Sport, Keller Williams Homewood. GALMLS
