Skip main navigation
Sold
Street View
  • Price Unknown

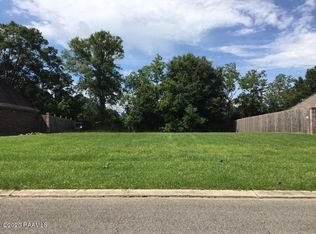
    400 Dunnottar Pl, Lafayette, LA 70503

    5beds
    3,362sqft
    Single Family Residence
    Built in 2010
    0.26 Acres Lot
    $500,700 Zestimate®
    $--/sqft
    $3,080 Estimated rent

    Home value

    $500,700

    $476,000 - $526,000

    $3,080/mo

    Zestimate® history
    Loading
    Loading...

    Owner options

    List your home for rent

    $3,080/mo

    Rent Zestimate®

    Find your next renter with Zillow Rental Manager. Plus, with online applications, you can quickly screen prospective tenants – for free.

    Learn more

    $3,080/mo

    Rent Zestimate®

    Refinance and save

    $660/mo

    Est. payment

    Refinancing to a lower rate could help reduce your monthly payments and save thousands over the life of the loan.

    See today's rates

    $660/mo

    Est. payment

    Explore your selling options

    Work with a Zillow partner agent

    Leverage their expertise and Zillow's premium Showcase listings to get your home seen by more buyers.

    Get started

    List with your own agent

    Get your home in front of millions of buyers by listing it on Zillow.

    Learn how to do it

    Sell it yourself

    Take full control of how buyers see your home on Zillow by listing For Sale by Owner (FSBO).

    List your home

    What's special

    French doorsTravertine backsplashWall ovenPlantation shuttersSplit floor planJacuzzi tubDual vanities
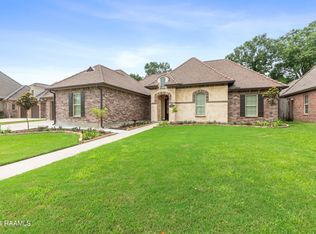
    Ready for football season? Perfect home for entertaining and watching games on the patio, which includes a large TV! Take advantage of this rare opportunity - A 5 bedroom home at such a great price!!! What a deal! This custom-built home combines function with beauty. Freshly painted withneutral colors throughout the interior. 3 antique brick archways. Brick flooring in kitchen area, wood in living, dining, bedrooms, tile in baths. 3 way split floor plan with 4 bedrooms downstairs - and one large bedroom or bonus/flex room upstairs. Kitchen features a large island with 3cmgranite with a custom-created unique edging (must see!) and a copper prep sink, travertine backsplash, gas cooktop, wall oven, refrigerator, not one but 2 walk-in pantries! Living area has a bricked fireplace with mounted TV. In fact, there are a total of 5 mounted TVs included in the sale. Onewing of the house includes 2 bedrooms, a full bath and a built-in desk. Another wing houses the primary bedroom (complete with plantation shutters and French doors leading to the patio) and large bathroomincluding a jacuzzi tub, walk in shower, dual vanities, and dual walk-in closets. The 4th downstairs bedroom and adjacent bathroom is located off the kitchen and the large 5th bedroom/bonus room is upstairs. On the covered patio, enjoy two swings perfect for watching TV or just chillin!Bricked fireplace with TV mounted above and a granite-topped bricked cabinet unit holding a sink, gas grill and small fridge. Outdoor living at its finest! If multiple vehicles needing housing is your situation, this is the home for you! Garage has 3 bays with tandem opening to the back yard, allowing 4 cars to be parked. No worries about the 'big ticket items' - roof replaced in 2019 and all HVAC units replaced within the last 2-3 years. You must see this home to appreciate all it offers. Schedule today!

    Zillow last checked:

    Listing updated:

    Listed by:

    Melanie Doyle,

    Compass

    Source: RAA,MLS#: 2020024114MLS Logo

    Facts & features

    Interior

    Bedrooms & bathrooms
    • Bedrooms: 5
    • Bathrooms: 4
    • Full bathrooms: 3
    • 1/2 bathrooms: 1
    Heating
    • Central
    Cooling
    • Multi Units
    Appliances
    • Included: Dishwasher, Disposal, Gas Cooktop, Microwave, Refrigerator
    • Laundry: Washer Hookup
    Features
    • High Ceilings, Built-in Features, Computer Nook, Crown Molding, Double Vanity, Dual Closets, Kitchen Island, Separate Shower, Varied Ceiling Heights, Walk-in Pantry, Walk-In Closet(s), Granite Counters
    • Flooring: Brick, Wood
    • Windows: Window Treatments, Double Pane Windows
    • Number of fireplaces: 2
    • Fireplace features: 2 Fireplaces, Outside, Ventless
    Interior area
    • Total interior livable area: 3,362 sqft

    Property

    Parking
    • Total spaces: 3
    • Parking features: Attached, Boat, Garage Faces Front
    • Garage spaces: 3
    Features
    • Stories: 2
    • Patio & porch: Covered, Open, Porch
    • Exterior features: Outdoor Kitchen, Lighting
    • Fencing: Full,Privacy,Wood
    Lot
    • Size: 0.26 Acres
    • Dimensions: 90 x 130
    • Features: 0 to 0.5 Acres, Landscaped, Level
    Details
    • Parcel number: 6125092
    • Special conditions: Arms Length

    Construction

    Type & style
    • Home type: SingleFamily
    • Architectural style: Traditional
    • Property subtype: Single Family Residence
    Materials
    • Brick Veneer, HardiPlank Type, Stucco, Frame
    • Foundation: Slab
    • Roof: Composition
    Condition
    • Resale
    • Year built: 2010

    Utilities & green energy

    • Electric: Elec: City
    • Gas: Gas: Atmos
    • Sewer: Public Sewer

    Community & neighborhood

    Community
    • Community features: Park
    Location
    • Region: Lafayette
    • Subdivision: Stonehaven on the River

    HOA & financial

    HOA
    • Has HOA: Yes
    • HOA fee: $660 annually
    • Services included: Maintenance Grounds, Other - See Remarks

    Price history

    DateEventPrice
    9/2/2025Sold--
    Source: RAA #2020024114 Report a problem
    8/20/2025Pending sale$530,000$158/sqft
    Source: RAA #2020024114 Report a problem
    7/18/2025Listed for sale$530,000$158/sqft
    Source: RAA #2020024114 Report a problem
    7/16/2025Pending sale$530,000$158/sqft
    Source: RAA #2020024114 Report a problem
    7/4/2025Price change$530,000-3.6%$158/sqft
    Source: RAA #2020024114 Report a problem
    5/22/2025Listed for sale$550,000$164/sqft
    Source: RAA #2020024114 Report a problem
    9/5/2013Sold--
    Source: Public Record Report a problem
    6/18/2012Sold--
    Source: Public Record Report a problem

    Public tax history

    YearProperty taxesTax assessment
    2024$5,120 +0.7%$48,667 +0.1%
    2023$5,086 0%$48,621
    2022$5,088 -0.3%$48,621
    2021$5,105 +0.3%$48,621
    2020$5,087 +4.3%$48,621
    2019$4,880 -1.7%$48,621
    2018$4,962 +14.7%$48,621
    2017$4,325 $48,621
    2015$4,325 +0.1%$48,621
    2013$4,321 +47.6%$48,621 +15.4%
    2011$2,926 +1112.9%$42,131 +1373.1%
    2010$241 -17.5%$2,860
    2008$292 -24.1%$2,860 -23.7%
    2006$386 $3,750

    Find assessor info on the county website

    Neighborhood: 70503

    Nearby schools

    GreatSchools rating
    Schools provided by the listing agent
    • Elementary: Broadmoor
    • Middle: Edgar Martin
    • High: Comeaux

    Source: RAA. This data may not be complete. We recommend contacting the local school district to confirm school assignments for this home.

    Sell for more on Zillow
    Get a Zillow Showcase℠ listing at no additional cost and you could sell for .
    $500,700
    2% more
    +$10,014
    With Zillow Showcase(estimated)
    $510,714