The curb appeal of this 4-bedroom 3-bath home in Stonehaven on the River will bring you in but the amenities and attention to detail in this custom-built home will have you wanting to stay forever! In one of Lafayette's most desirable locations with easy access to Johnson Street and Kaliste Saloom, this split floor plan home features real wood floors throughout, granite slab countertops, brick archway into kitchen, tongue and groove cypress ceiling in kitchen, all making this home feel so custom and full of character. Upon entering the home, the living room will greet you with a gas fireplace and large windows that will allow the outside in. The mature and meticulous landscape from the backyard can be seen throughout the home and offers a park-like setting making one forget that they are in the middle of the city. The dining room is situated off the kitchen providing ample space for large family gatherings. The 3 guest bedrooms are generously sized and offer closets with built-ins. The extremely spacious primary suite offers separate closets with built-ins, large master bathroom with soaking tub and separate shower along with 2 vanities. A bonus to the future homeowner is the unfinished BONUS room upstairs that houses an additional 405 sq ft of living space. This space is floored and plumbed and is currently used as floored attic space. The storage in this house is unreal and the oversized 3 car garage with epoxy flooring proves it! The built in storage solutions and slat wall that houses yard tools and equipment is a dream! It also opens to the backyard for easy access. And last but certainly not least, the backyard is truly one to see. Plan to feel at peace, provided by the serene landscaping while relaxing under the back covered patio that features a large seating area along with a fireplace, grill, 2 burners. stovetop, sink and refrigerator. This home has so much space, storage solutions and special features all under one roof! Come see us soon!
Sold
Price Unknown
404 Dunnottar Pl, Lafayette, LA 70503
4beds
2,693sqft
Single Family Residence
Built in 2013
0.27 Acres Lot
$542,400 Zestimate®
$--/sqft
$3,107 Estimated rent
Home value
$542,400
$504,000 - $586,000
$3,107/mo
Zestimate® history
Owner options
List your home for rent
$3,107/mo
Rent Zestimate®
Find your next renter with Zillow Rental Manager. Plus, with online applications, you can quickly screen prospective tenants – for free.
$3,107/mo
Rent Zestimate®
Refinance and save
$165/mo
Est. payment
Refinancing to a lower rate could help reduce your monthly payments and save thousands over the life of the loan.
$165/mo
Est. payment
Explore your selling options
Work with a Zillow partner agent
Leverage their expertise and Zillow's premium Showcase listings to get your home seen by more buyers.
Get startedList with your own agent
Get your home in front of millions of buyers by listing it on Zillow.
Learn how to do itSell it yourself
Take full control of how buyers see your home on Zillow by listing For Sale by Owner (FSBO).
List your homeWhat's special
Extremely spacious primary suiteGranite slab countertopsPark-like settingBrick archway into kitchen
Zillow last checked:
Listing updated:
Listed by:
Darla D Hebert 337-849-9916,
Keaty Real Estate Team,
Becky Etzel 337-849-6111,
Keaty Real Estate Team
Source: RAA,MLS#: 2500005832
Facts & features
Interior
Bedrooms & bathrooms
- Bedrooms: 4
- Bathrooms: 3
- Full bathrooms: 3
Heating
- Central, Electric
Cooling
- Multi Units, Central Air
Appliances
- Included: Dishwasher, Disposal, Freezer, Gas Cooktop, Ice Maker, Microwave, Refrigerator
Features
- High Ceilings, Beamed Ceilings, Built-in Features, Computer Nook, Crown Molding, Double Vanity, Dual Closets, Separate Shower, Varied Ceiling Heights, Vaulted Ceiling(s), Walk-in Pantry, Wet Bar, Granite Counters
- Flooring: Tile, Wood
- Number of fireplaces: 2
- Fireplace features: 2 Fireplaces, Gas Log, Other, Ventless
Interior area
- Total interior livable area: 2,693 sqft
Property
Parking
- Total spaces: 3
- Parking features: Garage, Garage Faces Rear
- Garage spaces: 3
Features
- Stories: 1
- Patio & porch: Covered
- Exterior features: Outdoor Kitchen
- Fencing: Full,Wood
Lot
- Size: 0.27 Acres
- Dimensions: 89.98 x 129.02 x 89.98 x 129.70
- Features: 0 to 0.5 Acres, Landscaped
Details
- Additional structures: Outdoor Kitchen
- Parcel number: 6125096
- Special conditions: Arms Length
Construction
Type & style
- Home type: SingleFamily
- Architectural style: French,Traditional
- Property subtype: Single Family Residence
Materials
- Brick Veneer, Stucco, Brick, Concrete
- Foundation: Slab
- Roof: Composition
Condition
- Resale
- Year built: 2013
Details
- Warranty included: Yes
Utilities & green energy
- Electric: Elec: City
- Gas: Gas: Atmos
- Sewer: Public Sewer
Community & HOA
Community
- Features: Pool, Library, Playground
- Subdivision: Stonehaven on the River
HOA
- Has HOA: Yes
- Amenities included: Management, Pool
- Services included: Accounting, Maintenance Grounds, Insurance
- HOA fee: $165 quarterly
Location
- Region: Lafayette
Financial & listing details
- Tax assessed value: $500,040
- Annual tax amount: $5,261
- Date on market: 12/1/2025
- Electric utility on property: Yes
Price history
| Date | Event | Price |
|---|---|---|
| 1/9/2026 | Sold | -- |
Source:  RAA #2500005832 Report a problem RAA #2500005832 Report a problem | ||
| 12/10/2025 | Pending sale | $535,500$199/sqft |
Source: RAA #2500005832 Report a problem | ||
| 12/1/2025 | Listed for sale | $535,500$199/sqft |
Source: RAA #2500005832 Report a problem | ||
| 6/9/2014 | Sold | -- |
Source: Public Record Report a problem | ||
Public tax history
| Year | Property taxes | Tax assessment |
|---|---|---|
| 2025 | $5,261 | $50,004 |
| 2024 | $5,261 +0.6% | $50,004 |
| 2023 | $5,230 0% | $50,004 |
| 2022 | $5,232 -0.3% | $50,004 |
| 2021 | $5,250 +0.3% | $50,004 |
| 2020 | $5,232 +4.3% | $50,004 |
| 2019 | $5,018 -1.7% | $50,004 |
| 2018 | $5,103 +14.3% | $50,004 |
| 2017 | $4,466 | $50,004 |
| 2015 | $4,466 +23% | $50,004 +975.4% |
| 2013 | $3,629 +1445.4% | $4,650 +70.3% |
| 2011 | $235 +0.2% | $2,730 |
| 2010 | $234 | $2,730 |
Find assessor info on the county website
Neighborhood: 70503
Nearby homes
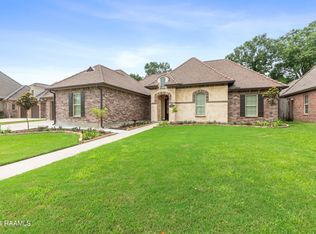
- $--4 bd3 ba2.4k sqft402 Dunnottar Pl, Lafayette, LA 70503Sold
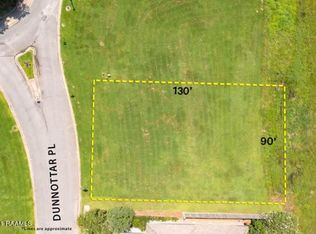
- $531,5000.3 acres406 Dunnottar Pl, Lafayette, LA 70503Off Market
- $--5 bd4 ba3.3k sqft400 Dunnottar Pl, Lafayette, LA 70503Sold
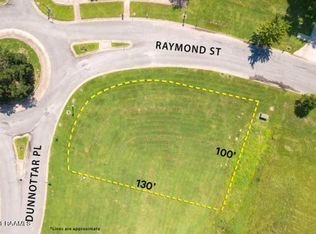
- $70,0000.3 acres408 Dunnottar Pl, Lafayette, LA 70503Off Market
- $476,7404 bd3 ba3.3k sqft100 Balmoral Ct, Lafayette, LA 70503Off Market
- $581,100-- bd-- ba3.2k sqft100 Balmoral Ct, Lafayette, LA 70503Off Market
- $85,000-- bd-- ba-- sqft405 Dunnottar Pl, Lafayette, LA 70503Off Market
- $182,200-- bd-- ba-- sqft405 E Broussard Rd, Lafayette, LA 70503Off Market
Nearby schools
GreatSchools rating
- 9/10Broadmoor Elementary SchoolGrades: PK-5Distance: 2.3 mi
- 9/10Edgar Martin Middle SchoolGrades: 6-8Distance: 2.4 mi
- 6/10O. Comeaux High SchoolGrades: 9-12Distance: 3.2 mi
Schools provided by the listing agent
- Elementary: Broadmoor
- Middle: Edgar Martin
- High: Comeaux
Source: RAA. This data may not be complete. We recommend contacting the local school district to confirm school assignments for this home.
Sell for more on Zillow
Get a Zillow Showcase℠ listing at no additional cost and you could sell for .
$542,400
2% more
+$10,848
With Zillow Showcase(estimated)
$553,248
Sell for more on Zillow
Get a Zillow Showcase℠ listing at no additional cost and you could sell for .
$542,400
2% more
+$10,848
With Zillow Showcase(estimated)
$553,248
- Louisiana
- Lafayette Parish
- Lafayette
- 70503
- 404 Dunnottar Pl
