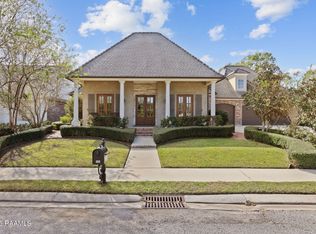
FRESH NEW PRICE! Welcome to 402 Dunnottar Place in the desirable Stonehaven on the River! This stunning home features 4 spacious bedrooms and 3 full bathrooms, setting it apart as one of the few listings in the neighborhood with such generous accommodations. Step inside to discover a bright and inviting space with neutral paint colors and high ceilings throughout, enhanced by elegant wood beam accents and recessed LED lighting. The open-concept kitchen and living area is perfect for modern living, featuring beautiful off-white cabinetry, an island with a sink and barstool seating, and plantation shutters. The kitchen seamlessly flows into the living area, anchored by a cozy fireplace. There is a GENERAC GENERATOR which powers the entire home. This gives peace of mind during hurricane season for sure!The home is finished with premium engineered wood flooring and travertine, offering both style and durability. A dedicated laundry room with a sink, a convenient mudroom area, and a built-in workspace add to the home's functionality. The triple split floor plan ensures privacy, with the master bedroom and bathroom situated on their own. The master suite includes huge closets and ample storage, making it a true retreat.The bathrooms have frameless LED lighting, enhancing the modern feel of the home. It's FOOTBALL SEASON, so you have no worries with this home's COVERED OUTDOOR PATIO SPACE! The tongue and groove wood ceilings are a plus! Your friends will have plenty of space to hang out and watch their favorite teams while you are "grilling it up"! Located at the front of the subdivision near E Broussard, this home offers convenient access to Kaliste Saloom and Johnston Street, placing shopping (ROUSE'S AND JET COFFEE) and retail hotspots within easy reach.Check it out for yourself! You won't be disappointed!The home is finished with premium engineered wood flooring and travertine, offering both style and durability. A dedicated laundry room with a sink, a convenient mudroom area, and a built-in workspace add to the home's functionality. The triple split floor plan ensures privacy, with the master bedroom and bathroom situated on their own. The master suite includes huge closets and ample storage, making it a true retreat.The bathrooms have frameless LED lighting, enhancing the modern feel of the home. It's FOOTBALL SEASON, so you have no worries with this home's COVERED OUTDOOR PATIO SPACE! The tongue and groove wood ceilings are a plus! Your friends will have plenty of space to hang out and watch their favorite teams while you are "grilling it up"! Located at the front of the subdivision near E Broussard, this home offers convenient access to Kaliste Saloom and Johnston Street, placing shopping (ROUSE'S AND JET COFFEE) and retail hotspots within easy reach.Check it out for yourself! You won't be disappointed! The home is finished with premium engineered wood flooring and travertine, offering both style and durability. A dedicated laundry room with a sink, a convenient mudroom area, and a built-in workspace add to the home's functionality. The triple split floor plan ensures privacy, with the master bedroom and bathroom situated on their own. The master suite includes huge closets and ample storage, making it a true retreat. The bathrooms have frameless LED lighting, enhancing the modern feel of the home. It's FOOTBALL SEASON, so you have no worries with this home's COVERED OUTDOOR PATIO SPACE! The tongue and groove wood ceilings are a plus! Your friends will have plenty of space to hang out and watch their favorite teams while you are "grilling it up"! Located at the front of the subdivision near E Broussard, this home offers convenient access to Kaliste Saloom and Johnston Street, placing shopping (ROUSE'S AND JET COFFEE) and retail hotspots within easy reach. Check it out for yourself! You won't be disappointed!
Sold
Zillow last checked:
Listing updated:
Source: RAA,MLS#: 24007167
Price history
| Date | Event | Price |
|---|---|---|
| 11/20/2024 | Sold | -- |
Source:  RAA #24007167 Report a problem RAA #24007167 Report a problem | ||
| 10/30/2024 | Pending sale | $445,000$182/sqft |
Source: RAA #24007167 Report a problem | ||
| 9/20/2024 | Price change | $445,000-1.1%$182/sqft |
Source: RAA #24007167 Report a problem | ||
| 8/23/2024 | Price change | $450,000-4.1%$184/sqft |
Source: RAA #24007167 Report a problem | ||
| 8/9/2024 | Price change | $469,000-1.3%$192/sqft |
Source: RAA #24007167 Report a problem | ||
| 7/30/2024 | Listed for sale | $475,000+21.8%$194/sqft |
Source: RAA #24007167 Report a problem | ||
| 6/4/2021 | Sold | -- |
Source: RAA #19002384 Report a problem | ||
| 5/19/2021 | Pending sale | $390,000$159/sqft |
Source: RAA #19002384 Report a problem | ||
| 5/19/2021 | Listed for sale | $390,000$159/sqft |
Source: RAA #19002384 Report a problem | ||
| 5/2/2019 | Pending sale | $390,000$159/sqft |
Source: EXP Realty, LLC #19002384 Report a problem | ||
| 3/8/2019 | Price change | $390,000-2.5%$159/sqft |
Source: EXP Realty, LLC #19002384 Report a problem | ||
| 10/3/2018 | Listed for sale | $400,000$163/sqft |
Source: EXP Realty, LLC #18000989 Report a problem | ||
| 9/24/2018 | Pending sale | $400,000$163/sqft |
Source: EXP Realty, LLC #18000989 Report a problem | ||
| 8/15/2018 | Price change | $400,000-3.6%$163/sqft |
Source: EXP Realty, LLC #18000989 Report a problem | ||
| 6/15/2018 | Price change | $415,000-2.4%$170/sqft |
Source: Van Eaton & Romero, LLC #18000989 Report a problem | ||
| 2/2/2018 | Listed for sale | $425,000$174/sqft |
Source: Van Eaton & Romero, LLC #18000989 Report a problem | ||
| 9/20/2013 | Sold | -- |
Source: Public Record Report a problem | ||

Sell for more on Zillow
Get a Zillow Showcase℠ listing at no additional cost and you could sell for .
$449,300
2% more
+$8,986
With Zillow Showcase(estimated)
$458,286
