High above Sutton Place on the 34th floor of Plaza 400, Residence 34P is a spacious two-bedroom, two-bathroom home with a layout that can accommodate a third bedroom. The residence features southern and eastern exposures, a private balcony, and expansive views of the Manhattan skyline and East River.
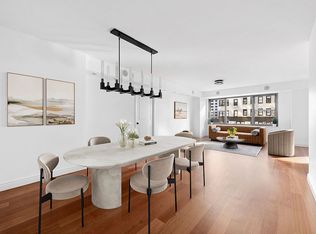
The oversized living and dining area provides substantial space for either a separate dining area or conversion to a third bedroom. It features custom built-in cabinetry, and large floor-to-ceiling windows capturing open city views. The private balcony extends the living space outdoors, with panoramic views that include the Empire State Building, Chrysler Building, Midtown skyline, and East River.
The windowed galley kitchen offers extensive cabinetry and counter space along with a Sub-Zero refrigerator and Wolf range/oven. An east-facing kitchen window brings in natural light while providing East River views.
The primary bedroom easily accommodates a king-size bed and offers generous closet space. The second bedroom features extensive custom built-ins and a dedicated desk area, providing flexibility for use as either a bedroom or a home office. Two full bathrooms include a windowed bath with a glass-enclosed shower and a marble-clad bath with tub. Multiple closets throughout the residence provide substantial storage including three walk-in closets.
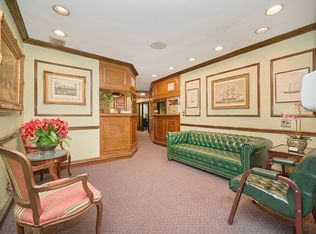
Plaza 400 is a full-service Sutton Place co-op with amenities that include a beautifully renovated lobby, 24-hour doorman, concierge and security desk, staffed package room with immediate electronic notification, large fitness center, yoga/stretching studio, laundry room, bicycle storage, and both a live-in super and assistant super. The expansive rooftop features a heated outdoor pool, 360-degree city views, party or game room, playroom, tables and lounge seating.
The location offers convenient access to Sutton Place Park, the East Midtown Greenway, East River waterfront, Trader Joe's, Whole Foods Market, The Greats of Craft, and Madison Restaurant, with a Dunkin' located at the base of the building. Multiple subway lines and bus routes are nearby.
Utilities ARE included in the maintenance. Minimum down payment is 30%. The 2% flip tax is paid by the buyer. Pieds-à-terre, guarantors, co-purchasing, and parents purchasing for children are permitted. The general subletting policy is three years of residency followed by subletting three out of five years, subject to board approval. Pet-friendly building and pets are permitted.
All information furnished herein is from sources deemed reliable and is submitted subject to errors, omissions, change of price, prior sale or lease, or withdrawal without notice. All dimensions are approximate. For exact dimensions, please consult your own architect or engineer.
Nearby Amenity List:
Sutton Place Park - approximately 0.1-0.2 mi
East Midtown Greenway / East River waterfront - approximately 0.2 mi
East River Greenway - approximately 0.2 mi
The Greats of Craft - approximately 0.2 mi
Madison Restaurant - approximately 0.2 mi
Trader Joe's Bridgemarket - approximately 0.3 mi
Whole Foods Market - approximately 0.4 mi
Dunkin' - located at the base of the building
E/M/6 subway at Lexington Ave-53rd St - approximately 0.3 mi
4/5/6/N/R/W subway at Lexington Ave-59th St - approximately 0.4 mi
1st Avenue and 2nd Avenue express buses, and the M57 crosstown bus - approximately 0.1 mi
Active
$1,395,000
400 E 56th St APT 34P, New York, NY 10022
2beds
1,395sqft
Coop
Built in 1968
-- sqft lot
$1,357,900 Zestimate®
$1,000/sqft
$4,381/mo HOA
What's special
Spacious two-bedroom two-bathroom homePrivate balconyGenerous closet spaceCustom built-in cabinetrySub-zero refrigeratorSouthern and eastern exposuresWindowed galley kitchen
- 40 days
- 315
- 22
Zillow last checked:
Listing updated:
Listed by:
NextStopNY 917-719-1277,
Jeff Cohen
Source: StreetEasy,MLS#: S1852035
Facts & features
Interior
Bedrooms & bathrooms
- Bedrooms: 2
- Bathrooms: 2
- Full bathrooms: 2
Rooms
- Room types: Bike Room, Childrens Playroom, Package Room
Cooling
- Central Air
Appliances
- Included: Dishwasher
- Laundry: Inside
Features
- Has fireplace: No
Interior area
- Total structure area: 1,395
- Total interior livable area: 1,395 sqft
Property
Parking
- Parking features: Garage
- Has garage: Yes
Features
- Patio & porch: Other, Terrace
- Exterior features: Balcony, Terrace
- Pool features: Swimming Pool
- Has view: Yes
- View description: City, Skyline, Water
- Has water view: Yes
- Water view: Water
Details
- Parcel number: 01367000134P
- Special conditions: Resale
Construction
Type & style
- Home type: Cooperative
- Property subtype: Coop
Condition
- Year built: 1968
Community & HOA
Community
- Features: Doorman, Full Time Doorman
- Security: Doorman, Full-Time Doorman
- Subdivision: Sutton Place
HOA
- Has HOA: Yes
- Amenities included: Laundry, Roof Deck, Fitness Center, Elevator(s), Concierge
- Services included: Maintenance
- HOA fee: $4,381 monthly
Location
- Region: New York
Financial & listing details
- Price per square foot: $1,000/sqft
- Tax assessed value: $210,526,000
- Annual tax amount: $11,401,602
- Date on market: 10/7/2026
Estimated market value
$1,357,900
$1.29M - $1.43M
$7,925/mo
Price history
| Date | Event | Price |
|---|---|---|
| 10/7/2026 | Listed for sale | $1,395,000+5.3%$1,000/sqft |
Source: StreetEasy #S1852035 Report a problem | ||
| 3/26/2013 | Sold | $1,325,000+10%$950/sqft |
Source: Public Record Report a problem | ||
| 10/17/2009 | Sold | $1,205,000$864/sqft |
Source: Public Record Report a problem | ||
Public tax history
| Year | Property taxes | Tax assessment |
|---|---|---|
| 2019 | -- | -- |
| 2018 | $11,401,602 | $94,736,700 -3.2% |
| 2017 | -- | $97,913,700 |
Find assessor info on the county website
Monthly payment
Climate risks
Neighborhood: Sutton Place
Similar homes
- $1,395,0002 bd2 ba1.4k sqft25 Sutton Place South, New York, NY 10022Active
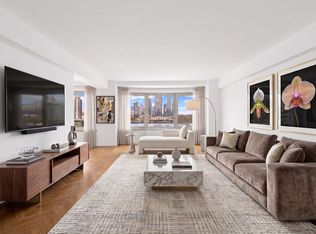 MLS ID #S1819256, Nicole Hay, Listing by: Compass. StreetEasy
- $1,295,0002 bd2 ba1.4k sqftPlaza 400, New York, NY 10022Active
 MLS ID #S1844859, Mary Anne Greene, Listing by: Douglas Elliman. StreetEasy
- $1,360,0002 bd2 ba1.3k sqft136 E 56th St APT 7B, New York, NY 10022Active
 MLS ID #S1843480, Jason Lanyard, Listing by: Douglas Elliman. StreetEasy
- $1,575,0002 bd2 ba1.2k sqftBridge Tower Place, New York, NY 10022Active
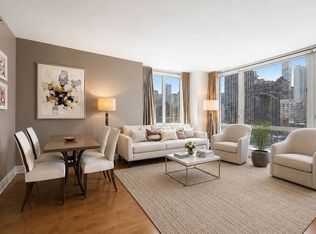 MLS ID #S1845969, Ben Garama, Listing by: Corcoran. StreetEasy
