The Avalon Ranch Floor Plan | TO-BE-BUILT Enjoy the ease of single-level living in the thoughtfully designed Avalon Ranch, featuring three bedrooms, two full baths, and 1,498 finished square feet above grade. With an open-concept layout, a two-car garage, and a full basement, the Avalon offers comfortable main-level living with room to spread out. For a limited time, the finished basement recreation room is included at base price, bringing the home to approximately 2,418 total finished square feet. This additional living space is ideal for entertaining, a home office, hobbies, fitness, movie nights, or simply relaxing. The remaining basement space also provides additional storage and future flexibility. The modern kitchen features granite countertops, stainless steel appliances, luxury vinyl plank flooring, and a spacious center island with additional seating and storage. The kitchen opens to the breakfast area and family room, creating a welcoming, connected space for everyday living and entertaining. The spacious primary suite features a walk-in closet and a private en suite bath with a dual vanity and walk-in shower. As part of Maronda Homes’ Americana collection, the Avalon includes the Silver Bath Package as standard, featuring a triple showerhead, ceramic tile extending from floor to ceiling, and a glass sliding shower door. Two additional bedrooms offer flexible space for guests, a home office, or hobbies, while the conveniently located main-level laundry room adds everyday convenience. Looking for even more room? An optional two-story sunroom extension adds finished living space on both the main level and lower level. With this extension and the finished basement recreation room, the Avalon offers approximately 2,658 total finished square feet across two levels. Built by Maronda Homes and backed by a 10-year structural warranty, the Avalon Ranch combines the convenience of single-level living with flexible additional space and the opportunity to personalize your home with available options and finishes. 🏡 Visit our model home at 174 Grayling Rd, Inwood, WV, to tour the community, explore our floor plans, and learn more about available homes and current incentives! 📸 Photos are of a similar home. Actual features, finishes, and options may vary.
New construction
$378,990
400 Eddy Rd, Inwood, WV 25428
3beds
2,454sqft
Single Family Residence
Built in 2026
8,712 Square Feet Lot
$-- Zestimate®
$154/sqft
$51/mo HOA
What's special
Finished basement recreation roomSingle-level livingOpen-concept layoutThree bedroomsTwo-car garageModern kitchenGranite countertops
- 1 day
- 16
- 1
Zillow last checked:
Listing updated:
Listed by:
Rich Bryan 240-643-7306,
New Home Star Virginia, LLC
Source: Bright MLS,MLS#: WVBE2055532
Facts & features
Interior
Bedrooms & bathrooms
- Bedrooms: 3
- Bathrooms: 2
- Full bathrooms: 2
- Main level bathrooms: 2
- Main level bedrooms: 3
Basement
- Area: 956
Heating
- ENERGY STAR Qualified Equipment, Heat Pump, Programmable Thermostat, Electric
Cooling
- Central Air, Heat Pump, Programmable Thermostat, Electric
Appliances
- Included: Microwave, Built-In Range, Dishwasher, Disposal, Energy Efficient Appliances, Exhaust Fan, Self Cleaning Oven, Oven/Range - Electric, Refrigerator, Stainless Steel Appliance(s), Water Heater, Electric Water Heater
- Laundry: Hookup, Main Level
Features
- Combination Dining/Living, Dining Area, Family Room Off Kitchen, Open Floorplan, Kitchen Island, Pantry, Recessed Lighting, Bathroom - Tub Shower, Upgraded Countertops, Walk-In Closet(s), Other, Entry Level Bedroom, Bathroom - Stall Shower, Dry Wall
- Flooring: Luxury Vinyl, Carpet, Other
- Doors: ENERGY STAR Qualified Doors, Insulated, Sliding Glass
- Windows: Double Pane Windows, Energy Efficient, Insulated Windows, Low Emissivity Windows, Screens
- Basement: Unfinished,Full,Partially Finished
- Has fireplace: No
Interior area
- Total structure area: 2,454
- Total interior livable area: 2,454 sqft
- Finished area above ground: 1,498
- Finished area below ground: 956
Property
Parking
- Total spaces: 6
- Parking features: Garage Faces Front, Garage Door Opener, Asphalt, Attached, Driveway
- Attached garage spaces: 2
- Uncovered spaces: 4
Accessibility
- Accessibility features: None
Features
- Levels: Two
- Stories: 2
- Exterior features: Lighting, Rain Gutters
- Pool features: None
- Has view: Yes
- View description: Mountain(s)
Lot
- Size: 8,712 Square Feet
Details
- Additional structures: Above Grade, Below Grade
- Parcel number: NO TAX RECORD
- Zoning: RESIDENTIAL
- Special conditions: Standard
Construction
Type & style
- Home type: SingleFamily
- Architectural style: Ranch/Rambler
- Property subtype: Single Family Residence
Materials
- Asphalt, Batts Insulation, Blown-In Insulation, Spray Foam Insulation, Vinyl Siding, CPVC/PVC
- Foundation: Concrete Perimeter, Passive Radon Mitigation, Slab, Other
- Roof: Architectural Shingle
Condition
- Excellent
- New construction: Yes
- Year built: 2026
Details
- Builder model: AVALON [Ranch style]
- Builder name: MARONDA HOMES
Utilities & green energy
- Electric: 200+ Amp Service
- Sewer: Public Sewer
- Water: Public
- Utilities for property: Cable Available, Electricity Available, Phone Available, Water Available
Community & HOA
Community
- Subdivision: South Brook
HOA
- Has HOA: Yes
- Services included: Trash
- HOA fee: $51 monthly
Location
- Region: Inwood
Financial & listing details
- Price per square foot: $154/sqft
- Date on market: 10/23/2026
- Listing agreement: Exclusive Right To Sell
- Listing terms: Cash,Conventional,FHA,USDA Loan,VA Loan
- Ownership: Fee Simple
Estimated market value
Not available
Estimated sales range
Not available
Not available
Price history
| Date | Event | Price |
|---|---|---|
| 10/23/2026 | Listed for sale | $378,990$154/sqft |
Source:  Bright MLS #WVBE2055532 Report a problem | ||
Public tax history
Tax history is unavailable.
Monthly payment
Est. payment
Payment breakdown
Explore the cost of this home by adjusting the details. Changes won't be saved.Climate risks
Neighborhood: 25428
Nearby schools
Schools provided by the listing agent
- Elementary: Valley View
- Middle: Mountain Ridge
- High: Musselman
- District: Berkeley County Schools
Source: Bright MLS. This data may not be complete. We recommend contacting the local school district to confirm school assignments for this home.
Similar homes
- $393,9904 bd3 ba3k sqft600 Eddy Rd, Inwood, WV 25428New Construction
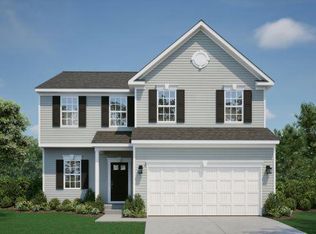
 MLS ID #WVBE2055528, Rich Bryan, New Home Star Virginia, LLC. Bright MLS
- $344,9903 bd2 ba1.5k sqft200 Eddy Rd, Inwood, WV 25428New Construction
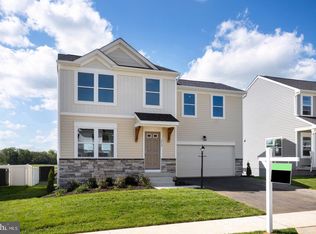 MLS ID #WVBE2055530, Rich Bryan, New Home Star Virginia, LLC. Bright MLS
- $393,9904 bd3 ba3.4k sqft700 Eddy Rd, Inwood, WV 25428New Construction
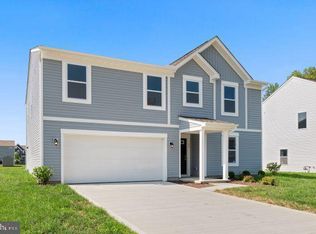 MLS ID #WVBE2055522, Rich Bryan, New Home Star Virginia, LLC. Bright MLS
- $378,9904 bd3 ba2.3k sqft500 Eddy Rd, Inwood, WV 25428New Construction
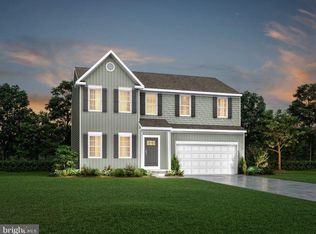 MLS ID #WVBE2054798, Rich Bryan, New Home Star Virginia, LLC. Bright MLS
- $365,0003 bd2 ba1.5k sqft124 Tackle Rd, Inwood, WV 25428For SaleMLS ID #WVBE2055538, Katie Deskins, Samson Properties. Bright MLS
- $349,9904 bd2 ba1.6k sqft300 Eddy Rd, Inwood, WV 25428New ConstructionMLS ID #WVBE2054796, Rich Bryan, New Home Star Virginia, LLC. Bright MLS
- $350,0004 bd2 ba2k sqft84 Founders Ct, Martinsburg, WV 25405For SaleMLS ID #WVBE2053130, Tracey Scott, Path Realty. Bright MLS
- $399,9903 bd2 ba1.6k sqft398 Outrigger Rd, Inwood, WV 25428New ConstructionBright MLS
- $377,9904 bd3 ba2.1k sqft1333M Inola Ct, Inwood, WV 25428New ConstructionMLS ID #WVBE2055170, Erica Stevenson, NVR, INC.. Bright MLS
- $359,0004 bd3 ba1.7k sqft117 Bunting Ave, Martinsburg, WV 25405For SaleMLS ID #WVBE2055440, Richard Fletcher, Samson Properties. Bright MLS
- $405,0004 bd3 ba2.2k sqft236 Surplus Rd, Inwood, WV 25428For SaleMLS ID #WVBE2053822, Cheryl Yates, ERA Liberty Realty. Bright MLS
- $328,6113 bd4 ba2.1k sqftPaddlefish Rd Homesite 268, Inwood, WV 25428New ConstructionBright MLS
- $450,0004 bd2 ba1.2k sqft735 Hatchery Rd, Inwood, WV 25428For SaleMLS ID #WVBE2055218, Jordan Butts, Butts Property Group LLC. Bright MLS
- $315,0003 bd2 ba1.3k sqft324 Marlowe Dr, Inwood, WV 25428For SaleMLS ID #WVBE2055378, Christopher Hild, Realty FC, LLC. Bright MLS
- $365,0004 bd3 ba1.7k sqft259 Melville Dr, Inwood, WV 25428For SaleMLS ID #WVBE2055054, Donya Gamache, Coldwell Banker Realty. Bright MLS
- $339,9903 bd2 ba1.3k sqft100 Eddy Rd, Inwood, WV 25428New ConstructionMLS ID #WVBE2054794, Rich Bryan, New Home Star Virginia, LLC. Bright MLS
- $359,9003 bd2 ba1.7k sqft16 Reprisal Rd, Inwood, WV 25428For SaleMLS ID #WVBE2054662, Daryl Stout, Realty One Group Key Properties. Bright MLS
