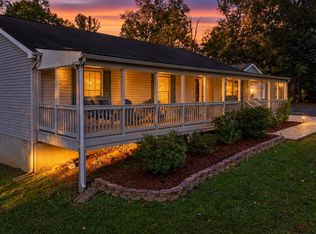
Welcome to 124 Tackle Road in Inwood, WV! This beautifully maintained, 3-year-young home offers all the appeal of new construction without the wait! Meticulously cared for and showing like it has barely been lived in, this 3-bedroom, 2-bath home combines modern finishes, thoughtful design, and the ease of single-level living. Step inside to discover a bright and inviting open-concept floor plan featuring luxury vinyl plank (LVP) flooring throughout and recessed lighting. The kitchen is sure to impress with beautiful granite countertops, stainless steel appliances, and a spacious center island, perfect for meal prep, casual dining, and entertaining. The seamless flow between the kitchen and living areas creates a welcoming space for both everyday living and gatherings. Additional features include an **EcoWater water softener system** and an impressive **394-square-foot attached 2-car garage** with painted walls and a professionally finished look, featuring Rust-Oleum RockSolid epoxy floor coating for a sleek, durable finish. Situated on a beautifully landscaped corner lot, this home offers attractive curb appeal and the perfect combination of style, comfort, and functionality. With its pristine condition, modern finishes, and thoughtful upgrades, this home truly stands out! **Why wait for new construction when you can have a home that looks and feels brand new?** Don't miss your opportunity to make this exceptional, move-in-ready property yours!
For sale
$365,000
124 Tackle Rd, Inwood, WV 25428
3beds
1,559sqft
Single Family Residence
Built in 2023
10,648 Square Feet Lot
$362,800 Zestimate®
$234/sqft
$52/mo HOA
What's special
Spacious center islandEcowater water softener systemModern finishesAttractive curb appealEase of single-level livingBeautifully landscaped corner lotThoughtful design
- 6 days
- 287
- 12
Likely to sell faster than
Zillow last checked:
Listing updated:
Listed by:
Katie Deskins 540-514-8679,
Samson Properties,
Co-Listing Agent: Clinton W Deskins 540-327-8859,
Samson Properties
Source: Bright MLS,MLS#: WVBE2055538
Facts & features
Interior
Bedrooms & bathrooms
- Bedrooms: 3
- Bathrooms: 2
- Full bathrooms: 2
- Main level bathrooms: 2
- Main level bedrooms: 3
Basement
- Area: 0
Heating
- Heat Pump, Electric
Cooling
- Central Air, Electric
Appliances
- Included: Microwave, Dishwasher, Disposal, Dryer, Oven/Range - Electric, Refrigerator, Stainless Steel Appliance(s), Washer, Water Conditioner - Owned, Water Heater, Water Treat System, Electric Water Heater
- Laundry: Main Level
Features
- Combination Kitchen/Living, Dining Area, Entry Level Bedroom, Open Floorplan, Kitchen Island, Primary Bath(s), Recessed Lighting, Upgraded Countertops, Walk-In Closet(s)
- Flooring: Luxury Vinyl
- Windows: Window Treatments
- Has basement: No
- Has fireplace: No
Interior area
- Total structure area: 1,559
- Total interior livable area: 1,559 sqft
- Finished area above ground: 1,559
- Finished area below ground: 0
Video & virtual tour
Property
Parking
- Total spaces: 2
- Parking features: Garage Faces Front, Garage Door Opener, Inside Entrance, Attached, Driveway
- Attached garage spaces: 2
- Has uncovered spaces: Yes
Accessibility
- Accessibility features: None
Features
- Levels: One
- Stories: 1
- Patio & porch: Patio
- Exterior features: Sidewalks
- Pool features: None
Lot
- Size: 10,648 Square Feet
- Features: Corner Lot, Landscaped, Level
Details
- Additional structures: Above Grade, Below Grade
- Parcel number: 07 3S012500000000
- Zoning: 101
- Special conditions: Standard
Construction
Type & style
- Home type: SingleFamily
- Architectural style: Ranch/Rambler
- Property subtype: Single Family Residence
Materials
- Vinyl Siding, Stone
- Foundation: Slab
- Roof: Architectural Shingle,Asphalt
Condition
- Excellent
- New construction: No
- Year built: 2023
Details
- Builder model: Grand Cayman
- Builder name: Lifetstyle at Ryan Homes
Utilities & green energy
- Sewer: Public Sewer
- Water: Public
Community & HOA
Community
- Subdivision: South Brook
HOA
- Has HOA: Yes
- Amenities included: Dog Park, Tot Lots/Playground, Common Grounds
- Services included: Trash
- HOA fee: $52 monthly
- HOA name: SOUTH BROOK PROPERTY OWNERS
Location
- Region: Inwood
Financial & listing details
- Price per square foot: $234/sqft
- Tax assessed value: $179,040
- Annual tax amount: $2,155
- Date on market: 10/24/2026
- Listing agreement: Exclusive Right To Sell
- Listing terms: Cash,Conventional,FHA,USDA Loan,VA Loan
- Inclusions: Refrigerator, Microwave, Dishwasher, Stove / Range, Washer, Dryer, Water Softener, Shed
- Ownership: Fee Simple
Estimated market value
$362,800
$345,000 - $381,000
$1,938/mo
Price history
| Date | Event | Price |
|---|---|---|
| 10/24/2026 | Listed for sale | $365,000-0.8%$234/sqft |
Source:  Bright MLS #WVBE2055538 Report a problem | ||
| 10/20/2026 | Listing removed | -- |
Source: Owner Report a problem | ||
| 10/12/2026 | Price change | $368,000-2.6%$236/sqft |
Source: Owner Report a problem | ||
| 9/19/2026 | Price change | $378,000-3.1%$242/sqft |
Source: Owner Report a problem | ||
| 9/11/2026 | Listed for sale | $390,000+17.1%$250/sqft |
Source: Owner Report a problem | ||
| 9/6/2023 | Sold | $332,975$214/sqft |
Source: Bright MLS #WVBE2018874 Report a problem | ||
| 5/10/2023 | Pending sale | $332,975$214/sqft |
Source: Bright MLS #WVBE2018874 Report a problem | ||
| 5/9/2023 | Listed for sale | $332,975$214/sqft |
Source: Bright MLS #WVBE2018874 Report a problem | ||
Public tax history
| Year | Property taxes | Tax assessment |
|---|---|---|
| 2025 | $2,123 +118.7% | $174,600 +341.6% |
| 2024 | $970 -1.6% | $39,540 +1.4% |
| 2023 | $986 | $39,000 |
Find assessor info on the county website
Monthly payment
Est. payment
Payment breakdown
Explore the cost of this home by adjusting the details. Changes won't be saved.Climate risks
Neighborhood: 25428
Nearby schools
Schools provided by the listing agent
- District: Berkeley County Schools
Source: Bright MLS. This data may not be complete. We recommend contacting the local school district to confirm school assignments for this home.
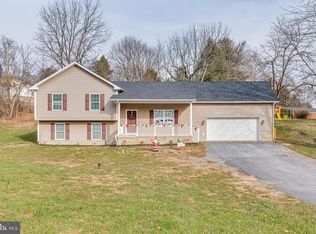
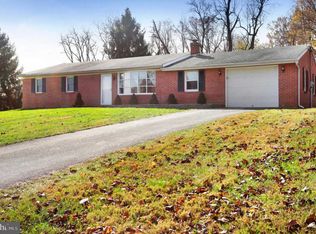
Similar homes
- $350,0003 bd3 ba1.8k sqft46 Catch Release Ct, Inwood, WV 25428For Sale

 MLS ID #WVBE2055400, Larry DeMarco, Century 21 Modern Realty Results. Bright MLS
- $349,9003 bd2 ba1.2k sqft275 Thoreau Dr, Inwood, WV 25428For Sale
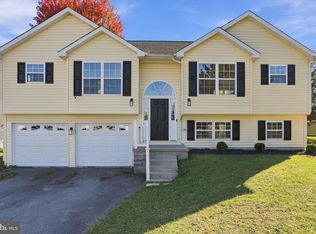 MLS ID #WVBE2055618, Donna Marrone, DM Executive Properties, LLC. Bright MLS
- $365,0004 bd3 ba1.7k sqft259 Melville Dr, Inwood, WV 25428For Sale
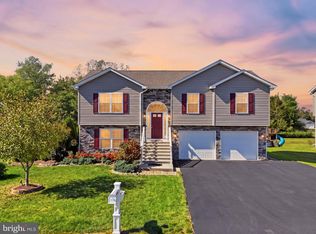 MLS ID #WVBE2055054, Donya Gamache, Coldwell Banker Realty. Bright MLS
- $460,0003 bd3 ba2.2k sqft88 Together Dr, Inwood, WV 25428For Sale
 MLS ID #WVBE2054664, Jodee Arndt, Long & Foster Real Estate, Inc.. Bright MLS
- $349,9904 bd2 ba1.6k sqft300 Eddy Rd, Inwood, WV 25428New ConstructionMLS ID #WVBE2054796, Rich Bryan, New Home Star Virginia, LLC. Bright MLS
- $315,0003 bd2 ba1.3k sqft324 Marlowe Dr, Inwood, WV 25428For SaleMLS ID #WVBE2055378, Christopher Hild, Realty FC, LLC. Bright MLS
- $378,9904 bd3 ba2.3k sqft500 Eddy Rd, Inwood, WV 25428New ConstructionMLS ID #WVBE2054798, Rich Bryan, New Home Star Virginia, LLC. Bright MLS
- $424,9003 bd3 ba1.7k sqft54 Larimar Ln, Inwood, WV 25428For SaleMLS ID #WVBE2055552, Gina Chatham, Century 21 Redwood Realty. Bright MLS
- $399,9003 bd2 ba2.1k sqft1112 Paynes Ford Rd, Martinsburg, WV 25405For SaleMLS ID #WVBE2055588, Sarah Combs, Hoffman Realty. Bright MLS
- $359,0004 bd3 ba1.7k sqft117 Bunting Ave, Martinsburg, WV 25405For SaleMLS ID #WVBE2055440, Richard Fletcher, Samson Properties. Bright MLS
- $379,9003 bd3 ba1.7k sqft57 Hansberry Ct, Inwood, WV 25428For SaleMLS ID #WVBE2052234, Tyler Burch, Burch Real Estate Group, LLC. Bright MLS
- $399,9903 bd2 ba1.6k sqft398 Outrigger Rd, Inwood, WV 25428New ConstructionBright MLS
- $344,9903 bd2 ba1.5k sqft200 Eddy Rd, Inwood, WV 25428New ConstructionMLS ID #WVBE2055530, Rich Bryan, New Home Star Virginia, LLC. Bright MLS
- $450,0004 bd2 ba1.2k sqft735 Hatchery Rd, Inwood, WV 25428For SaleMLS ID #WVBE2055218, Jordan Butts, Butts Property Group LLC. Bright MLS
- $339,9903 bd2 ba1.3k sqft100 Eddy Rd, Inwood, WV 25428New ConstructionMLS ID #WVBE2054794, Rich Bryan, New Home Star Virginia, LLC. Bright MLS
- $430,0003 bd3 ba1.9k sqft400 Holly Ln, Martinsburg, WV 25401For SaleMLS ID #WVBE2055502, Sandy Snyder, eXp Realty LLC. Bright MLS
- $405,0004 bd3 ba2.2k sqft236 Surplus Rd, Inwood, WV 25428For SaleMLS ID #WVBE2053822, Cheryl Yates, ERA Liberty Realty. Bright MLS
