Welcome to 400 Lenape Trail, a new construction home offering 4 bedrooms, 3.5 baths with a thoughtfully designed layout across all levels. Inside, a dramatic open-to-below foyer leads to an open-concept main level. The chef's kitchen has a large center island with seating and flows into the family room. A dining nook lined with windows comfortably seats large gatherings. A private home office, a powder room and a mud room complete the first floor. The mud room has laundry and direct garage entry. Fully finished basement adding 1,000 square feet. Upstairs, the primary suite has a large walk-in closet. Its spa-style bath includes a double vanity, a freestanding soaking tub, a separate shower and a linen closet. Three additional generously sized bedrooms along with second floor laundry.
For sale
$2,700,000
400 Lenape Trail, Brielle, NJ 08730
4beds
--sqft
Single Family Residence
Built in ----
10,018 Square Feet Lot
$-- Zestimate®
$--/sqft
$-- HOA
What's special
Private home officeSecond floor laundryDramatic open-to-below foyerFamily roomOpen-concept main level
- 6 days
- 734
- 20
Zillow last checked:
Listing updated:
Listed by:
Erik Fatovic 732-864-7815,
Keller Williams Realty Ocean Living
Source: MoreMLS,MLS#: 22631526
Facts & features
Interior
Bedrooms & bathrooms
- Bedrooms: 4
- Bathrooms: 4
- Full bathrooms: 3
- 1/2 bathrooms: 1
Bedroom
- Description: En Suite Bedroom plus 6x10 Closet
- Area: 195
- Dimensions: 13.0 x 15.0
Bedroom
- Area: 165
- Dimensions: 11.0 x 15.0
Bedroom
- Area: 225
- Dimensions: 15.0 x 15.0
Bathroom
- Area: 25
- Dimensions: 5.0 x 5.0
Bathroom
- Description: En Suite Bathroom
- Area: 50
- Dimensions: 10.0 x 5.0
Bathroom
- Area: 50
- Dimensions: 5.0 x 10.0
Other
- Description: Primary Bedroom plus 6x15 Master Closet
- Area: 225
- Dimensions: 15.0 x 15.0
Other
- Description: Primary Bathroom
- Area: 108
- Dimensions: 9.0 x 12.0
Basement
- Area: 960
- Dimensions: 20.0 x 48.0
Dining room
- Area: 162
- Dimensions: 9.0 x 18.0
Family room
- Area: 300
- Dimensions: 20.0 x 15.0
Foyer
- Area: 120
- Dimensions: 10.0 x 12.0
Kitchen
- Area: 300
- Dimensions: 20.0 x 15.0
Laundry
- Area: 60
- Dimensions: 6.0 x 10.0
Office
- Area: 70
- Dimensions: 10.0 x 7.0
Heating
- Forced Air
Cooling
- Central Air
Features
- Basement: Finished
Property
Parking
- Total spaces: 2
- Parking features: Driveway
- Attached garage spaces: 2
- Has uncovered spaces: Yes
Features
- Stories: 2
Lot
- Size: 10,018 Square Feet
- Dimensions: 100 x 100
Details
- Parcel number: 09000070100010
- Zoning description: Single Family
Construction
Type & style
- Home type: SingleFamily
- Architectural style: Colonial
- Property subtype: Single Family Residence
Utilities & green energy
- Sewer: Public Sewer
Community & HOA
Community
- Subdivision: None
HOA
- Has HOA: No
Location
- Region: Brielle
Financial & listing details
- Tax assessed value: $837,800
- Annual tax amount: $8,746
- Date on market: 10/8/2026
Estimated market value
Not available
Estimated sales range
Not available
Not available
Price history
| Date | Event | Price |
|---|---|---|
| 10/8/2026 | Listed for sale | $2,700,000+178.4% |
Source:  MoreMLS #22631526 Report a problem MoreMLS #22631526 Report a problem | ||
| 7/9/2026 | Sold | $970,000+17.6% |
Source: MoreMLS #22612855 Report a problem | ||
| 6/5/2026 | Pending sale | $825,000 |
Source: MoreMLS #22612855 Report a problem | ||
| 5/4/2026 | Listed for sale | $825,000+111.5% |
Source: MoreMLS #22612855 Report a problem | ||
| 12/2/2015 | Sold | $390,000-9.3% |
Source: MoreMLS #21526761 Report a problem | ||
| 7/30/2015 | Listing removed | $429,900 |
Source: Diane Turton, Realtors-Pt-Pl. #21526761 Report a problem | ||
| 7/16/2015 | Price change | $429,900-4.4% |
Source: Diane Turton, Realtors-Pt-Pl. #21526761 Report a problem | ||
| 7/9/2015 | Listed for sale | $449,900 |
Source: Diane Turton, Realtors-Pt-Pl. #21526761 Report a problem | ||
Public tax history
| Year | Property taxes | Tax assessment |
|---|---|---|
| 2023 | $7,620 +5.2% | $593,000 +11.9% |
| 2022 | $7,241 +5.1% | $530,100 +17.9% |
| 2021 | $6,892 +5.3% | $449,600 +7.9% |
| 2020 | $6,546 +0.2% | $416,600 +2.7% |
| 2019 | $6,531 | $405,800 +1.5% |
| 2018 | $6,531 +6.1% | $399,700 +2.3% |
| 2017 | $6,157 -1.9% | $390,900 +4.8% |
| 2016 | $6,278 -16.9% | $372,900 -1.2% |
| 2015 | $7,550 +5.8% | $377,500 -22.1% |
| 2014 | $7,133 +6.8% | $484,600 |
| 2013 | $6,678 +20% | $484,600 |
| 2010 | $5,565 +4.4% | $484,600 |
| 2009 | $5,333 | $484,600 |
| 2008 | -- | $484,600 |
| 2007 | -- | $484,600 +198.8% |
| 2006 | -- | $162,200 |
| 2005 | -- | $162,200 |
| 2003 | -- | $162,200 |
| 2002 | -- | $162,200 |
| 2001 | -- | $162,200 |
Find assessor info on the county website
Monthly payment
Est. payment
Payment breakdown
Explore the cost of this home by adjusting the details. Changes won't be saved.Climate risks
Neighborhood: 08730
Similar homes
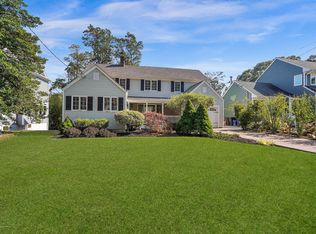
- $1,649,9004 bd3 ba2.6k sqft947 Birch Drive, Brielle, NJ 08730For Sale
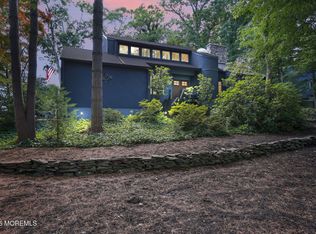
 MLS ID #22629136, Vince Lorde D Magbago, RE/MAX Revolution. MoreMLS
 - $1,999,9995 bd4 ba3.6k sqft406 Osborne Ave, Brielle, NJ 08730For Sale By Owner
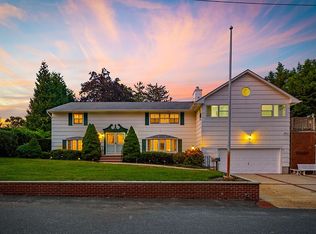
- $1,999,9994 bd6 ba3.8k sqft1411 Winesap Drive, Manasquan, NJ 08736For Sale
 MLS ID #22621668, Colleen Dingley, Diane Turton, Realtors-Spring Lake. MoreMLS
 - $1,795,0004 bd3 ba2.4k sqft2144 Village Road, Sea Girt, NJ 08750For Sale
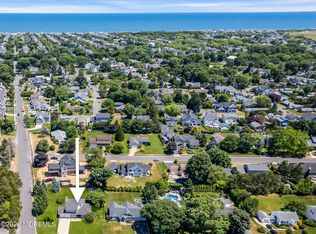 MLS ID #22621654, Mariam Savaria, Coldwell Banker Realty. MoreMLS
 - $1,750,0004 bd3 ba3k sqft1607 Twin Lakes Drive, Manasquan, NJ 08736For SaleMLS ID #22624588, Patricia Salzer Beam, Coldwell Banker Realty. MoreMLS
- $2,749,5004 bd4 ba3.2k sqft409 11th Avenue, Belmar, NJ 07719For SaleMLS ID #22626307, Marie Reed, The Gallery Residential Brokerage. MoreMLS
- $2,895,0005 bd4 ba2.9k sqft339 Bay Lane, Mantoloking, NJ 08738For SaleMLS ID #22628526, Jamie Paradise, Paradise Real Estate Group. MoreMLS
- $2,799,9003 bd2 ba-- sqft208 4th Avenue, Bradley Beach, NJ 07720For SaleMLS ID #22610635, CinDee M Giannotti, Patrick Parker Realty. MoreMLS
- $2,650,0004 bd4 ba3.1k sqft25 Surrey Lane, Ocean Twp, NJ 07712For SaleMLS ID #22612463, Esther Silvera, Silvera Realty Co.. MoreMLS
- $2,689,0003 bd3 ba2k sqft200 1st Avenue, Avon-by-the-sea, NJ 07717For SaleMLS ID #22629741, Kim Evans, M. Van Sciver REALTORS. MoreMLS
- $2,300,0004 bd3 ba2.8k sqft1709 Beverly Avenue, Spring Lake Heights, NJ 07762For SaleMLS ID #22622645, Brian M Church, Berkshire Hathaway HomeServices Fox & Roach - Spring Lake. MoreMLS
- $2,459,0005 bd3 ba2k sqft1322 Ocean Avenue, Point Pleasant Beach, NJ 08742For SaleMLS ID #22617743, Anna Fiore, RE/MAX Revolution. MoreMLS
- $2,800,0004 bd4 ba2.4k sqft223 Howard Avenue, Long Branch, NJ 07740For SaleMLS ID #22628095, Catherine Ades, Cathy Ades Real Estate LLC. MoreMLS
- $1,495,0005 bd5 ba2.9k sqft827 13th Avenue, Belmar, NJ 07719For SaleMLS ID #22631932, Robert Ostrom, Diane Turton, Realtors-Spring Lake. MoreMLS
- $2,499,0004 bd2 ba1.4k sqft255 Garfield Avenue, Oakhurst, NJ 07755For SaleMLS ID #22623566, Grace Marcus, Sonya Grill Real Estate. MoreMLS
- $1,975,0005 bd5 ba3.8k sqft104 Bimbler Boulevard, Ocean Twp, NJ 07712For SaleMLS ID #22630928, Alfredo Fresnedo, RE/MAX Gateway. MoreMLS
- $3,400,0004 bd2 ba2.7k sqft332 Pitney Avenue, Spring Lake, NJ 07762For SaleMLS ID #22629161, Claire DAndrea, Weichert Realtors-Pt.Pl.Beach. MoreMLS
- $2,500,0004 bd5 ba3.5k sqft470 Monmouth Place, Long Branch, NJ 07740For SaleMLS ID #22624788, Melanie Botton, Cathy Ades Real Estate LLC. MoreMLS
- $2,300,0003 bd2 ba-- sqft177 W Pleasant Grove Road, Jackson, NJ 08527For SaleMLS ID #22631709, Michael Harper, EXP Realty. MoreMLS
