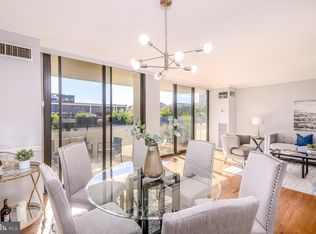
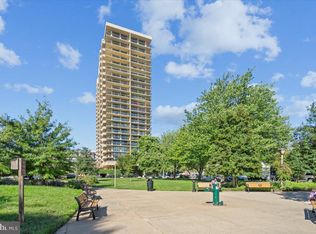
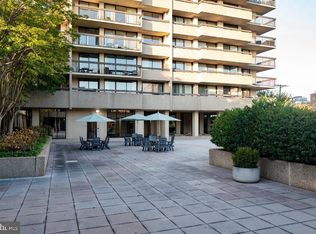
Welcome to 10th floor Old Town magic as you gaze upon the Potomac River, Capitol, Crystal City and Washington Harbor. 2 BR 2 BA 1212 square foot condo with extensive amenities. All utilities included in condo fee, as well as 1 garage space and storage unit, ample outside free parking, gorgeous adjacent park, GW biking/walking trail within a few blocks as well as downtown Old Town. Fireworks can be seen from three different directions. Harris Teeter grocery store across the street as well as a wide variety of restaurants within a block or two. Situated close to main travel arteries of 495, Route 1, GW Parkway, and Reagan National Airport. Bus, metro and train stops under one mile. 400 Madison offers 24 hour concierge, secure entry, roof top pool, sauna, library, fitness and party rooms. In-house activities include yoga, writers and poetry group, collage group, concerts provided by in-house residents, book club, meditation group, garden club, and monthly happy hours. Lighted tennis courts 2 blocks away, EV charging station located in garage. Building and neighborhood is pet friendly. Old Town hosts art shows, festivals, parades (on land and water) year around. Unit updates include washer and dryer and primary full bathroom. Huge balcony which is the length of the entire condo. Home sold "as-is." Make it your own and enjoy living in a vibrant community, mixing urban charm, historic to new architecture, with soothing trees and parks. Something for everyone.
Sold for $744,000
$744,000
400 Madison St APT 1007, Alexandria, VA 22314
2beds
1,212sqft
Condominium
Built in 1975
-- sqft lot
$745,300 Zestimate®
$614/sqft
$4,532 Estimated rent
Home value
$745,300
$693,000 - $797,000
$4,532/mo
Zestimate® history
Owner options
List your home for rent
$4,532/mo
Rent Zestimate®
Find your next renter with Zillow Rental Manager. Plus, with online applications, you can quickly screen prospective tenants – for free.
$4,532/mo
Rent Zestimate®
Refinance and save
$4,903/mo
Est. payment
Refinancing to a lower rate could help reduce your monthly payments and save thousands over the life of the loan.
$4,903/mo
Est. payment
Explore your selling options
Work with a Zillow partner agent
Leverage their expertise and Zillow's premium Showcase listings to get your home seen by more buyers.
Get startedList with your own agent
Get your home in front of millions of buyers by listing it on Zillow.
Learn how to do itSell it yourself
Take full control of how buyers see your home on Zillow by listing For Sale by Owner (FSBO).
List your homeWhat's special
Roof top poolFitness and party roomsGorgeous adjacent park
Zillow last checked:
Listing updated:
Listed by:
Lindy Sherertz 571-471-7572,
Coldwell Banker Realty
Bought with:
Karrina Brown, BR98372024
RE/MAX Executives
Source: Bright MLS,MLS#: VAAX2060196
Facts & features
Interior
Bedrooms & bathrooms
- Bedrooms: 2
- Bathrooms: 2
- Full bathrooms: 2
- Main level bathrooms: 2
- Main level bedrooms: 2
Basement
- Area: 0
Heating
- Zoned, Other, Electric
Cooling
- Other, Electric
Appliances
- Included: Dishwasher, Disposal, Dryer, Microwave, Oven, Oven/Range - Electric, Washer, Washer/Dryer Stacked, Water Heater
- Laundry: Dryer In Unit, Washer In Unit, In Unit
Features
- Dining Area, Elevator, Eat-in Kitchen, Walk-In Closet(s), Primary Bath(s), Bathroom - Stall Shower, Soaking Tub, Dry Wall
- Flooring: Carpet, Luxury Vinyl, Laminate
- Windows: Sliding
- Has basement: No
- Has fireplace: No
- Common walls with other units/homes: 1 Common Wall
Interior area
- Total structure area: 1,212
- Total interior livable area: 1,212 sqft
- Finished area above ground: 1,212
- Finished area below ground: 0
Property
Parking
- Total spaces: 1
- Parking features: Storage, Garage Door Opener, Garage Faces Rear, Underground, Other, Assigned, Parking Space Conveys, Electric Vehicle Charging Station(s), Garage
- Garage spaces: 1
- Details: Assigned Parking, Assigned Space #: 93
Accessibility
- Accessibility features: Doors - Swing In, Accessible Elevator Installed, Grip-Accessible Features, No Stairs
Features
- Levels: One
- Stories: 1
- Patio & porch: Brick, Patio, Roof Deck
- Exterior features: Storage, Tennis Court(s), Street Lights, Other, Balcony
- Pool features: Community
- Has view: Yes
- View description: City, Marina, Panoramic, Park/Greenbelt, River, Street, Trees/Woods, Water
- Has water view: Yes
- Water view: Marina,River,Water
- Waterfront features: Public Access, River
- Body of water: Potomac River
Lot
- Features: Urban
Details
- Additional structures: Above Grade, Below Grade
- Parcel number: 12174188
- Zoning: CRMU/H
- Zoning description: CRMU/H
- Special conditions: Standard
Construction
Type & style
- Home type: Condo
- Property subtype: Condominium
- Attached to another structure: Yes
Materials
- Brick Veneer
Condition
- Average
- New construction: No
- Year built: 1975
Utilities & green energy
- Sewer: Public Sewer
- Water: Public
- Utilities for property: Electricity Available, Cable Available, Phone Available, Sewer Available, Underground Utilities, Water Available, Cable
Community & HOA
Community
- Features: Pool
- Security: Desk in Lobby, Security Guard, Exterior Cameras, Main Entrance Lock, Monitored, Security System
- Condo and coop fee: $1,272 monthly
- Subdivision: Alexandria House
HOA
- Has HOA: No
- Amenities included: Bar/Lounge, Common Grounds, Concierge, Dog Park, Elevator(s), Fitness Center, Storage, Fax/Copying, Library, Meeting Room, Party Room, Pool - Rooftop, Reserved/Assigned Parking, Sauna, Security, Storage Bin, Pool, Picnic Area
- Services included: Air Conditioning, Common Area Maintenance, Heat, Laundry, Maintenance Grounds, Management, Parking Fee, Pest Control, Pool(s), Reserve Funds, Sauna, Security, Sewer, Snow Removal, Trash, Water, Custodial Services Maintenance, Maintenance Structure
- HOA name: Alexandria House
Location
- Region: Alexandria
Financial & listing details
- Price per square foot: $614/sqft
- Tax assessed value: $905,375
- Annual tax amount: $10,276
- Date on market: 6/12/2026
- Listing agreement: Exclusive Right To Sell
- Listing terms: Cash,Conventional,FHA,VA Loan
- Ownership: Condominium
Price history
| Date | Event | Price |
|---|---|---|
| 8/7/2026 | Sold | $744,000-1.3%$614/sqft |
Source:  Bright MLS #VAAX2060196 Report a problem Bright MLS #VAAX2060196 Report a problem | ||
| 7/3/2026 | Pending sale | $754,000$622/sqft |
Source: Bright MLS #VAAX2060196 Report a problem | ||
| 6/12/2026 | Listed for sale | $754,000$622/sqft |
Source: Bright MLS #VAAX2060196 Report a problem | ||
Public tax history
| Year | Property taxes | Tax assessment |
|---|---|---|
| 2026 | $10,276 +2.2% | $905,375 +2.2% |
| 2025 | $10,057 +14.8% | $886,056 +14.8% |
| 2024 | $8,763 +6.3% | $772,114 +3.9% |
| 2023 | $8,246 +12.8% | $742,898 +12.8% |
| 2022 | $7,313 -0.9% | $658,796 |
| 2021 | $7,381 | $658,796 +6.9% |
| 2020 | -- | $616,515 +5.3% |
| 2019 | -- | $585,260 +6.8% |
| 2018 | $4,262 -25.5% | $547,839 +2.9% |
| 2017 | $5,722 | $532,246 -3% |
| 2016 | $5,722 +12.8% | $548,590 +12.8% |
| 2015 | $5,075 +4.6% | $486,546 +4.6% |
| 2014 | $4,851 +12.9% | $465,087 +5.8% |
| 2013 | $4,298 +2.9% | $439,469 +2.9% |
| 2012 | $4,176 | $427,033 |
| 2011 | $4,176 -7.5% | $427,033 -7.5% |
| 2010 | $4,517 +8.3% | $461,897 |
| 2009 | $4,171 +2.3% | $461,897 -4.3% |
| 2008 | $4,079 -2.1% | $482,683 -3.9% |
| 2007 | $4,168 +4.9% | $502,116 +3% |
| 2006 | $3,973 -11.2% | $487,500 +16.5% |
| 2005 | $4,476 +31.6% | $418,300 +31.6% |
| 2004 | $3,400 +9.9% | $317,800 +9.9% |
| 2003 | $3,096 +25.6% | $289,300 +25.6% |
| 2002 | $2,464 +17.6% | $230,300 +17.6% |
| 2001 | $2,096 | $195,900 |
Find assessor info on the county website
Neighborhood: Old Town North
Nearby homes
- $835,0002 bd3 ba1.2k sqft400 Madison St APT 201, Alexandria, VA 22314Sold
- $800,0002 bd2 ba1.2k sqft400 Madison St APT 204, Alexandria, VA 22314For Sale

- $590,0001 bd2 ba996 sqft400 Madison St APT 206, Alexandria, VA 22314Sold
- $750,0002 bd2 ba1.2k sqft400 Madison St APT 301, Alexandria, VA 22314Sold
- $795,0002 bd2 ba1.2k sqft400 Madison St APT 304, Alexandria, VA 22314Sold
- $537,5001 bd1 ba776 sqft400 Madison St APT 405, Alexandria, VA 22314Sold
- $900,0002 bd2 ba1.2k sqft400 Madison St APT 409, Alexandria, VA 22314Sold
- $1,000,0003 bd2 ba1.4k sqft400 Madison St APT 508, Alexandria, VA 22314Sold
- $660,0002 bd2 ba1.2k sqft400 Madison St APT 604, Alexandria, VA 22314Sold
Nearby schools
GreatSchools rating
- 2/10Jefferson-Houston PreK-8 SchoolGrades: PK-8Distance: 0.7 mi
- 2/10Alexandria City High SchoolGrades: 9-12Distance: 2.5 mi
Schools provided by the listing agent
- District: Alexandria City Public Schools
Source: Bright MLS. This data may not be complete. We recommend contacting the local school district to confirm school assignments for this home.
Get a cash offer in 3 minutes
Find out how much your home could sell for in as little as 3 minutes with a no-obligation cash offer.
Estimated market value
$745,300
Get a cash offer in 3 minutes
Find out how much your home could sell for in as little as 3 minutes with a no-obligation cash offer.
Estimated market value
$745,300
- Virginia
- Alexandria City
- Alexandria
- 22314
- Old Town North
- 400 Madison St Apartment 1007
