Welcome back, take another look at our recently refreshed residence, where you can experience elevated living in the heart of Old Town Alexandria. In a city where historic charm and modern energy coexist effortlessly, Alexandria House stands as a testament to enduring architectural distinction and vibrant urban living. Perfectly poised on the 17th floor of this iconic residence, Unit #1704 presents a rare opportunity to reimagine and personalize a space with extraordinary potential. With 1,300 square feet of well-proportioned interior space and an exceptional 500-square-foot private wrap-around balcony, this two-bedroom, two-bath condominium offers panoramic views of the Potomac River, the Capitol dome, the Masonic Temple, and the twinkling cityscape beyond. From the moment you enter, the sense of openness and natural light is unmistakable. Floor-to-ceiling glass doors in every room flood the home with sunlight and blur the line between indoor and outdoor living. The gracious floor plan encourages effortless flow from one space to the next, grounded by rich bamboo flooring and anchored by a balcony that spans the entire residence. Each room opens directly to this expansive outdoor terrace, creating a dynamic living experience that evolves with the time of day and the changing seasons. While the home exudes light, space, and potential, the kitchen and bathrooms await a thoughtful renovation that will bring the property to its full expression of luxury. For the discerning buyer, this presents a unique opportunity—to infuse your own style and elevate the home into a truly bespoke retreat in one of Alexandria’s most desirable locations. With a layout that already encourages modern living, and core features like an in-unit washer and dryer, garage parking, and additional storage, the essentials are firmly in place for a remarkable transformation. Life at Alexandria House is defined not only by its iconic presence but also by its sense of community and abundance of amenities. Residents enjoy the convenience of a secure lobby with 24-hour concierge, underground parking, and an enviable rooftop pool and terrace that delivers 360-degree views of the Potomac, Old Town, and the Washington skyline. Whether you're enjoying a quiet morning with coffee above the city, cocktails at sunset, or Alexandria’s annual fireworks display, the rooftop becomes a treasured extension of your living space. The lifestyle surrounding Unit #1704 is just as captivating. Located in the heart of Old Town North, the building is mere steps from the scenic Mount Vernon Trail, the charming Old Town waterfront, and Braddock Metro Station. Trader Joe’s, Harris Teeter, and CVS are conveniently close, while acclaimed dining destinations such as Hank’s Oyster Bar, Sister’s Thai, and Oak Steakhouse are part of the neighborhood fabric. A block away, you'll find tennis courts and a lively weekly farmers market, and just around the corner, the soon-to-open Metro Stage Theater at The Venue promises cultural engagement at your doorstep. Fitness enthusiasts will appreciate nearby options like Row House, Sport & Health, and One Life Fitness, while the neighborhood’s complimentary shuttle makes exploring the area effortless. More than just a home, Unit #1704 is an opportunity to craft a lifestyle of your own design—one rooted in views, volume, and vision. Whether you are seeking a high-rise haven with the ability to customize, a pied-e-terre immersed in the vibrancy of Alexandria, or a home that balances sky-high serenity with city convenience, this residence delivers the foundation for something truly special. Welcome to a residence with both legacy and limitless possibility, your private oasis in the sky. Welcome to Alexandria House.
Sold for $884,675
$884,675
400 Madison St APT 1704, Alexandria, VA 22314
2beds
1,298sqft
Condominium
Built in 1976
-- sqft lot
$893,900 Zestimate®
$682/sqft
$4,922 Estimated rent
Home value
$893,900
$831,000 - $956,000
$4,922/mo
Zestimate® history
Owner options
List your home for rent
$4,922/mo
Rent Zestimate®
Find your next renter with Zillow Rental Manager. Plus, with online applications, you can quickly screen prospective tenants – for free.
$4,922/mo
Rent Zestimate®
Refinance and save
$5,574/mo
Est. payment
Refinancing to a lower rate could help reduce your monthly payments and save thousands over the life of the loan.
$5,574/mo
Est. payment
Explore your selling options
Work with a Zillow partner agent
Leverage their expertise and Zillow's premium Showcase listings to get your home seen by more buyers.
Get startedList with your own agent
Get your home in front of millions of buyers by listing it on Zillow.
Learn how to do itSell it yourself
Take full control of how buyers see your home on Zillow by listing For Sale by Owner (FSBO).
List your homeWhat's special
Private wrap-around balconyPanoramic viewsRooftop pool and terraceExpansive outdoor terraceFloor-to-ceiling glass doorsRich bamboo flooringOpenness and natural light
Zillow last checked:
Listing updated:
Listed by:
Chris Wood 202-714-9817,
EXP Realty, LLC
Bought with:
Michael Gallagher, 0225192812
Redfin Corporation
Source: Bright MLS,MLS#: VAAX2049706
Facts & features
Interior
Bedrooms & bathrooms
- Bedrooms: 2
- Bathrooms: 2
- Full bathrooms: 2
- Main level bathrooms: 2
- Main level bedrooms: 2
Rooms
- Room types: Living Room, Dining Room, Primary Bedroom, Bedroom 2, Kitchen, Foyer, Bathroom 2, Primary Bathroom
Primary bedroom
- Features: Flooring - Solid Hardwood, Balcony Access, Attached Bathroom, Walk-In Closet(s)
- Level: Main
Bedroom 2
- Features: Flooring - Carpet, Balcony Access
- Level: Main
Primary bathroom
- Features: Flooring - Marble, Bathroom - Tub Shower
- Level: Main
Bathroom 2
- Features: Flooring - Marble, Bathroom - Tub Shower
- Level: Main
Dining room
- Features: Flooring - Solid Hardwood, Balcony Access
- Level: Main
Foyer
- Features: Flooring - Solid Hardwood
- Level: Main
Kitchen
- Features: Flooring - Stone, Balcony Access, Eat-in Kitchen
- Level: Main
Living room
- Features: Flooring - Solid Hardwood, Balcony Access
- Level: Main
Heating
- Central, Programmable Thermostat, Electric
Cooling
- Central Air, Programmable Thermostat, Multi Units, Electric
Appliances
- Included: Dishwasher, Disposal, Dryer, Energy Efficient Appliances, ENERGY STAR Qualified Washer, Ice Maker, Oven, Self Cleaning Oven, Oven/Range - Electric, Refrigerator, Stainless Steel Appliance(s), Washer, Washer/Dryer Stacked, Electric Water Heater
- Laundry: Has Laundry, Dryer In Unit, Washer In Unit, In Unit
Features
- Bathroom - Tub Shower, Breakfast Area, Built-in Features, Ceiling Fan(s), Crown Molding, Dining Area, Elevator, Open Floorplan, Formal/Separate Dining Room, Eat-in Kitchen, Kitchen - Galley, Kitchen - Table Space, Primary Bath(s), Walk-In Closet(s)
- Flooring: Wood, Ceramic Tile, Marble, Stone, Carpet
- Doors: Insulated, Sliding Glass
- Windows: Sliding
- Has basement: No
- Has fireplace: No
Interior area
- Total structure area: 1,298
- Total interior livable area: 1,298 sqft
- Finished area above ground: 1,298
Property
Parking
- Total spaces: 1
- Parking features: Storage, Basement, Garage Faces Rear, Garage Door Opener, Inside Entrance, Underground, Assigned, Attached
- Attached garage spaces: 1
- Details: Assigned Parking, Assigned Space #: 274 - ON B2
Accessibility
- Accessibility features: Accessible Doors
Features
- Levels: One
- Stories: 1
- Pool features: Community
- Waterfront features: River
- Body of water: Potomac River
Details
- Additional structures: Above Grade
- Parcel number: 12174322
- Zoning: CRMU/H
- Zoning description: COMM/RESD MIXED USE (HIGH)
- Special conditions: Standard
Construction
Type & style
- Home type: Condo
- Architectural style: Contemporary
- Property subtype: Condominium
- Attached to another structure: Yes
Materials
- Combination, Concrete
Condition
- New construction: No
- Year built: 1976
Utilities & green energy
- Sewer: Public Sewer
- Water: Public
Community & HOA
Community
- Features: Pool
- Security: Desk in Lobby, Fire Alarm, Main Entrance Lock, Smoke Detector(s), 24 Hour Security
- Condo and coop fee: $1,393 monthly
- Subdivision: Alexandria House
HOA
- Has HOA: No
- Amenities included: Common Grounds, Concierge, Elevator(s), Fitness Center, Storage, Library, Meeting Room, Party Room, Pool, Pool - Rooftop, Reserved/Assigned Parking, Sauna, Security, Storage Bin
- Services included: Air Conditioning, All Ground Fee, Common Area Maintenance, Custodial Services Maintenance, Electricity, Maintenance Structure, Health Club, Heat, Insurance, Lawn Care Front, Lawn Care Rear, Lawn Care Side, Maintenance Grounds, Management, Parking Fee, Pest Control, Pool(s), Reserve Funds, Sauna, Sewer, Snow Removal, Water
- HOA name: Alexandria House Condo
Location
- Region: Alexandria
Financial & listing details
- Price per square foot: $682/sqft
- Tax assessed value: $917,524
- Annual tax amount: $9,074
- Date on market: 9/13/2025
- Listing agreement: Exclusive Right To Sell
- Listing terms: Cash,Conventional,FHA,VA Loan
- Ownership: Condominium
Price history
| Date | Event | Price |
|---|---|---|
| 10/8/2025 | Sold | $884,675-1.6%$682/sqft |
Source:  Bright MLS #VAAX2049706 Report a problem Bright MLS #VAAX2049706 Report a problem | ||
| 9/18/2025 | Pending sale | $899,000$693/sqft |
Source: Bright MLS #VAAX2049706 Report a problem | ||
| 9/13/2025 | Listed for sale | $899,000$693/sqft |
Source: Bright MLS #VAAX2049706 Report a problem | ||
| 7/14/2025 | Listing removed | $899,000$693/sqft |
Source: Bright MLS #VAAX2043720 Report a problem | ||
| 7/8/2025 | Listed for sale | $899,000-2.8%$693/sqft |
Source: Bright MLS #VAAX2043720 Report a problem | ||
| 6/30/2025 | Listing removed | $925,000$713/sqft |
Source: Bright MLS #VAAX2043720 Report a problem | ||
| 6/29/2025 | Pending sale | $925,000$713/sqft |
Source: Bright MLS #VAAX2043720 Report a problem | ||
| 5/28/2025 | Price change | $925,000-5.1%$713/sqft |
Source: Bright MLS #VAAX2043720 Report a problem | ||
| 4/28/2025 | Price change | $975,000-2.5%$751/sqft |
Source: Bright MLS #VAAX2043720 Report a problem | ||
| 4/2/2025 | Price change | $999,999-9.1%$770/sqft |
Source: Bright MLS #VAAX2038752 Report a problem | ||
| 3/22/2025 | Price change | $1,099,9990%$847/sqft |
Source: Bright MLS #VAAX2038752 Report a problem | ||
| 3/11/2025 | Price change | $1,100,000-8.3%$847/sqft |
Source: Bright MLS #VAAX2038752 Report a problem | ||
| 2/21/2025 | Price change | $1,200,000-7.7%$924/sqft |
Source: Bright MLS #VAAX2038752 Report a problem | ||
| 2/10/2025 | Listed for sale | $1,300,000+257.1%$1,002/sqft |
Source: Bright MLS #VAAX2038752 Report a problem | ||
| 1/1/2015 | Sold | $364,000$280/sqft |
Source:  Long & Foster Broker Feed #VAAX139410_100 Report a problem Long & Foster Broker Feed #VAAX139410_100 Report a problem | ||
| 12/2/2002 | Sold | $364,000$280/sqft |
Source: Public Record Report a problem | ||
Public tax history
| Year | Property taxes | Tax assessment |
|---|---|---|
| 2026 | $10,636 +2.1% | $937,113 +2.1% |
| 2025 | $10,414 +14.8% | $917,524 +14.8% |
| 2024 | $9,074 +6.3% | $799,478 +3.9% |
| 2023 | $8,538 | $769,210 |
| 2022 | $8,538 -0.8% | $769,210 |
| 2021 | $8,607 | $769,210 +6.9% |
| 2020 | -- | $719,705 |
| 2019 | -- | $719,705 +6.6% |
| 2018 | $5,247 -25.7% | $675,300 +2.9% |
| 2017 | $7,059 | $655,995 -3.1% |
| 2016 | $7,059 +12.8% | $676,817 +12.8% |
| 2015 | $6,260 +4.8% | $600,210 +4.8% |
| 2014 | $5,975 +12.9% | $572,871 +5.9% |
| 2013 | $5,292 +2.9% | $541,152 +2.9% |
| 2012 | $5,142 | $525,754 |
| 2011 | $5,142 -7.8% | $525,754 -7.8% |
| 2010 | $5,576 +8.3% | $570,171 |
| 2009 | $5,149 +2.1% | $570,171 -4.4% |
| 2008 | $5,042 -2.3% | $596,653 -4.1% |
| 2007 | $5,162 +4.9% | $621,902 +3% |
| 2006 | $4,921 -11.5% | $603,800 +16.1% |
| 2005 | $5,563 +31.9% | $519,900 +31.9% |
| 2004 | $4,218 +9.3% | $394,200 +9.3% |
| 2003 | $3,857 +25.6% | $360,500 +25.6% |
| 2002 | $3,071 +17.9% | $287,000 +17.9% |
| 2001 | $2,604 | $243,400 |
Find assessor info on the county website
Neighborhood: Old Town North
Nearby homes
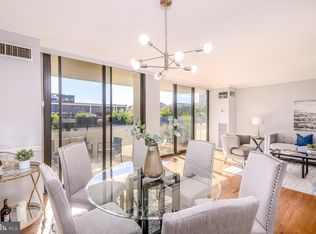
- $835,0002 bd3 ba1.2k sqft400 Madison St APT 201, Alexandria, VA 22314Sold
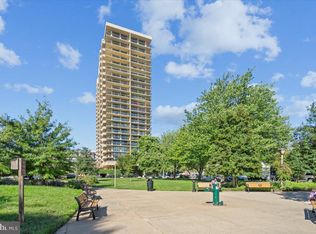
- $590,0001 bd2 ba996 sqft400 Madison St APT 206, Alexandria, VA 22314Sold
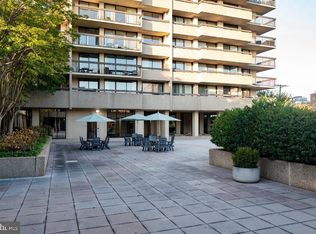
- $750,0002 bd2 ba1.2k sqft400 Madison St APT 301, Alexandria, VA 22314Sold
- $795,0002 bd2 ba1.2k sqft400 Madison St APT 304, Alexandria, VA 22314Sold

- $3,4991 bd2 ba956 sqft400 Madison St APT 310, Alexandria, VA 22314For Rent
- $537,5001 bd1 ba776 sqft400 Madison St APT 405, Alexandria, VA 22314Sold
- $685,0002 bd2 ba1.2k sqft400 Madison St APT 407, Alexandria, VA 22314Sold
- $900,0002 bd2 ba1.2k sqft400 Madison St APT 409, Alexandria, VA 22314Sold
- $1,000,0003 bd2 ba1.4k sqft400 Madison St APT 508, Alexandria, VA 22314Sold
Nearby schools
GreatSchools rating
- 2/10Jefferson-Houston PreK-8 SchoolGrades: PK-8Distance: 0.7 mi
- 2/10Alexandria City High SchoolGrades: 9-12Distance: 2.5 mi
Schools provided by the listing agent
- District: Alexandria City Public Schools
Source: Bright MLS. This data may not be complete. We recommend contacting the local school district to confirm school assignments for this home.
Get a cash offer in 3 minutes
Find out how much your home could sell for in as little as 3 minutes with a no-obligation cash offer.
Estimated market value
$893,900
Get a cash offer in 3 minutes
Find out how much your home could sell for in as little as 3 minutes with a no-obligation cash offer.
Estimated market value
$893,900
- Virginia
- Alexandria City
- Alexandria
- 22314
- Old Town North
- 400 Madison St Apartment 1704
Nearby cities
Nearby neighborhoods
Nearby zip codes
Other Alexandria Topics
