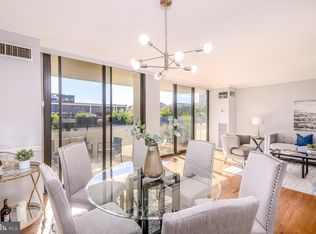
Experience elevated living in this stunning 3BR/2.5BA condo offering panoramic views of the Potomac River, National Harbor, Old Town, and the Masonic Temple from the expansive 60' balcony. Enjoy sunrise and sunset views in a truly refined setting. Double living room with dual seating areas and wall-to-wall glass sliding doors. Elegant powder room with custom cabinetry and Italian marble. Guest bath features Kohler Jacuzzi tub and high-end finishes. Primary suite includes walk-in closet with built-ins, blackout shades, and spa-like bath with Italian Breccia Oniciata marble, Kohler fixtures, Toto toilet, walk-in shower, and custom storage. Wide plank heart of pine flooring throughout. Baldwin hardware, Waterford light fixtures, and chandelier. Kitchen is a chef's dream with granite countertops, under-cabinet lighting, glass-front cabinets, pull-out shelving, pantry with double doors, and premium appliances: Bosch refrigerator and dishwasher, Bertazzoni Italia induction/convection stove/oven and microwave. Washer/dryer closet with shelving. Three updated AC units. Two guest bedrooms with balcony access and blackout shades. One wall-mounted TV and one with surround sound convey. Includes two side-by-side parking spaces near elevators and secure storage. This exceptional home combines timeless elegance with modern convenience in a prime location. A rare opportunity to own a refined retreat with unmatched views and finishes. Viewing is by appointment only after proof of funds has been accepted by seller. Buyer's agent must be present. Accepting cash offers only.
Sold for $1,637,500
$1,637,500
400 Madison St APT 1802, Alexandria, VA 22314
3beds
1,610sqft
Condominium
Built in 1975
-- sqft lot
$1,655,400 Zestimate®
$1,017/sqft
$5,645 Estimated rent
Home value
$1,655,400
$1.54M - $1.77M
$5,645/mo
Zestimate® history
Owner options
List your home for rent
$5,645/mo
Rent Zestimate®
Find your next renter with Zillow Rental Manager. Plus, with online applications, you can quickly screen prospective tenants – for free.
$5,645/mo
Rent Zestimate®
Refinance and save
$9,872/mo
Est. payment
Refinancing to a lower rate could help reduce your monthly payments and save thousands over the life of the loan.
$9,872/mo
Est. payment
Explore your selling options
Work with a Zillow partner agent
Leverage their expertise and Zillow's premium Showcase listings to get your home seen by more buyers.
Get startedList with your own agent
Get your home in front of millions of buyers by listing it on Zillow.
Learn how to do itSell it yourself
Take full control of how buyers see your home on Zillow by listing For Sale by Owner (FSBO).
List your homeWhat's special
Zillow last checked:
Listing updated:
Listed by:
NON MEMBER 844-552-7444,
Non Subscribing Office
Bought with:
Lib Willey, 0225191861
Coldwell Banker Realty
Source: Bright MLS,MLS#: VAAX2048630
Facts & features
Interior
Bedrooms & bathrooms
- Bedrooms: 3
- Bathrooms: 3
- Full bathrooms: 2
- 1/2 bathrooms: 1
- Main level bathrooms: 3
- Main level bedrooms: 3
Basement
- Area: 0
Heating
- Zoned, Electric
Cooling
- Central Air, Multi Units, Zoned, Electric
Appliances
- Included: Microwave, Built-In Range, Dishwasher, Disposal, Freezer, Ice Maker, Oven/Range - Electric, Refrigerator, Stainless Steel Appliance(s), Cooktop, Washer/Dryer Stacked, Water Dispenser, Electric Water Heater
- Laundry: Washer In Unit, Dryer In Unit, In Unit
Features
- Bathroom - Walk-In Shower, Built-in Features, Dining Area, Kitchen - Gourmet, Pantry, Primary Bath(s), Walk-In Closet(s)
- Flooring: Luxury Vinyl
- Doors: Sliding Glass
- Windows: Window Treatments
- Has basement: No
- Has fireplace: No
Interior area
- Total structure area: 1,610
- Total interior livable area: 1,610 sqft
- Finished area above ground: 1,610
- Finished area below ground: 0
Property
Parking
- Total spaces: 2
- Parking features: Basement, Covered, Garage Faces Rear, Garage Door Opener, Inside Entrance, Underground, Assigned, Electric Vehicle Charging Station(s), Private, Secured, Garage
- Garage spaces: 2
- Details: Assigned Parking, Assigned Space #: 39, 40
Accessibility
- Accessibility features: Accessible Elevator Installed, No Stairs
Features
- Levels: One
- Stories: 1
- Pool features: Community
- Spa features: Bath
Details
- Additional structures: Above Grade, Below Grade
- Parcel number: 12174338
- Zoning: CRMU/H
- Special conditions: Standard
Construction
Type & style
- Home type: Condo
- Architectural style: Contemporary
- Property subtype: Condominium
Materials
- Brick Veneer
Condition
- New construction: No
- Year built: 1975
Utilities & green energy
- Sewer: Public Sewer
- Water: Public
Community & HOA
Community
- Features: Pool
- Security: Desk in Lobby, Main Entrance Lock
- Condo and coop fee: $1,577 monthly
- Subdivision: Alexandria House
HOA
- Has HOA: No
- Amenities included: Common Grounds, Concierge, Elevator(s), Fitness Center, Storage, Meeting Room, Party Room, Pool - Rooftop, Reserved/Assigned Parking, Sauna
- Services included: Common Area Maintenance, Electricity, Parking Fee, Sewer, Snow Removal, Trash, Water, Maintenance Structure
Location
- Region: Alexandria
Financial & listing details
- Price per square foot: $1,017/sqft
- Tax assessed value: $1,111,288
- Annual tax amount: $12,613
- Date on market: 10/10/2025
- Listing terms: Cash
- Ownership: Condominium
Price history
| Date | Event | Price |
|---|---|---|
| 9/10/2025 | Sold | $1,637,500+168%$1,017/sqft |
Source:  Bright MLS #VAAX2048630 Report a problem Bright MLS #VAAX2048630 Report a problem | ||
| 1/16/2008 | Sold | $611,000+94%$380/sqft |
Source: Public Record Report a problem | ||
| 11/3/1998 | Sold | $315,000$196/sqft |
Source: Public Record Report a problem | ||
Public tax history
| Year | Property taxes | Tax assessment |
|---|---|---|
| 2026 | $17,504 +21% | $1,542,221 +21% |
| 2025 | $14,463 +14.7% | $1,274,232 +14.7% |
| 2024 | $12,613 +6.2% | $1,111,288 +3.9% |
| 2023 | $11,872 +2.6% | $1,069,508 +2.6% |
| 2022 | $11,567 -0.6% | $1,042,055 |
| 2021 | $11,635 | $1,042,055 +6.8% |
| 2020 | -- | $975,518 |
| 2019 | -- | $975,518 +6% |
| 2018 | $6,092 -27.1% | $920,641 +2.9% |
| 2017 | $8,353 | $894,554 +11.7% |
| 2016 | $8,353 +15.1% | $800,886 +15.1% |
| 2015 | $7,258 +4.8% | $695,918 +4.8% |
| 2014 | $6,928 +12.8% | $664,211 +5.8% |
| 2013 | $6,142 +2.9% | $628,029 +2.9% |
| 2012 | $5,970 | $610,465 |
| 2011 | $5,970 -7.8% | $610,465 -7.8% |
| 2010 | $6,474 +8.3% | $661,979 |
| 2009 | $5,978 +2.1% | $661,979 -4.4% |
| 2008 | $5,853 -2.1% | $692,692 -3.8% |
| 2007 | $5,979 +4.9% | $720,368 +3% |
| 2006 | $5,700 -11.7% | $699,400 +15.9% |
| 2005 | $6,457 +31.7% | $603,500 +31.7% |
| 2004 | $4,902 +9.4% | $458,100 +9.4% |
| 2003 | $4,481 +25.1% | $418,800 +25.1% |
| 2002 | $3,582 +17.8% | $334,800 +17.8% |
| 2001 | $3,042 | $284,300 |
Find assessor info on the county website
Neighborhood: Old Town North
Nearby homes
- $835,0002 bd3 ba1.2k sqft400 Madison St APT 201, Alexandria, VA 22314Sold
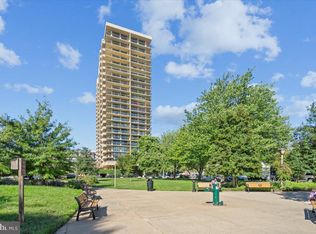
- $590,0001 bd2 ba996 sqft400 Madison St APT 206, Alexandria, VA 22314Sold
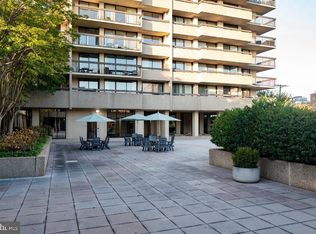
- $750,0002 bd2 ba1.2k sqft400 Madison St APT 301, Alexandria, VA 22314Sold
- $795,0002 bd2 ba1.2k sqft400 Madison St APT 304, Alexandria, VA 22314Sold

- $3,4991 bd2 ba956 sqft400 Madison St APT 310, Alexandria, VA 22314For Rent
- $537,5001 bd1 ba776 sqft400 Madison St APT 405, Alexandria, VA 22314Sold
- $685,0002 bd2 ba1.2k sqft400 Madison St APT 407, Alexandria, VA 22314Sold
- $900,0002 bd2 ba1.2k sqft400 Madison St APT 409, Alexandria, VA 22314Sold
- $1,000,0003 bd2 ba1.4k sqft400 Madison St APT 508, Alexandria, VA 22314Sold
Nearby schools
GreatSchools rating
- 2/10Jefferson-Houston PreK-8 SchoolGrades: PK-8Distance: 0.7 mi
- 2/10Alexandria City High SchoolGrades: 9-12Distance: 2.5 mi
Schools provided by the listing agent
- District: Alexandria City Public Schools
Source: Bright MLS. This data may not be complete. We recommend contacting the local school district to confirm school assignments for this home.
Get a cash offer in 3 minutes
Find out how much your home could sell for in as little as 3 minutes with a no-obligation cash offer.
Estimated market value
$1,655,400
Get a cash offer in 3 minutes
Find out how much your home could sell for in as little as 3 minutes with a no-obligation cash offer.
Estimated market value
$1,655,400
- Virginia
- Alexandria City
- Alexandria
- 22314
- Old Town North
- 400 Madison St Apartment 1802
Nearby cities
Nearby neighborhoods
Nearby zip codes
Other Alexandria Topics
