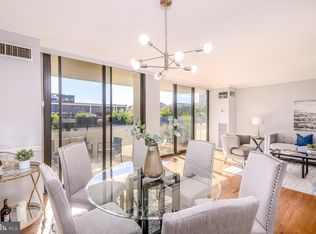
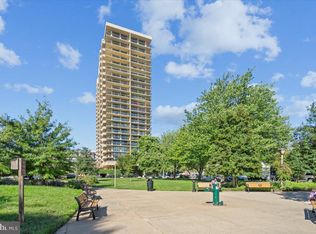
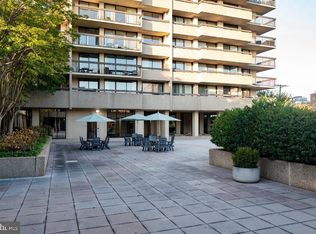
Exceptional panoramic views can be seen from this fully renovated two bedroom / two and half bath unit. Each room opens to an expansive balcony with views of the Potomac, National Harbor, Old Town and the Masonic Memorial, all can be seen from the NEWLY INSTALLED WINDOW/DOORS. Window treatments are included. Some of the updates include a fully renovated kitchen with Poggenpohl luxurious cabinets, Viking refrigerator, Bosch appliances include the stove, microwave and dishwasher. Washer/dryer is conveniently located in the kitchen. The primary bedroom suite includes a spacious walk in closet, features a full bath with a toto bidet commode, adjoining is a large walk in steam shower area. Adjacent is a 5x11all purpose room now a storage area. Shiny engineered wood floors throughout, all new wiring plus hidden tech wiring. Also all new interior doors and fixtures. Alexandria House offers the best in comfortable living. Building amenities include24 hour concierge, 23rd floor pool, party room with a large tv wall screen, beautifully decorated with comfortable seating. A recent addition includes a fitness center, meeting room and a living room with an extensive library of books donated by residents. The building is located in the vibrant north old town section with many shops-restaurants-grocery stores-tennis courts- playground and the river promenade. Parking space 366(tandem for 2 cars) is included plus extra secure storage. By appointment with at least 24 hour notice by phone or text. OPEN HOUSE 2-4 NOV 19
Sold for $1,125,000
$1,125,000
400 Madison St APT 1901, Alexandria, VA 22314
2beds
1,298sqft
Condominium
Built in 1975
-- sqft lot
$1,217,500 Zestimate®
$867/sqft
$5,387 Estimated rent
Home value
$1,217,500
$1.14M - $1.29M
$5,387/mo
Zestimate® history
Owner options
List your home for rent
$5,387/mo
Rent Zestimate®
Find your next renter with Zillow Rental Manager. Plus, with online applications, you can quickly screen prospective tenants – for free.
$5,387/mo
Rent Zestimate®
Refinance and save
$7,089/mo
Est. payment
Refinancing to a lower rate could help reduce your monthly payments and save thousands over the life of the loan.
$7,089/mo
Est. payment
Explore your selling options
Work with a Zillow partner agent
Leverage their expertise and Zillow's premium Showcase listings to get your home seen by more buyers.
Get startedList with your own agent
Get your home in front of millions of buyers by listing it on Zillow.
Learn how to do itSell it yourself
Take full control of how buyers see your home on Zillow by listing For Sale by Owner (FSBO).
List your homeWhat's special
Old townFitness centerNational harborNew wiringParty roomHidden tech wiringFully renovated kitchen
Zillow last checked:
Listing updated:
Listed by:
Ann O Kavaljian 703-626-9171,
Long & Foster Real Estate, Inc.
Bought with:
Christina Hunt, 0225060415
Samson Properties
Toby Lim, 667907
Compass
Source: Bright MLS,MLS#: VAAX2029024
Facts & features
Interior
Bedrooms & bathrooms
- Bedrooms: 2
- Bathrooms: 3
- Full bathrooms: 2
- 1/2 bathrooms: 1
- Main level bathrooms: 3
- Main level bedrooms: 2
Rooms
- Room types: Living Room, Dining Room, Primary Bedroom, Kitchen, Bedroom 1, Office
Primary bedroom
- Features: Balcony Access, Flooring - Engineered Wood, Walk-In Closet(s)
- Level: Main
- Area: 204 Square Feet
- Dimensions: 17 x 12
Bedroom 1
- Features: Balcony Access, Flooring - Engineered Wood
- Level: Main
- Area: 156 Square Feet
- Dimensions: 12 x 13
Dining room
- Features: Balcony Access, Flooring - Engineered Wood
- Level: Main
- Area: 154 Square Feet
- Dimensions: 14 x 11
Kitchen
- Features: Flooring - Engineered Wood
- Level: Main
- Area: 104 Square Feet
- Dimensions: 13 x 8
Living room
- Features: Balcony Access, Flooring - Engineered Wood
- Level: Main
- Area: 276 Square Feet
- Dimensions: 23 x 12
Office
- Features: Flooring - Engineered Wood
- Level: Main
- Area: 25 Square Feet
- Dimensions: 5 x 5
Heating
- Forced Air, Radiant, Electric
Cooling
- Central Air, Electric
Appliances
- Included: Microwave, Dishwasher, Disposal, Dryer, Ice Maker, Self Cleaning Oven, Stainless Steel Appliance(s), Washer, Washer/Dryer Stacked, Electric Water Heater
- Laundry: Dryer In Unit, Washer In Unit, In Unit
Features
- Combination Dining/Living, Kitchen - Gourmet, Dry Wall
- Flooring: Engineered Wood
- Doors: Sliding Glass, Storm Door(s), Insulated
- Windows: Sliding, Screens
- Basement: Exterior Entry,Garage Access,Concrete
- Has fireplace: No
- Common walls with other units/homes: 2+ Common Walls
Interior area
- Total structure area: 1,298
- Total interior livable area: 1,298 sqft
- Finished area above ground: 1,298
- Finished area below ground: 0
Property
Parking
- Total spaces: 2
- Parking features: Garage Door Opener, Basement, Secured, Parking Space Conveys, Electric Vehicle Charging Station(s), Assigned, Garage
- Attached garage spaces: 2
- Details: Assigned Parking, Assigned Space #: 366
Accessibility
- Accessibility features: Accessible Hallway(s), Accessible Doors
Features
- Levels: One
- Stories: 1
- Exterior features: Barbecue, Lighting, Extensive Hardscape, Storage, Sidewalks, Street Lights, Balcony
- Pool features: Community
- Has view: Yes
- View description: City, River
- Has water view: Yes
- Water view: River
- Waterfront features: River
Lot
- Features: Backs - Open Common Area, Corner Lot
Details
- Additional structures: Above Grade, Below Grade
- Parcel number: 12174356
- Zoning: CRMU/H
- Special conditions: Standard
- Other equipment: Negotiable, See Remarks, Intercom
Construction
Type & style
- Home type: Condo
- Architectural style: Contemporary
- Property subtype: Condominium
- Attached to another structure: Yes
Materials
- Stucco
Condition
- Excellent
- New construction: No
- Year built: 1975
Utilities & green energy
- Sewer: Public Sewer
- Water: Public
- Utilities for property: Cable Connected, Phone Available, Electricity Available, Cable
Community & HOA
Community
- Features: Pool
- Security: 24 Hour Security, Desk in Lobby, Main Entrance Lock, Monitored, Security System, Smoke Detector(s)
- Condo and coop fee: $1,182 monthly
- Subdivision: Old Town
HOA
- Has HOA: No
- Amenities included: Concierge, Fitness Center, Fax/Copying, Meeting Room, Reserved/Assigned Parking, Sauna, Pool, Storage Bin
- Services included: Common Area Maintenance, Custodial Services Maintenance, Electricity, Management, Pest Control, Pool(s), Reserve Funds, Sauna, Security, Sewer, Snow Removal, Trash, Water
- HOA name: Alexandria House
Location
- Region: Alexandria
Financial & listing details
- Price per square foot: $867/sqft
- Tax assessed value: $959,548
- Annual tax amount: $9,881
- Date on market: 11/3/2023
- Listing agreement: Exclusive Right To Sell
- Listing terms: Conventional,Cash
- Ownership: Condominium
Price history
| Date | Event | Price |
|---|---|---|
| 2/1/2024 | Sold | $1,125,000-6.3%$867/sqft |
Source:  Bright MLS #VAAX2029024 Report a problem Bright MLS #VAAX2029024 Report a problem | ||
| 11/16/2023 | Pending sale | $1,200,000$924/sqft |
Source: Bright MLS #VAAX2029024 Report a problem | ||
| 11/3/2023 | Listed for sale | $1,200,000+116.2%$924/sqft |
Source: Bright MLS #VAAX2029024 Report a problem | ||
| 12/1/2009 | Sold | $555,000$428/sqft |
Source: Public Record Report a problem | ||
Public tax history
| Year | Property taxes | Tax assessment |
|---|---|---|
| 2026 | $13,220 +1.7% | $1,164,757 +1.7% |
| 2025 | $12,998 +14.8% | $1,145,169 +14.8% |
| 2024 | $11,321 +6.3% | $997,430 +3.9% |
| 2023 | $10,651 | $959,548 |
| 2022 | $10,651 -0.6% | $959,548 |
| 2021 | $10,720 | $959,548 +6.9% |
| 2020 | -- | $897,591 |
| 2019 | -- | $897,591 +5.6% |
| 2018 | $4,924 -28.7% | $849,698 +3% |
| 2017 | $6,911 | $825,313 +24.5% |
| 2016 | $6,911 +17.5% | $662,645 +17.5% |
| 2015 | $5,883 +4.9% | $564,076 +4.9% |
| 2014 | $5,607 +12.9% | $537,575 +5.9% |
| 2013 | $4,967 +2.9% | $507,854 +2.9% |
| 2012 | $4,826 | $493,426 |
| 2011 | $4,826 -8% | $493,426 -8% |
| 2010 | $5,247 +8.3% | $536,482 |
| 2009 | $4,844 +2% | $536,482 -4.6% |
| 2008 | $4,750 -2.4% | $562,153 -4.2% |
| 2007 | $4,869 +4.9% | $586,574 +3% |
| 2006 | $4,641 -11.9% | $569,500 +15.7% |
| 2005 | $5,268 +32.1% | $492,300 +32.1% |
| 2004 | $3,989 +8.9% | $372,800 +8.9% |
| 2003 | $3,662 +25.3% | $342,200 +25.3% |
| 2002 | $2,921 +18.2% | $273,000 +18.2% |
| 2001 | $2,472 | $231,000 |
Find assessor info on the county website
Neighborhood: Old Town North
Nearby homes
- $835,0002 bd3 ba1.2k sqft400 Madison St APT 201, Alexandria, VA 22314Sold
- $590,0001 bd2 ba996 sqft400 Madison St APT 206, Alexandria, VA 22314Sold
- $750,0002 bd2 ba1.2k sqft400 Madison St APT 301, Alexandria, VA 22314Sold
- $795,0002 bd2 ba1.2k sqft400 Madison St APT 304, Alexandria, VA 22314Sold

- $3,4991 bd2 ba956 sqft400 Madison St APT 310, Alexandria, VA 22314For Rent
- $537,5001 bd1 ba776 sqft400 Madison St APT 405, Alexandria, VA 22314Sold
- $685,0002 bd2 ba1.2k sqft400 Madison St APT 407, Alexandria, VA 22314Sold
- $900,0002 bd2 ba1.2k sqft400 Madison St APT 409, Alexandria, VA 22314Sold
- $1,000,0003 bd2 ba1.4k sqft400 Madison St APT 508, Alexandria, VA 22314Sold
Nearby schools
GreatSchools rating
- 2/10Jefferson-Houston PreK-8 SchoolGrades: PK-8Distance: 0.7 mi
- 2/10Alexandria City High SchoolGrades: 9-12Distance: 2.5 mi
Schools provided by the listing agent
- Elementary: Jefferson-houston
- Middle: George Washington
- High: Alexandria City
- District: Alexandria City Public Schools
Source: Bright MLS. This data may not be complete. We recommend contacting the local school district to confirm school assignments for this home.
Get a cash offer in 3 minutes
Find out how much your home could sell for in as little as 3 minutes with a no-obligation cash offer.
Estimated market value
$1,217,500
Get a cash offer in 3 minutes
Find out how much your home could sell for in as little as 3 minutes with a no-obligation cash offer.
Estimated market value
$1,217,500
- Virginia
- Alexandria City
- Alexandria
- 22314
- Old Town North
- 400 Madison St Apartment 1901
Nearby cities
Nearby neighborhoods
Nearby zip codes
Other Alexandria Topics
