RARE OPPORTUNITY TO PURCHASE A CONDO AT THE TOP! Get ready to live the high life on the 21st floor of this swanky high-rise with killer views of the Potomac River and DC landmarks. Picture yourself sipping your morning coffee on the massive 35-foot balcony and catching those epic sunsets at the end of the day. And guess what? You can absolutely fire up the BBQ out there! Plus, you've got access to a swimming pool and sauna on the 23rd floor. Need extra storage? No prob. And your parking space? It's all yours. Want a quick work out? Press 1 on the elevator to arrive at fitness center. This place is the definition of city living at its finest. Walk to King St.'s shopping and restaurants or just stay in the neighborhood and walk to several award winning restaurants, Arts District plus Trader Joe's, Harris Teeter and Braddock Metro . Drive 1.5 miles to brand new Potomac Yard/VT metro. Recently appraised at over list price. Be in this completely renovated, turn-key beauty for the holidays! $150,000 in renovations. Warm modern and high end finishes from floor to ceiling. Recessed lighting, hardwood floors throughout living/dining/kitchen/bed and updated windows/sliding glass doors and HVAC's, Bosch and LG appliances in kitchen, Bosch washer and dryer. Walk everywhere from this amenity-rich building, including a community room with a panoramic view, kitchen, balcony, a TV, saunas, and a roof sundeck. On the lobby level, you'll find a mailroom, package room, Amazon hub, cubbies, lobby space with tables and chairs, a copy machine, shredder, and information screen. There is also a meeting room, gym, and a library, etc. The garage levels offer secure and reserved underground parking, assigned storage units, oversized washer and dryer, a bike room, and an electric car charging station (with 3 more coming soon). *See 3-D Virtual Tour*
Sold for $590,000
$590,000
400 Madison St APT 2105, Alexandria, VA 22314
1beds
776sqft
Condominium
Built in 1975
-- sqft lot
$600,500 Zestimate®
$760/sqft
$2,811 Estimated rent
Home value
$600,500
$570,000 - $631,000
$2,811/mo
Zestimate® history
Owner options
List your home for rent
$2,811/mo
Rent Zestimate®
Find your next renter with Zillow Rental Manager. Plus, with online applications, you can quickly screen prospective tenants – for free.
$2,811/mo
Rent Zestimate®
Refinance and save
$3,638/mo
Est. payment
Refinancing to a lower rate could help reduce your monthly payments and save thousands over the life of the loan.
$3,638/mo
Est. payment
Explore your selling options
Work with a Zillow partner agent
Leverage their expertise and Zillow's premium Showcase listings to get your home seen by more buyers.
Get startedList with your own agent
Get your home in front of millions of buyers by listing it on Zillow.
Learn how to do itSell it yourself
Take full control of how buyers see your home on Zillow by listing For Sale by Owner (FSBO).
List your homeWhat's special
Panoramic viewHigh end finishesBike roomUnobstructed viewsRooftop poolAmazon hubElectric car charging station
Zillow last checked:
Listing updated:
Listed by:
Marcy Covarrubias 703-772-6569,
Compass
Bought with:
Leah M Chapla, 0225016569
Long & Foster Real Estate, Inc.
Source: Bright MLS,MLS#: VAAX2028592
Facts & features
Interior
Bedrooms & bathrooms
- Bedrooms: 1
- Bathrooms: 1
- Full bathrooms: 1
- Main level bathrooms: 1
- Main level bedrooms: 1
Rooms
- Room types: Living Room, Dining Room, Kitchen, Bedroom 1
Basement
- Area: 0
Heating
- Central, Electric
Cooling
- Central Air, Programmable Thermostat, Electric
Appliances
- Included: Cooktop, Microwave, Dishwasher, Disposal, Washer/Dryer Stacked, Washer, Electric Water Heater
- Laundry: Washer In Unit, Dryer In Unit, In Unit
Features
- Combination Dining/Living, Walk-In Closet(s), Upgraded Countertops, Soaking Tub, Recessed Lighting, Kitchen Island, Eat-in Kitchen, Open Floorplan, Dining Area, Crown Molding, Dry Wall, 9'+ Ceilings
- Flooring: Wood
- Doors: Sliding Glass, Six Panel
- Has basement: No
- Has fireplace: No
- Common walls with other units/homes: 2+ Common Walls
Interior area
- Total structure area: 776
- Total interior livable area: 776 sqft
- Finished area above ground: 776
- Finished area below ground: 0
Property
Parking
- Total spaces: 1
- Parking features: Underground, Assigned, Lighted, Private, Garage
- Garage spaces: 1
- Details: Assigned Parking, Assigned Space #: 99
Accessibility
- Accessibility features: No Stairs, Vehicle Transfer Area, Doors - Recede
Features
- Levels: One
- Stories: 1
- Exterior features: Barbecue, Extensive Hardscape, Storage, Sidewalks, Stone Retaining Walls, Street Lights, Other, Balcony
- Pool features: Community
- Has view: Yes
- View description: Panoramic, Water, River, Other, Scenic Vista, City
- Has water view: Yes
- Water view: Water,River
Details
- Additional structures: Above Grade, Below Grade
- Parcel number: 12174404
- Zoning: CRMU/H
- Special conditions: Standard
Construction
Type & style
- Home type: Condo
- Architectural style: Contemporary
- Property subtype: Condominium
- Attached to another structure: Yes
Materials
- Cement Siding, Composition, Concrete
Condition
- Excellent
- New construction: No
- Year built: 1975
- Major remodel year: 2017
Utilities & green energy
- Sewer: Public Sewer
- Water: Public
- Utilities for property: Cable, DSL
Community & HOA
Community
- Security: Desk in Lobby, Security System, Smoke Detector(s), Main Entrance Lock, Exterior Cameras
- Condo and coop fee: $764 monthly
- Subdivision: Alexandria House
HOA
- Has HOA: No
- Amenities included: Concierge, Elevator(s), Fax/Copying, Storage, Fitness Center, Reserved/Assigned Parking, Pool, Newspaper Service, Party Room
- Services included: Electricity, Maintenance Structure, Common Area Maintenance, Management, Parking Fee, Pool(s), Reserve Funds, Snow Removal, Trash, Water, Heat
Location
- Region: Alexandria
Financial & listing details
- Price per square foot: $760/sqft
- Tax assessed value: $463,182
- Annual tax amount: $4,787
- Date on market: 10/29/2023
- Listing agreement: Exclusive Right To Sell
- Listing terms: Cash,Bank Portfolio,Conventional,VA Loan,FHA
- Inclusions: Flat Screen Tv, Sofa, Patio's Tall Table And Chairs.
- Exclusions: Dining Room Table And Chairs, Chair In Living Room, Tree Painting In Dining Room & Metal Bird Wall Art Hanging In The Bedroom.
- Ownership: Condominium
Price history
| Date | Event | Price |
|---|---|---|
| 1/8/2024 | Sold | $590,000-1.7%$760/sqft |
Source:  Bright MLS #VAAX2028592 Report a problem Bright MLS #VAAX2028592 Report a problem | ||
| 12/27/2023 | Pending sale | $599,900$773/sqft |
Source: Bright MLS #VAAX2028592 Report a problem | ||
| 12/5/2023 | Contingent | $599,900$773/sqft |
Source: Bright MLS #VAAX2028592 Report a problem | ||
| 11/27/2023 | Price change | $599,900-3.2%$773/sqft |
Source: Bright MLS #VAAX2028592 Report a problem | ||
| 11/9/2023 | Price change | $620,000-3.1%$799/sqft |
Source: Bright MLS #VAAX2028592 Report a problem | ||
| 10/29/2023 | Listed for sale | $640,000+245.9%$825/sqft |
Source: Bright MLS #VAAX2028592 Report a problem | ||
| 2/27/2001 | Sold | $185,000$238/sqft |
Source: Public Record Report a problem | ||
Public tax history
| Year | Property taxes | Tax assessment |
|---|---|---|
| 2026 | $6,492 -7.8% | $571,947 -7.8% |
| 2025 | $7,040 +14.7% | $620,275 +14.7% |
| 2024 | $6,140 +19.4% | $541,000 +16.8% |
| 2023 | $5,141 | $463,182 |
| 2022 | $5,141 -1.3% | $463,182 |
| 2021 | $5,210 | $463,182 +6.8% |
| 2020 | -- | $433,698 |
| 2019 | -- | $433,698 +6.1% |
| 2018 | $3,627 -15.2% | $408,769 +2.9% |
| 2017 | $4,278 | $397,228 -3.2% |
| 2016 | $4,278 +12.5% | $410,170 +12.5% |
| 2015 | $3,802 +4.9% | $364,542 +4.9% |
| 2014 | $3,625 -0.9% | $347,548 -7.1% |
| 2013 | $3,657 +2.9% | $373,960 +2.9% |
| 2012 | $3,554 | $363,432 |
| 2011 | $3,554 -8.4% | $363,432 -8.4% |
| 2010 | $3,879 +8.3% | $396,589 |
| 2009 | $3,581 +1.8% | $396,589 -4.7% |
| 2008 | $3,518 -2.5% | $416,359 -4.2% |
| 2007 | $3,608 +4.9% | $434,754 +3% |
| 2006 | $3,440 -12.4% | $422,100 +15% |
| 2005 | $3,929 +32.2% | $367,200 +32.2% |
| 2004 | $2,971 +8.3% | $277,700 +8.3% |
| 2003 | $2,743 +24.8% | $256,400 +24.8% |
| 2002 | $2,198 +18.5% | $205,400 +18.5% |
| 2001 | $1,855 | $173,400 |
Find assessor info on the county website
Neighborhood: Old Town North
Nearby homes
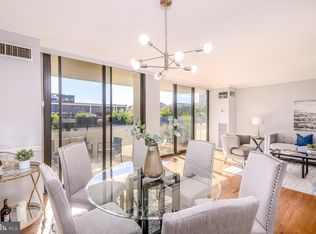
- $835,0002 bd3 ba1.2k sqft400 Madison St APT 201, Alexandria, VA 22314Sold
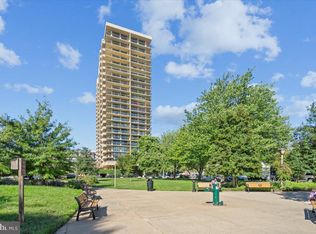
- $590,0001 bd2 ba996 sqft400 Madison St APT 206, Alexandria, VA 22314Sold
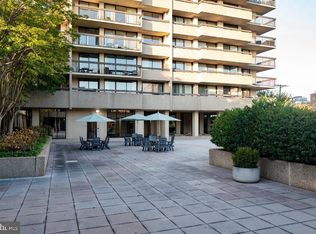
- $750,0002 bd2 ba1.2k sqft400 Madison St APT 301, Alexandria, VA 22314Sold
- $795,0002 bd2 ba1.2k sqft400 Madison St APT 304, Alexandria, VA 22314Sold

- $3,4991 bd2 ba956 sqft400 Madison St APT 310, Alexandria, VA 22314For Rent
- $537,5001 bd1 ba776 sqft400 Madison St APT 405, Alexandria, VA 22314Sold
- $685,0002 bd2 ba1.2k sqft400 Madison St APT 407, Alexandria, VA 22314Sold
- $900,0002 bd2 ba1.2k sqft400 Madison St APT 409, Alexandria, VA 22314Sold
- $1,000,0003 bd2 ba1.4k sqft400 Madison St APT 508, Alexandria, VA 22314Sold
Nearby schools
GreatSchools rating
- 2/10Jefferson-Houston PreK-8 SchoolGrades: PK-8Distance: 0.7 mi
- 2/10Alexandria City High SchoolGrades: 9-12Distance: 2.5 mi
Schools provided by the listing agent
- District: Alexandria City Public Schools
Source: Bright MLS. This data may not be complete. We recommend contacting the local school district to confirm school assignments for this home.
Get a cash offer in 3 minutes
Find out how much your home could sell for in as little as 3 minutes with a no-obligation cash offer.
Estimated market value
$600,500
Get a cash offer in 3 minutes
Find out how much your home could sell for in as little as 3 minutes with a no-obligation cash offer.
Estimated market value
$600,500
- Virginia
- Alexandria City
- Alexandria
- 22314
- Old Town North
- 400 Madison St Apartment 2105
Nearby cities
Nearby neighborhoods
Nearby zip codes
Other Alexandria Topics
