Skip main navigation
Sold for $1,200,000
  • $1,200,000

    400 Madison St APT 402, Alexandria, VA 22314

    3beds
    1,690sqft
    Condominium
    Built in 1975
    -- sqft lot
    $1,215,100 Zestimate®
    $710/sqft
    $6,293 Estimated rent

    Home value

    $1,215,100

    $1.13M - $1.30M

    $6,293/mo

    Zestimate® history
    Loading
    Loading...

    Owner options

    List your home for rent

    $6,293/mo

    Rent Zestimate®

    Find your next renter with Zillow Rental Manager. Plus, with online applications, you can quickly screen prospective tenants – for free.

    Learn more

    $6,293/mo

    Rent Zestimate®

    Refinance and save

    $7,400/mo

    Est. payment

    Refinancing to a lower rate could help reduce your monthly payments and save thousands over the life of the loan.

    See today's rates

    $7,400/mo

    Est. payment

    Explore your selling options

    Work with a Zillow partner agent

    Leverage their expertise and Zillow's premium Showcase listings to get your home seen by more buyers.

    Get started

    List with your own agent

    Get your home in front of millions of buyers by listing it on Zillow.

    Learn how to do it

    Sell it yourself

    Take full control of how buyers see your home on Zillow by listing For Sale by Owner (FSBO).

    List your home

    What's special

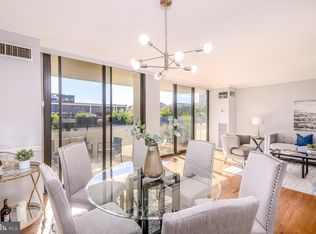
    Masterful sound proofing systemsFloor to ceiling windowsNew insulated windowsGorgeous swedish oak flooringRenovated marble kitchen
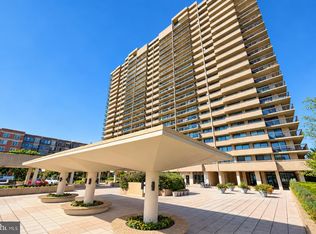
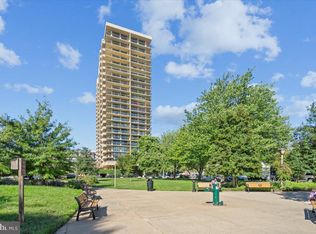
    Rarely available, this 3-bedroom, 2.5-bathroom condo in the Alexandria House offers luxurious, low maintenance living in the heart of Old Town Alexandria. Walk to your favorite restaurants and shops, access the 18-mile long Mount Vernon Trail System, catch the Metro to the airport or downtown DC. When you return home, this effortlessly elegant home will greet you with its gorgeous Swedish oak flooring system, new insulated windows and sliding doors to the 60-foot long balcony, masterful sound proofing systems, and renovated marble kitchen and bathrooms. Abundant natural light streams into every room thanks to floor to ceiling windows and a private and open southern exposure. This fully renovated pied-à-terre in Alexandria will appeal to the most discerning buyers who appreciate the ease of a “lock and leave” lifestyle, allowing them to travel the globe worry-free. Centrally located in Old Town Alexandria, Alexandria House is 0.6 miles to the Metro, 4 miles to Reagan National Airport, and 7 miles to the White House. Amenities include 24/7 Concierge Service, fitness center, community rooms, roof decks with US Capitol Views, EV charging stations, and a rooftop pool.

    Zillow last checked:

    Listing updated:

    Listed by:

    Nancy Perkins 703-402-5599,

    TTR Sotheby's International Realty

    Bought with:

    Chris Hayes, RS-0039346

    Corcoran McEnearney

    Source: Bright MLS,MLS#: VAAX2040068MLS Logo

    Facts & features

    Interior

    Bedrooms & bathrooms
    • Bedrooms: 3
    • Bathrooms: 3
    • Full bathrooms: 2
    • 1/2 bathrooms: 1
    • Main level bathrooms: 3
    • Main level bedrooms: 3
    Rooms
    • Room types: Living Room, Dining Room, Primary Bedroom, Bedroom 2, Bedroom 3, Kitchen, Foyer, Laundry, Bathroom 2, Primary Bathroom, Half Bath
    Primary bedroom
    • Features: Walk-In Closet(s), Balcony Access, Attached Bathroom, Flooring - HardWood, Recessed Lighting, Lighting - LED, Window Treatments
    • Level: Main
    • Area: 176 Square Feet
    • Dimensions: 11 x 16
    Bedroom 2
    • Features: Balcony Access, Flooring - HardWood, Recessed Lighting, Window Treatments
    • Level: Main
    • Area: 132 Square Feet
    • Dimensions: 11 x 12
    Bedroom 3
    • Features: Balcony Access, Flooring - HardWood, Recessed Lighting, Window Treatments
    • Level: Main
    • Area: 180 Square Feet
    • Dimensions: 12 x 15
    Primary bathroom
    • Features: Flooring - Marble, Bathroom - Tub Shower, Soaking Tub, Recessed Lighting, Double Sink
    • Level: Main
    Bathroom 2
    • Features: Bathroom - Walk-In Shower, Flooring - Stone, Recessed Lighting
    • Level: Main
    Dining room
    • Features: Flooring - HardWood, Living/Dining Room Combo
    • Level: Main
    • Area: 99 Square Feet
    • Dimensions: 11 x 9
    Foyer
    • Features: Flooring - HardWood
    • Level: Main
    Half bath
    • Features: Flooring - HardWood
    • Level: Main
    Kitchen
    • Features: Flooring - HardWood, Kitchen - Electric Cooking, Recessed Lighting, Lighting - LED, Pantry
    • Level: Main
    • Area: 126 Square Feet
    • Dimensions: 14 x 9
    Laundry
    • Level: Main
    Living room
    • Features: Balcony Access, Flooring - HardWood, Lighting - Ceiling, Lighting - LED, Recessed Lighting, Living/Dining Room Combo, Wet Bar, Window Treatments
    • Level: Main
    • Area: 312 Square Feet
    • Dimensions: 24 x 13
    Heating
    • Zoned, Forced Air, Central, Electric
    Cooling
    • Central Air, Electric
    Appliances
    • Included: Microwave, Dishwasher, Disposal, Dryer, Washer, Ice Maker, Oven/Range - Electric, Refrigerator, Stainless Steel Appliance(s), Washer/Dryer Stacked, Electric Water Heater
    • Laundry: Dryer In Unit, Washer In Unit, Laundry Room, In Unit
    Features
    • Soaking Tub, Bathroom - Tub Shower, Bathroom - Walk-In Shower, Combination Dining/Living, Dining Area, Open Floorplan, Kitchen - Gourmet, Pantry, Primary Bath(s), Recessed Lighting, Upgraded Countertops, Walk-In Closet(s), Bar, Dry Wall
    • Flooring: Hardwood, Wood
    • Doors: Sliding Glass, Insulated
    • Windows: Low Emissivity Windows, Insulated Windows, Window Treatments
    • Has basement: No
    • Has fireplace: No
    Interior area
    • Total structure area: 1,725
    • Total interior livable area: 1,690 sqft
    • Finished area above ground: 1,690
    • Finished area below ground: 0

    Property

    Parking
    • Total spaces: 1
    • Parking features: Garage Door Opener, Inside Entrance, Storage, Assigned, Parking Space Conveys, Garage
    • Garage spaces: 1
    • Details: Assigned Parking
    Accessibility
    • Accessibility features: Accessible Entrance
    Features
    • Levels: One
    • Stories: 1
    • Patio & porch: Roof Deck
    • Exterior features: Extensive Hardscape, Lighting, Sidewalks, Balcony
    • Pool features: Community
    • Has view: Yes
    • View description: City
    Details
    • Additional structures: Above Grade, Below Grade
    • Parcel number: 055.030A0402
    • Zoning: CRMU/H
    • Special conditions: Standard

    Construction

    Type & style
    • Home type: Condo
    • Architectural style: Contemporary
    • Property subtype: Condominium
    • Attached to another structure: Yes
    Materials
    • Masonry
    Condition
    • Excellent
    • New construction: No
    • Year built: 1975

    Utilities & green energy

    • Sewer: Public Sewer
    • Water: Public

    Community & HOA

    Community
    • Features: Pool
    • Security: 24 Hour Security, Desk in Lobby, Main Entrance Lock, Fire Sprinkler System
    • Condo and coop fee: $1,530 monthly
    • Subdivision: Alexandria House
    HOA
    • Has HOA: No
    • Amenities included: Common Grounds, Concierge, Elevator(s), Party Room, Pool, Reserved/Assigned Parking, Sauna, Security, Storage Bin, Pool - Rooftop, Storage, Fitness Center
    • Services included: Common Area Maintenance, Electricity, Maintenance Structure, Management, Pool(s), Reserve Funds, Sauna, Security, Snow Removal, Trash, Sewer, Water, Insurance
    • HOA name: Alexandria House Council Of Co-owners
    Location
    • Region: Alexandria

    Financial & listing details

    • Price per square foot: $710/sqft
    • Tax assessed value: $796,148
    • Annual tax amount: $9,036
    • Date on market: 12/13/2024
    • Listing agreement: Exclusive Right To Sell
    • Listing terms: Conventional,Cash
    • Ownership: Condominium

    Price history

    DateEventPrice
    4/4/2025Sold$1,200,000-7.7%$710/sqft
    Source: Bright MLS #VAAX2040068 Report a problem
    2/3/2025Contingent$1,300,000$769/sqft
    Source: Bright MLS #VAAX2040068 Report a problem
    12/13/2024Listed for sale$1,300,000+90.1%$769/sqft
    Source: Bright MLS #VAAX2040068 Report a problem
    3/8/2021Sold$684,000-2.1%$405/sqft
    Source: Public Record Report a problem
    2/26/2021Pending sale$699,000$414/sqft
    Source: Bright MLS #VAAX254828 Report a problem
    2/8/2021Listing removed--
    Source: Bright MLS #VAAX254828 Report a problem
    2/8/2021Pending sale$699,000$414/sqft
    Source: Bright MLS #VAAX254828 Report a problem
    1/21/2021Price change$699,000-6.7%$414/sqft
    Source: Bright MLS #VAAX254828 Report a problem
    1/8/2021Listed for sale$749,000-11.8%$443/sqft
    Source: Bright MLS #VAAX254828 Report a problem
    6/8/2020Listing removed$849,000$502/sqft
    Source: RE/MAX Gateway #VAAX243600 Report a problem
    3/5/2020Price change$849,000-5.7%$502/sqft
    Source: RE/MAX Gateway #VAAX243600 Report a problem
    2/15/2020Listed for sale$899,999+37.4%$533/sqft
    Source: RE/MAX Gateway #VAAX243600 Report a problem
    3/22/2013Sold$655,000+9.2%$388/sqft
    Source: Public Record Report a problem
    5/2/2008Sold$600,000+242.9%$355/sqft
    Source: Public Record Report a problem
    5/13/1994Sold$175,000$104/sqft
    Source: Public Record Report a problem

    Public tax history

    YearProperty taxesTax assessment
    2026$13,333 +28.6%$1,174,721 +28.6%
    2025$10,370 +14.8%$913,696 +14.8%
    2024$9,036 +6.3%$796,148 +3.9%
    2023$8,503 -4.6%$766,008 -4.6%
    2022$8,917 -0.8%$803,327
    2021$8,986 $803,327 +6.9%
    2020-- $751,591
    2019-- $751,591 +7.2%
    2018$5,303 -27.5%$700,859 +2.9%
    2017$7,312 $680,809 -2.9%
    2016$7,312 +15.8%$701,027 +15.8%
    2015$6,316 +4.6%$605,557 +4.6%
    2014$6,039 +12.9%$579,012 +5.9%
    2013$5,349 +2.9%$546,945 +2.9%
    2012$5,197 $531,379
    2011$5,197 -7.5%$531,379 -7.5%
    2010$5,619 +8.3%$574,507
    2009$5,188 +2.3%$574,507 -4.3%
    2008$5,072 -2.2%$600,220 -3.9%
    2007$5,185 +4.9%$624,684 +3%
    2006$4,943 -11.1%$606,500 +16.7%
    2005$5,562 +31.7%$519,800 +31.7%
    2004$4,224 +9.9%$394,800 +9.9%
    2003$3,845 +25.8%$359,300 +23.3%
    2002$3,055 +14.8%$291,500 +17.2%
    2001$2,662 $248,800
    Find assessor info on the county website

    Neighborhood: Old Town North

    Nearby schools

    GreatSchools rating
    Schools provided by the listing agent
    • District: Alexandria City Public Schools

    Source: Bright MLS. This data may not be complete. We recommend contacting the local school district to confirm school assignments for this home.

    Get a cash offer in 3 minutes
    Find out how much your home could sell for in as little as 3 minutes with a no-obligation cash offer.
    Estimated market value
    $1,215,100
    Get a cash offer in 3 minutes
    Find out how much your home could sell for in as little as 3 minutes with a no-obligation cash offer.
    Estimated market value
    $1,215,100