Welcome To Effortless Living In The Sought After Chateau Villas Cooperative Community! This 3 Bedroom, 2 Bath 1st Fl Unit In Rosebank Offers Unmatched Convenience W/ Easy Access To Public Transportation & Just Minutes To The Bridge & Ferry, Perfect For A Seamless Commute.
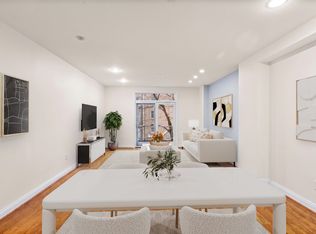
Step Inside To Discover An Impressive Eat-In-Kitchen, Complemented By Recessed Lighting That Flows Into The Expansive Living & Dining Area, Perfect For Entertaining. The Primary Suite Boasts A Walk-In Closet & Private Bath, While Two Additional Bedrooms Provide Comfort & Flexibility.
Enjoy The Ultimate Stress-Free Lifestyle W/ Monthly Common Charges Of $1,382 Including Heat, Hot Water, Gas, Parking, Snow Removal, Exterior Maintenance, Landscaping, Community Pool, Playground, BBQ & Recreation Areas, Plus Two On Site Laundry Facilities. Pet Friendly W/ Subletting Allowed After Two Years Of Owner Occupancy. A Live In Superintendent Ensures Year Round Peace Of Mind. Virtually Staged.
For sale
$375,000
400 Maryland Avenue #1D, Staten Island, NY 10305
3beds
1,300sqft
Stock Cooperative, Residential
Built in 1974
-- sqft lot
$-- Zestimate®
$288/sqft
$-- HOA
What's special
- 348 days |
- 2,021 |
- 93 |
Zillow last checked:
Listing updated:
Listed by:
Compass Greater NY LLC 516-703-3378,
Michael Matrisciano PSA 516-282-4277
Source: OneKey® MLS as distributed by MLS GRID,MLS#: 907277
Facts & features
Interior
Bedrooms & bathrooms
- Bedrooms: 3
- Bathrooms: 2
- Full bathrooms: 2
Other
- Description: Eik, LR/DR, 3 Bed, 2 Bath
- Level: First
Heating
- Electric
Cooling
- Wall/Window Unit(s)
Appliances
- Included: Dishwasher, Gas Oven, Gas Range, Microwave, Refrigerator
- Laundry: Common Area
Features
- Eat-in Kitchen, Recessed Lighting, Walk-In Closet(s)
- Common walls with other units/homes: 2+ Common Walls
Interior area
- Total structure area: 1,300
- Total interior livable area: 1,300 sqft
Video & virtual tour
Property
Parking
- Total spaces: 1
- Parking features: Parking Lot
Features
- Levels: One
- Exterior features: Playground
Details
- Parcel number: 0298600121D06
- Special conditions: None
Construction
Type & style
- Home type: Cooperative
- Architectural style: Garden
- Property subtype: Stock Cooperative, Residential
- Attached to another structure: Yes
Materials
- Brick
Condition
- Year built: 1974
Utilities & green energy
- Sewer: Public Sewer
- Water: Public
- Utilities for property: Electricity Connected, Natural Gas Connected
Community & HOA
Community
- Features: Playground, Pool
- Subdivision: Chateau Villa
HOA
- Has HOA: No
- HOA name: Maxwell-Kates
- HOA phone: 212-684-8282
Location
- Region: Staten Island
Financial & listing details
- Price per square foot: $288/sqft
- Tax assessed value: $5,641,000
- Date on market: 9/11/2025
- Cumulative days on market: 257 days
- Listing agreement: Exclusive Right To Sell
- Electric utility on property: Yes
Estimated market value
Not available
Estimated sales range
Not available
Not available
Price history
| Date | Event | Price |
|---|---|---|
| 6/15/2026 | Listed for sale | $375,000$288/sqft |
Source:  OneKey® MLS as distributed by MLS GRID #907277 Report a problem OneKey® MLS as distributed by MLS GRID #907277 Report a problem | ||
| 3/26/2026 | Pending sale | $375,000$288/sqft |
Source: OneKey® MLS as distributed by MLS GRID #907277 Report a problem | ||
| 3/25/2026 | Listing removed | $375,000$288/sqft |
Source: OneKey® MLS as distributed by MLS GRID #907277 Report a problem | ||
| 2/18/2026 | Price change | $375,000-6.2%$288/sqft |
Source: OneKey® MLS as distributed by MLS GRID #907277 Report a problem | ||
| 9/11/2025 | Listed for sale | $399,999$308/sqft |
Source: OneKey® MLS as distributed by MLS GRID #907277 Report a problem | ||
Public tax history
| Year | Property taxes | Tax assessment |
|---|---|---|
| 2017 | -- | $2,538,450 |
Find assessor info on the county website
Monthly payment
Climate risks
Neighborhood: Shore Acres
Nearby schools
GreatSchools rating
- 8/10Ps 13 M L LindenmeyerGrades: PK-5Distance: 0.4 mi
- 6/10Is 49 Bertha A DreyfusGrades: 6-8Distance: 0.9 mi
- 4/10Curtis High SchoolGrades: 9-12Distance: 2.6 mi
Schools provided by the listing agent
- Elementary: Ps 13 M L Lindemeyer
- Middle: Is 49 Berta A Dreyfus
- High: Curtis High School
Source: OneKey® MLS as distributed by MLS GRID. This data may not be complete. We recommend contacting the local school district to confirm school assignments for this home.
- $5,641,000-- bd-- ba155k sqft400 Maryland Ave APT 1A, Staten Island, NY 10305Off Market
- $5,641,0003 bd2 ba1.3k sqft400 Maryland Ave APT 2A, Staten Island, NY 10305Off Market

- $5,641,000-- bd-- ba155k sqft400 Maryland Ave APT 2C, Staten Island, NY 10305Off Market

- $5,641,000-- bd-- ba155k sqft400 Maryland Ave APT 2B, Staten Island, NY 10305Off Market
- $5,641,000-- bd-- ba155k sqft400 Maryland Ave APT 3A, Staten Island, NY 10305Off Market
- $5,641,000-- bd-- ba155k sqft400 Maryland Ave APT 1C, Staten Island, NY 10305Off Market
- $5,641,000-- bd-- ba155k sqft400 Maryland Ave APT 3C, Staten Island, NY 10305Off Market
- $480,0003 bd2 ba1.3k sqft400 Maryland Ave #2D, Staten Island, NY 10305Sold
A local agent can set up tours, give advice and negotiate with sellers.
Similar homes
- $410,0002 bd2 ba1.1k sqftPort Liberte, Jersey City, NJ 07305For Sale
 MLS ID #260014823, CHERYL CLAYTON. HCMLS
 - $495,0003 bd2 ba880 sqft29 Tappen Court, Staten Island, NY 10304For Sale

 MLS ID #1032085, Rafael Ching, Listing by: Keller Williams Realty Greater. OneKey® MLS as distributed by MLS GRID
 - $354,9501 bd1 ba850 sqft578 Golf View Ct, Staten Island, NY 10314For Sale
 MLS ID #2603604, Linh Ho, Listing by: Liberty Chateau Realty. SIBOR
 - $315,0001 bd1 ba900 sqft1160 Richmond Road #2F, Staten Island, NY 10304For Sale
 MLS ID #1035285, Linda Agugliaro, Listing by: Tom Crimmins Realty, LTD. OneKey® MLS as distributed by MLS GRID
 - $428,0002 bd2 ba1.1k sqftPort Liberte, Jersey City, NJ 07305For SaleMLS ID #260012113, JOHN YOUNAN. HCMLS
- $425,0002 bd2 ba1.2k sqftAlesandra Arms, Bayonne, NJ 07002For SaleMLS ID #260012701, MELANIE J FAJARDO. HCMLS
- $360,0001 bd1 ba750 sqftPort Liberte, Jersey City, NJ 07305For SaleMLS ID #260015388, TANIELLE POWELL. HCMLS
- $350,0002 bd2 ba1k sqft296B Alpine Way, Woodbridge, NJ 07095For Sale
 MLS ID #2702008R, ADEL MOHSEN. All Jersey MLS
 - $425,0001 bd1 ba875 sqft9201 Shore Rd APT C708, Brooklyn, NY 11209ActiveMLS ID #S1841280, Daniel Soldano, Listing by: Soldano Realty. StreetEasy
- $375,0001 bd1 ba759 sqft9265 Shore Rd #4E, Brooklyn, NY 11209ActiveMLS ID #S1810656, Cynthia Dgheim, Listing by: Robert DeFalco Realty. StreetEasy
- $450,0002 bd2 ba1.8k sqft1364 E 92nd Street #101, Brooklyn, NY 11236For SaleMLS ID #955060, Adan Islam, Listing by: Exit Realty Prime. OneKey® MLS as distributed by MLS GRID
- $399,9992 bd1 ba796 sqft2 Radio Ave APT C20, Secaucus, NJ 07094For SaleMLS ID #260015548, NADER DADGOSTAR. HCMLS
- $425,0002 bd1 ba830 sqft277 3rd St APT 1, Jersey City, NJ 07302For SaleMLS ID #260014520, LAURA DEFRANCESCO. HCMLS
- $349,0002 bd1 ba1k sqft2727 Ocean Pkwy APT C27, Brooklyn, NY 11235ActiveMLS ID #S1829413, Boris Kerzhner, Listing by: Compass. StreetEasy
- $515,0002 bd2 ba1.2k sqftBrunswick Tower, Jersey City, NJ 07306For SaleMLS ID #260016188, WESLEY TSE. HCMLS
- $355,0001 bd1 ba650 sqft377 Bay 8th St Floor 2, Brooklyn, NY 11228ActiveMLS ID #S1818322, Denise Deleo, Listing by: Ben Bay Realty Co. StreetEasy
- $395,0003 bd1 ba1k sqftMountain Way Condominiums, Union City, NJ 07087For SaleMLS ID #250021660, SEBASTIAN G OLIVERI. HCMLS
- $360,0002 bd1 ba912 sqft226 49th St #2, Union City, NJ 07087For SaleMLS ID #260014197, DANOLY MATHELIER. HCMLS
- $390,0002 bd1 ba900 sqft221 Beach 80th Street #1G, Far Rockaway, NY 11693For SaleMLS ID #1016179, Edwin Benavides, Listing by: EXP Realty. OneKey® MLS as distributed by MLS GRID
- $398,0001 bd1 ba850 sqft2260 Benson Ave APT 5J, Brooklyn, NY 11214ActiveMLS ID #S1831554, Jack Chiu, Listing by: Douglas Elliman. StreetEasy
