Welcome to your dream penthouse at 400 Massachusetts Avenue NW, Unit 1214! This luxurious 2-bedroom, 2.5-bathroom residence spans 1,475 square feet of modern elegance. Step into this sundrenched penthouse and be greeted by stunning floor-to-ceiling windows that fill the space with natural light. Enjoy breathtaking views from your spacious 500-square-foot private balcony, complete with an outdoor gas firepit. The interior features exquisite hardwood floors and a separate dining area. Your inner chef will be inspired by the stylish kitchen with granite countertops, complemented by a suite of stainless steel appliances, including a double oven and microwave. Both bedrooms offer generous walk-in closets, providing ample storage space. This pet-friendly high-rise building offers an array of top-notch amenities, including a complementary dog biscuit bestowing friendly 24/7 desk staff, a concierge service, a resident's lounge, a game room with billiards, and a media/recreation room. Stay active with access to the on-site gym and rooftop swimming pool. For social gatherings, enjoy the common roof deck with barbecue areas and stunning views of the Washington Monument and the US Capitol. Our green thumbed residents lovingly attend an Herb and Vegetable garden on the rooftop (available to all). Additional conveniences include a secure garage, an assigned premium parking space situated in close proximity to the elevators, and a state-of-the-art security system. For added peace of mind, a large (5x12) private storage is included, and common storage is also available for rent. Cycling is easy with a secure bike room right off the garage. This fabulous location is a mere two blocks from Georgetown Law and three blocks from two metros (Judiciary Square and Gallery Place serving red, green, and yellow lines). A commuter's dream - there is access to Union Station nearby, as well as the main highways to the Beaches and out of the city, making it a breeze to escape for weekends. Embrace modern urban living and comfort, and experience the vibrant lifestyle of downtown Washington, DC, with Present Company Public House, the building's on site gastro pub; as well as other nightlife and daily necessities (Safeway, Starbucks, a Bakery) ... Welcome Home!
Sold for $919,000
Street View
$919,000
400 Massachusetts Ave NW APT 1214, Washington, DC 20001
2beds
1,475sqft
Condominium
Built in 2004
-- sqft lot
$915,400 Zestimate®
$623/sqft
$4,214 Estimated rent
Home value
$915,400
$870,000 - $961,000
$4,214/mo
Zestimate® history
Owner options
List your home for rent
$4,214/mo
Rent Zestimate®
Find your next renter with Zillow Rental Manager. Plus, with online applications, you can quickly screen prospective tenants – for free.
$4,214/mo
Rent Zestimate®
Refinance and save
$5,426/mo
Est. payment
Refinancing to a lower rate could help reduce your monthly payments and save thousands over the life of the loan.
$5,426/mo
Est. payment
Explore your selling options
Work with a Zillow partner agent
Leverage their expertise and Zillow's premium Showcase listings to get your home seen by more buyers.
Get startedList with your own agent
Get your home in front of millions of buyers by listing it on Zillow.
Learn how to do itSell it yourself
Take full control of how buyers see your home on Zillow by listing For Sale by Owner (FSBO).
List your homeWhat's special
Barbecue areasGranite countertopsStylish kitchenFloor-to-ceiling windowsPrivate balconyGenerous walk-in closetsSeparate dining area
Zillow last checked:
Listing updated:
Listed by:
Susan Leavitt 703-855-2267,
Compass
Bought with:
Andrea Paro, SP98369462
TTR Sotheby's International Realty
Source: Bright MLS,MLS#: DCDC2216018
Facts & features
Interior
Bedrooms & bathrooms
- Bedrooms: 2
- Bathrooms: 3
- Full bathrooms: 2
- 1/2 bathrooms: 1
- Main level bathrooms: 3
- Main level bedrooms: 2
Basement
- Area: 0
Heating
- Heat Pump, Electric
Cooling
- Heat Pump, Electric
Appliances
- Included: Dishwasher, Dryer, Microwave, Double Oven, Oven, Refrigerator, Washer, Cooktop, Water Heater
- Laundry: Dryer In Unit, Has Laundry, Washer In Unit, In Unit
Features
- Elevator, Primary Bath(s), Dining Area, Entry Level Bedroom, Kitchen - Gourmet, Kitchen Island, Recessed Lighting, Walk-In Closet(s), Dry Wall
- Flooring: Hardwood, Wood
- Doors: Insulated, Sliding Glass
- Windows: Window Treatments
- Has basement: No
- Has fireplace: No
Interior area
- Total structure area: 1,975
- Total interior livable area: 1,475 sqft
- Finished area above ground: 1,475
- Finished area below ground: 0
Property
Parking
- Total spaces: 1
- Parking features: Garage Door Opener, Garage Faces Front, Storage, Parking Space Conveys, Attached
- Attached garage spaces: 1
Accessibility
- Accessibility features: Accessible Elevator Installed
Features
- Levels: One
- Stories: 1
- Patio & porch: Patio, Roof Deck
- Pool features: Community
- Has view: Yes
- View description: City
Lot
- Features: Urban Land-Beltsville-Chillum
Details
- Additional structures: Above Grade, Below Grade
- Parcel number: 0517//2696
- Zoning: RES
- Special conditions: Standard
Construction
Type & style
- Home type: Condo
- Architectural style: Contemporary
- Property subtype: Condominium
- Attached to another structure: Yes
Materials
- Brick
- Roof: Unknown
Condition
- Very Good
- New construction: No
- Year built: 2004
Details
- Builder model: PH W PRIVATE PATIO & PKG
- Builder name: FAISON DEVELOPMENT
Utilities & green energy
- Sewer: Public Sewer
- Water: Public
Community & HOA
Community
- Features: Pool
- Security: 24 Hour Security, Desk in Lobby, Main Entrance Lock, Fire Sprinkler System
- Subdivision: Mount Vernon Triangle
HOA
- Has HOA: Yes
- Amenities included: Convenience Store, Elevator(s), Fitness Center, Party Room, Pool, Recreation Facilities
- Services included: Common Area Maintenance, Maintenance Structure, Management, Insurance, Reserve Funds, Sewer, Snow Removal, Trash, Water
- HOA fee: $1,043 monthly
- HOA name: 400 MASS AVE
Location
- Region: Washington
Financial & listing details
- Price per square foot: $623/sqft
- Tax assessed value: $794,760
- Annual tax amount: $6,637
- Date on market: 9/8/2025
- Listing agreement: Exclusive Right To Sell
- Listing terms: Cash,Conventional
- Exclusions: No Exclusions
- Ownership: Condominium
Price history
| Date | Event | Price |
|---|---|---|
| 1/30/2026 | Sold | $919,000$623/sqft |
Source:  Bright MLS #DCDC2216018 Report a problem Bright MLS #DCDC2216018 Report a problem | ||
| 1/12/2026 | Pending sale | $919,000$623/sqft |
Source: Bright MLS #DCDC2216018 Report a problem | ||
| 11/8/2025 | Listed for sale | $919,000$623/sqft |
Source: Bright MLS #DCDC2216018 Report a problem | ||
| 9/16/2025 | Contingent | $919,000$623/sqft |
Source: Bright MLS #DCDC2216018 Report a problem | ||
| 9/8/2025 | Listed for sale | $919,000-0.6%$623/sqft |
Source: Bright MLS #DCDC2216018 Report a problem | ||
| 7/7/2025 | Listing removed | $925,000$627/sqft |
Source: Bright MLS #DCDC2190674 Report a problem | ||
| 3/20/2025 | Listed for sale | $925,000+28.5%$627/sqft |
Source: Bright MLS #DCDC2190674 Report a problem | ||
| 7/28/2024 | Listing removed | -- |
Source: Zillow Rentals Report a problem | ||
| 7/24/2024 | Price change | $4,175-1.8%$3/sqft |
Source: Zillow Rentals Report a problem | ||
| 7/13/2024 | Price change | $4,250-5.6%$3/sqft |
Source: Zillow Rentals Report a problem | ||
| 7/5/2024 | Listed for rent | $4,500+13.1%$3/sqft |
Source: Zillow Rentals Report a problem | ||
| 7/28/2022 | Listing removed | -- |
Source: Zillow Rental Manager Report a problem | ||
| 7/15/2022 | Price change | $3,980-2.3%$3/sqft |
Source: Zillow Rental Manager Report a problem | ||
| 7/10/2022 | Price change | $4,075-3%$3/sqft |
Source: Zillow Rental Manager Report a problem | ||
| 6/29/2022 | Listed for rent | $4,200+6.3%$3/sqft |
Source: Zillow Rental Manager Report a problem | ||
| 3/24/2021 | Listing removed | -- |
Source: Owner Report a problem | ||
| 8/13/2018 | Listing removed | $3,950$3/sqft |
Source: Owner Report a problem | ||
| 8/6/2018 | Listed for rent | $3,950$3/sqft |
Source: Owner Report a problem | ||
| 10/31/2011 | Sold | $720,000-3.4%$488/sqft |
Source: Public Record Report a problem | ||
| 7/23/2007 | Sold | $745,000$505/sqft |
Source: Public Record Report a problem | ||
Public tax history
| Year | Property taxes | Tax assessment |
|---|---|---|
| 2025 | $6,622 -0.2% | $794,760 -0.1% |
| 2024 | $6,637 -2.9% | $795,950 -2.8% |
| 2023 | $6,832 +4.2% | $818,460 +4.2% |
| 2022 | $6,558 -1.7% | $785,240 -1.6% |
| 2021 | $6,669 -0.2% | $797,910 +1.5% |
| 2020 | $6,683 +10.9% | $786,270 +10.9% |
| 2018 | $6,026 +0.5% | $708,940 +0.5% |
| 2017 | $5,998 +3.7% | $705,660 +3.7% |
| 2016 | $5,783 +1% | $680,330 +1% |
| 2015 | $5,725 +39.4% | $673,490 +4.5% |
| 2014 | $4,108 | $644,180 |
Find assessor info on the county website
Neighborhood: Judiciary Square
Nearby homes
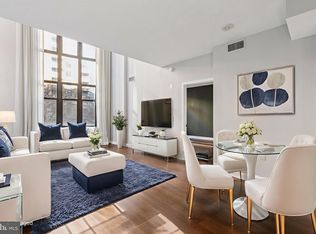
- $765,0002 bd2 ba1.4k sqft400 Massachusetts Ave NW APT 215, Washington, DC 20001Sold
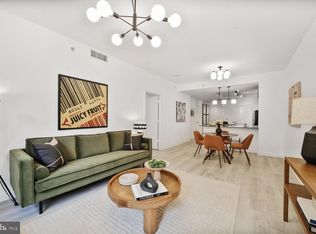
- $499,0001 bd1 ba978 sqft400 Massachusetts Ave NW APT 223, Washington, DC 20001Sold
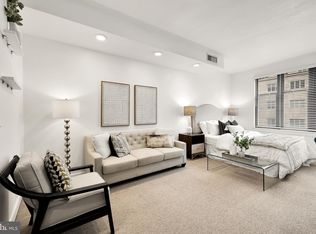
- $305,000-- bd1 ba453 sqft400 Massachusetts Ave NW APT 402, Washington, DC 20001Sold
- $510,0002 bd1 ba950 sqft400 Massachusetts Ave NW APT 414, Washington, DC 20001Sold

- $460,0001 bd1 ba800 sqft400 Massachusetts Ave NW APT 417, Washington, DC 20001Sold
- $469,0001 bd1 ba950 sqft400 Massachusetts Ave NW APT 423, Washington, DC 20001Sold
- $310,000-- bd1 ba509 sqft400 Massachusetts Ave NW APT 504, Washington, DC 20001Sold
- $640,0001 bd2 ba1.3k sqft400 Massachusetts Ave NW APT 508, Washington, DC 20001Sold
- $437,0001 bd1 ba873 sqft400 Massachusetts Ave NW APT 509, Washington, DC 20001Sold
Nearby schools
GreatSchools rating
- 5/10Walker-Jones Education CampusGrades: PK-8Distance: 0.3 mi
- 3/10Dunbar High SchoolGrades: 9-12Distance: 0.6 mi
Schools provided by the listing agent
- High: Dunbar
- District: District Of Columbia Public Schools
Source: Bright MLS. This data may not be complete. We recommend contacting the local school district to confirm school assignments for this home.
Get a cash offer in 3 minutes
Find out how much your home could sell for in as little as 3 minutes with a no-obligation cash offer.
Estimated market value
$915,400
Get a cash offer in 3 minutes
Find out how much your home could sell for in as little as 3 minutes with a no-obligation cash offer.
Estimated market value
$915,400
- Washington, DC
- District of Columbia
- Washington
- 20001
- Judiciary Square
- 400 Massachusetts Ave NW Apartment 1214
Nearby cities
Nearby neighborhoods
Nearby zip codes
Other Washington Topics
