Imagine coming home each day and stepping into your spacious (over 900 sq/ft!) penthouse unit with soaring 10’ ceilings and unparalleled views of the Washington Monument and Capitol Dome! This bright and airy floor plan is awash in natural light thanks to the oversized windows and gleaming hardwood floors. The open-concept kitchen boasts granite counters, stainless steel appliances, and maple cabinets with an abundance of storage. Enjoy the truly iconic DC views in your living room or from your bedroom as you drift off to a blissful night’s sleep. This condo comes complete with an en-suite dual-entry bathroom featuring a walk-in custom closet with a custom shelving system. Also featured in the oversized bedroom is a cozy den area, the perfect place to relax and/or use as a home office. 400 Mass is a special place to call home with a tight-knit community of owners who truly love calling this place, home. Some of the features that residents love include the large format fitness center (complete with Nautilus machines, free-weights, cables, treadmills, and bikes), an inviting community room (featuring a large screen TV, pool table, Foosball, and loads of seating areas - the perfect spot whether hosting a party or just seeking a quiet place outside of your home to take a work call), incredible rooftop complete with a lap pool, BBQ grills, and an expansive view of DC (the 4th of July will never be the same again!), private gated pet-relief area, secured bike storage, a dedicated GARAGE PARKING SPACE, a neighborhood pub/restaurant called ‘Present Company’ (located in a historic firehouse - attached to 400 Mass). As for location, 400 Mass Ave is pretty tough to beat! Ideally situated just minutes from everything, you are truly in the heart of DC. Within 5 blocks in any direction, you could be at Union Station, the National Mall, City Center, Convention Center, many of DC’s top-rated restaurants, and Capital One Arena When we say this place has it all we mean it. Not just a home, but an amazing place to BE!
Sold for $585,000
$585,000
400 Massachusetts Ave NW APT 1301, Washington, DC 20001
1beds
965sqft
Condominium
Built in 2004
-- sqft lot
$535,700 Zestimate®
$606/sqft
$2,805 Estimated rent
Home value
$535,700
$509,000 - $562,000
$2,805/mo
Zestimate® history
Owner options
List your home for rent
$2,805/mo
Rent Zestimate®
Find your next renter with Zillow Rental Manager. Plus, with online applications, you can quickly screen prospective tenants – for free.
$2,805/mo
Rent Zestimate®
Refinance and save
$3,434/mo
Est. payment
Refinancing to a lower rate could help reduce your monthly payments and save thousands over the life of the loan.
$3,434/mo
Est. payment
Explore your selling options
Work with a Zillow partner agent
Leverage their expertise and Zillow's premium Showcase listings to get your home seen by more buyers.
Get startedList with your own agent
Get your home in front of millions of buyers by listing it on Zillow.
Learn how to do itSell it yourself
Take full control of how buyers see your home on Zillow by listing For Sale by Owner (FSBO).
List your homeWhat's special
Lap poolOversized windowsWalk-in custom closetMaple cabinetsSecured bike storageHistoric firehousePrivate gated pet-relief area
Zillow last checked:
Listing updated:
Listed by:
Jay Bauer 301-785-1100,
Compass
Bought with:
Kimberly Diggs, BR98373434
Redfin Corp
Source: Bright MLS,MLS#: DCDC2103760
Facts & features
Interior
Bedrooms & bathrooms
- Bedrooms: 1
- Bathrooms: 1
- Full bathrooms: 1
- Main level bathrooms: 1
- Main level bedrooms: 1
Basement
- Area: 0
Heating
- Forced Air, Electric
Cooling
- Central Air, Electric
Appliances
- Included: Stainless Steel Appliance(s), Microwave, Dishwasher, Refrigerator, Oven/Range - Electric, Ice Maker, Disposal, Gas Water Heater
- Laundry: Washer In Unit, Dryer In Unit, In Unit
Features
- Dining Area, Ceiling Fan(s), Recessed Lighting, Breakfast Area, Built-in Features, Combination Dining/Living, Open Floorplan, Kitchen - Gourmet, Upgraded Countertops
- Flooring: Wood
- Windows: Window Treatments
- Has basement: No
- Has fireplace: No
Interior area
- Total structure area: 965
- Total interior livable area: 965 sqft
- Finished area above ground: 965
- Finished area below ground: 0
Property
Parking
- Total spaces: 1
- Parking features: Garage Faces Front, Underground, Assigned, Garage
- Garage spaces: 1
- Details: Assigned Parking, Assigned Space #: P-326
Accessibility
- Accessibility features: Accessible Elevator Installed, Accessible Hallway(s), Other
Features
- Levels: One
- Stories: 1
- Pool features: Community
- Has view: Yes
- View description: City
Lot
- Features: Urban Land-Sassafras-Chillum
Details
- Additional structures: Above Grade, Below Grade
- Parcel number: 0517//2703
- Zoning: D-4-R
- Special conditions: Standard
- Other equipment: Intercom
Construction
Type & style
- Home type: Condo
- Architectural style: Other
- Property subtype: Condominium
- Attached to another structure: Yes
Materials
- Combination
Condition
- New construction: No
- Year built: 2004
- Major remodel year: 2018
Details
- Builder name: FAISON
Utilities & green energy
- Sewer: Public Sewer
- Water: Public
Community & HOA
Community
- Security: Desk in Lobby, 24 Hour Security, Smoke Detector(s), Main Entrance Lock
- Condo and coop fee: $646 monthly
- Subdivision: Central
HOA
- Has HOA: No
- Amenities included: Concierge, Elevator(s), Fitness Center, Party Room, Picnic Area, Pool, Security
- Services included: Maintenance Structure, Management, Insurance, Pool(s), Water
Location
- Region: Washington
Financial & listing details
- Price per square foot: $606/sqft
- Tax assessed value: $587,960
- Annual tax amount: $4,030
- Date on market: 7/13/2023
- Listing agreement: Exclusive Right To Sell
- Ownership: Condominium
Price history
| Date | Event | Price |
|---|---|---|
| 8/29/2023 | Sold | $585,000$606/sqft |
Source:  Bright MLS #DCDC2103760 Report a problem Bright MLS #DCDC2103760 Report a problem | ||
| 8/10/2023 | Pending sale | $585,000$606/sqft |
Source: Bright MLS #DCDC2103760 Report a problem | ||
| 7/31/2023 | Contingent | $585,000$606/sqft |
Source: Bright MLS #DCDC2103760 Report a problem | ||
| 7/13/2023 | Listed for sale | $585,000+8.3%$606/sqft |
Source: Bright MLS #DCDC2103760 Report a problem | ||
| 8/30/2018 | Sold | $540,000-1.6%$560/sqft |
Source: Public Record Report a problem | ||
| 8/1/2018 | Pending sale | $549,000$569/sqft |
Source: Berkshire Hathaway HomeServices PenFed Realty #DC10293148 Report a problem | ||
| 7/10/2018 | Listed for sale | $549,000+18.1%$569/sqft |
Source: Berkshire Hathaway HomeServices PenFed Realty #1002013104 Report a problem | ||
| 10/18/2012 | Sold | $465,000+3.4%$482/sqft |
Source: Public Record Report a problem | ||
| 9/5/2012 | Pending sale | $449,750$466/sqft |
Source: CENTURY 21 Redwood Realty #DC7910900 Report a problem | ||
| 8/23/2012 | Listed for sale | $449,750+10%$466/sqft |
Source: CENTURY 21 Redwood Realty #DC7910900 Report a problem | ||
| 12/7/2006 | Sold | $408,900$424/sqft |
Source: Public Record Report a problem | ||
Public tax history
| Year | Property taxes | Tax assessment |
|---|---|---|
| 2025 | $3,869 -2.4% | $560,690 -1.4% |
| 2024 | $3,966 -4.6% | $568,820 -3.3% |
| 2023 | $4,159 +3.2% | $587,960 +3.8% |
| 2022 | $4,030 -1.5% | $566,550 -0.8% |
| 2021 | $4,092 -1% | $571,100 +1.6% |
| 2020 | $4,136 +12.4% | $562,260 +11.1% |
| 2018 | $3,679 +1.4% | $506,170 +1.4% |
| 2017 | $3,628 +3.5% | $499,220 +3.2% |
| 2016 | $3,504 +1.4% | $483,970 +1.2% |
| 2015 | $3,457 +50% | $478,130 +6.1% |
| 2014 | $2,304 | $450,520 |
Find assessor info on the county website
Neighborhood: Judiciary Square
Nearby homes
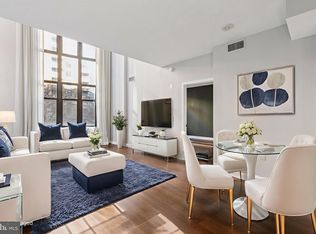
- $765,0002 bd2 ba1.4k sqft400 Massachusetts Ave NW APT 215, Washington, DC 20001Sold
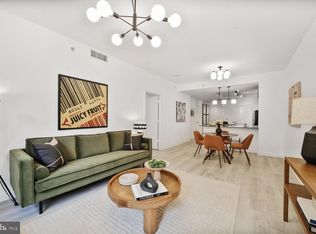
- $499,0001 bd1 ba978 sqft400 Massachusetts Ave NW APT 223, Washington, DC 20001Sold
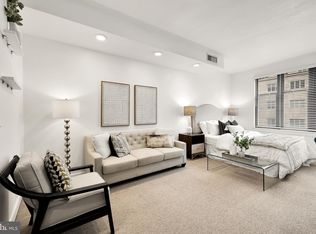
- $305,000-- bd1 ba453 sqft400 Massachusetts Ave NW APT 402, Washington, DC 20001Sold
- $510,0002 bd1 ba950 sqft400 Massachusetts Ave NW APT 414, Washington, DC 20001Sold

- $460,0001 bd1 ba800 sqft400 Massachusetts Ave NW APT 417, Washington, DC 20001Sold
- $469,0001 bd1 ba950 sqft400 Massachusetts Ave NW APT 423, Washington, DC 20001Sold
- $310,000-- bd1 ba509 sqft400 Massachusetts Ave NW APT 504, Washington, DC 20001Sold
- $640,0001 bd2 ba1.3k sqft400 Massachusetts Ave NW APT 508, Washington, DC 20001Sold
- $437,0001 bd1 ba873 sqft400 Massachusetts Ave NW APT 509, Washington, DC 20001Sold
Nearby schools
GreatSchools rating
- 5/10Walker-Jones Education CampusGrades: PK-8Distance: 0.3 mi
- 3/10Dunbar High SchoolGrades: 9-12Distance: 0.6 mi
Schools provided by the listing agent
- District: District Of Columbia Public Schools
Source: Bright MLS. This data may not be complete. We recommend contacting the local school district to confirm school assignments for this home.
Get a cash offer in 3 minutes
Find out how much your home could sell for in as little as 3 minutes with a no-obligation cash offer.
Estimated market value
$535,700
Get a cash offer in 3 minutes
Find out how much your home could sell for in as little as 3 minutes with a no-obligation cash offer.
Estimated market value
$535,700
- Washington, DC
- District of Columbia
- Washington
- 20001
- Judiciary Square
- 400 Massachusetts Ave NW Apartment 1301
Nearby cities
Nearby neighborhoods
Nearby zip codes
Other Washington Topics
