This one owner single story brick home built in 1993 has been well maintained and offers 3 Bedrooms and 2 full baths. The great room has a vaulted ceiling and an open concept to the kitchen and dining room. Some of the amenities and extras are an on-demand water heater, Sunroom, Gazebo, Storage building, Leaf Guards on the gutters, a HVAC unit that is approx. 5 years old and sits on just under 6 acres. The property is within 1/2 mile +/- of Mon Dye Lake if you enjoy fishing and boating etc.. Call for a private showing. Buyer to verify all information.
Pending
$349,900
400 Mon Dye Rd, Phil Campbell, AL 35581
3beds
2,432sqft
Single Family Residence
Built in 1993
5.7 Acres Lot
$348,100 Zestimate®
$144/sqft
$-- HOA
What's special
On-demand water heaterStorage building
- 16 days
- 145
- 4
Likely to sell faster than
Zillow last checked:
Listing updated:
Listed by:
Jason A Davis 256-412-9494,
American Realty Company LLC
Source: Strategic MLS Alliance,MLS#: 531765
Facts & features
Interior
Bedrooms & bathrooms
- Bedrooms: 3
- Bathrooms: 2
- Full bathrooms: 2
- Main level bathrooms: 2
- Main level bedrooms: 3
Basement
- Area: 0
Heating
- Natural Gas
Cooling
- Central Air
Appliances
- Included: Dishwasher, Gas Range, Gas Water Heater
- Laundry: Gas Dryer Hookup, Laundry Room, Main Level
Features
- Counters-Corian, Granite Counters, Entrance Foyer, Open Floorplan, Primary Bedroom Main, Walk-In Closet(s)
- Flooring: Carpet, Hardwood, Tile
- Has basement: No
- Attic: Pull Down Stairs
- Number of fireplaces: 1
- Fireplace features: Gas Log, Great Room
Interior area
- Total structure area: 2,913
- Total interior livable area: 2,432 sqft
- Finished area above ground: 2,432
- Finished area below ground: 0
Property
Parking
- Total spaces: 3
- Parking features: Garage, Carport
- Garage spaces: 2
- Carport spaces: 1
- Covered spaces: 3
Features
- Exterior features: Rain Gutters
Lot
- Size: 5.7 Acres
- Dimensions: 5.7 Acres
- Features: Few Trees, Level
Details
- Additional structures: Equip. Storage, Gazebo, Tractor Shed
- Parcel number: 14062300000040020
- Zoning: R1
- Other equipment: Termite Bait System
Construction
Type & style
- Home type: SingleFamily
- Property subtype: Single Family Residence
Materials
- Brick
- Foundation: Crawl Space
- Roof: Metal
Condition
- Standard
- Year built: 1993
Utilities & green energy
- Sewer: Septic Tank
- Water: Public
- Utilities for property: Electricity Connected, Internet - Fiber, Natural Gas Connected, Water Connected
Community & HOA
HOA
- Has HOA: No
Location
- Region: Phil Campbell
Financial & listing details
- Price per square foot: $144/sqft
- Tax assessed value: $262,200
- Annual tax amount: $565
- Price range: $349.9K - $349.9K
- Date on market: 10/12/2026
- Electric utility on property: Yes
- Road surface type: Asphalt
Estimated market value
$348,100
$331,000 - $366,000
$2,317/mo
Price history
| Date | Event | Price |
|---|---|---|
| 10/14/2026 | Pending sale | $349,900$144/sqft |
Source: Strategic MLS Alliance #531765 Report a problem | ||
| 10/12/2026 | Listed for sale | $349,900$144/sqft |
Source: Strategic MLS Alliance #531765 Report a problem | ||
Public tax history
| Year | Property taxes | Tax assessment |
|---|---|---|
| 2025 | $564 +4% | $262,200 +3.3% |
| 2024 | $542 +6.9% | $253,900 +953.5% |
| 2023 | $508 +12.3% | $24,100 +9.5% |
| 2022 | $452 +18.8% | $22,000 +14% |
| 2021 | $380 -1.4% | $19,300 -1% |
| 2020 | $386 -28.7% | $19,500 -9.7% |
| 2018 | $541 +17.2% | $21,600 +16.1% |
| 2017 | $461 | $18,600 |
| 2016 | $461 | $18,600 |
| 2015 | $461 | $18,600 |
| 2014 | $461 +3.6% | $18,600 +3.3% |
| 2013 | $445 -13.8% | $18,000 |
| 2010 | $517 | -- |
Find assessor info on the county website
Monthly payment
Est. payment
Payment breakdown
Explore the cost of this home by adjusting the details. Changes won't be saved.Climate risks
Neighborhood: 35581
Nearby schools
Schools provided by the listing agent
- Elementary: County
- Middle: County
- High: County
Source: Strategic MLS Alliance. This data may not be complete. We recommend contacting the local school district to confirm school assignments for this home.
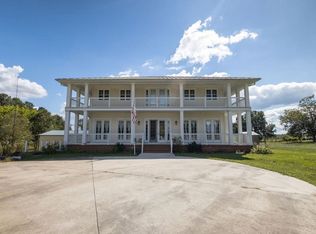
Similar homes
- $389,9003 bd2 ba1.4k sqft1480 Kelley Rd, Phil Campbell, AL 35581For Sale
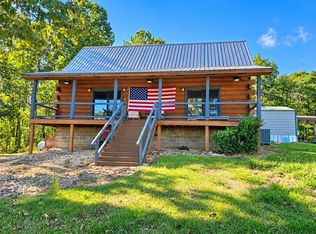 MLS ID #531892, Stacy M Cole. Strategic MLS Alliance
- $259,9004 bd3 ba2.5k sqft3017 Nix Rd, Phil Campbell, AL 35581For Sale
 MLS ID #531864, Hanny Witt. Strategic MLS Alliance
- $329,9004 bd4 ba2.4k sqft98 Highway 194, Russellville, AL 35654For Sale
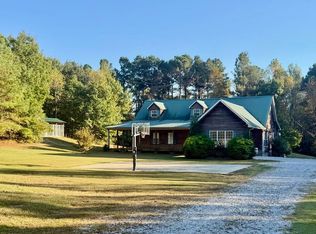 MLS ID #531912, Juanita Martin. Strategic MLS Alliance
- $249,9002 bd2 ba1.5k sqft3494 Nix Rd, Phil Campbell, AL 35581For Sale
 MLS ID #531762, Willodean Davis. Strategic MLS Alliance
