First time ever on the market! This one-owner home, built in 2005, offers 3 bedrooms, 3.5 bathrooms, and a basement on approximately 5 acres (survey to be completed prior to closing). Enjoy peaceful country living from the beautiful covered front porch while taking in the abundant wildlife and scenic surroundings. The property includes a small fenced pasture, ideal for animals, gardening, or other outdoor uses. A metal garage possibly for storage is behind fenced area. The walk out basement with a bath and divided spaces provides endless possibilities for additional living space, a workshop, recreation area, or storage. Conveniently located just minutes from Little Bear Creek Lake and a short drive to Cedar Creek Lake, this property combines privacy, outdoor recreation, and country charm in the desirable Belgreen community. Call or message today to schedule your private showing!! Buyer to verify all information.
For sale
Price cut: $15K (9/10)
$369,900
2721 Cotton Gin Rd, Russellville, AL 35653
3beds
2,683sqft
Single Family Residence
Built in 2005
5 Acres Lot
$356,700 Zestimate®
$138/sqft
$-- HOA
What's special
Metal garageSmall fenced pastureBeautiful covered front porch
- 82 days
- 662
- 43
Zillow last checked:
Listing updated:
Listed by:
Juanita Martin 256-627-7592,
RE/MAX Tri-State
Source: Strategic MLS Alliance,MLS#: 530111
Facts & features
Interior
Bedrooms & bathrooms
- Bedrooms: 3
- Bathrooms: 4
- Full bathrooms: 3
- 1/2 bathrooms: 1
- Main level bathrooms: 3
- Main level bedrooms: 3
Rooms
- Room types: Basement, Bath 1/2, Bathroom 1, Bathroom 2, Bathroom 3, Bedroom 1, Bedroom 2, Bedroom 3, Dining Room, Kitchen, Laundry, Master Bathroom, Master Bedroom
Basement
- Area: 0
Heating
- Fireplace(s), Heat Pump, Propane, Wood
Cooling
- Ceiling Fan(s), Central Air, Electric, Heat Pump
Appliances
- Included: Dishwasher, Electric Oven, Electric Water Heater, Microwave, Refrigerator
- Laundry: Electric Dryer Hookup, Laundry Room, Main Level, Sink, Washer Hookup
Features
- Ceiling - Smooth, Ceiling - Speciality, Laminate Counters, Eat-in Kitchen, High Speed Internet, Kitchen Island, Primary Bedroom Main, Soaking Tub, Utility Sink, Walk-In Closet(s)
- Flooring: Ceramic Tile, Hardwood, Vinyl
- Doors: French Doors, Storm Door(s)
- Windows: Blinds, Double Pane Windows, Window Coverings
- Basement: Bath/Stubbed,Concrete,Exterior Entry,Interior Entry,Unfinished
- Attic: Partially Floored,Permanent Stairs
- Number of fireplaces: 1
- Fireplace features: Gas Log, Living Room, Wood Burning
Interior area
- Total structure area: 2,683
- Total interior livable area: 2,683 sqft
- Finished area above ground: 2,683
- Finished area below ground: 0
Property
Parking
- Total spaces: 2
- Parking features: Attached, Basement, Garage Door Opener, Garage Faces Side, Gravel, Unpaved
- Garage spaces: 2
Features
- Levels: One
- Stories: 1
- Patio & porch: Covered, Front Porch, Rear Porch
- Exterior features: Private Entrance, Private Yard, Rain Gutters
- Pool features: None
- Fencing: Barbed Wire,Pasture,Other
- Has view: Yes
- View description: Rural
Lot
- Size: 5 Acres
- Dimensions: 5 Acres
- Features: Back Yard, Front Yard, Gentle Sloping, Landscaped, Pasture, Private, Sloped Down
Details
- Additional structures: Other
- Parcel number: 0902090000003.0050
Construction
Type & style
- Home type: SingleFamily
- Architectural style: Traditional
- Property subtype: Single Family Residence
Materials
- Brick, Vinyl Siding
- Foundation: Block, Brick/Mortar
- Roof: Architectual/Dimensional
Condition
- Standard
- Year built: 2005
Utilities & green energy
- Gas: Propane Tank - Leased
- Sewer: Septic Tank
- Water: Public
- Utilities for property: Electricity Connected, Internet - Fiber, Water Connected
Community & HOA
Community
- Features: Fishing, Lake, Pier, Rural
- Subdivision: None
HOA
- Has HOA: No
Location
- Region: Russellville
Financial & listing details
- Price per square foot: $138/sqft
- Tax assessed value: $293,800
- Annual tax amount: $979
- Price range: $369.9K - $369.9K
- Date on market: 7/17/2026
- Electric utility on property: Yes
- Road surface type: Asphalt, Paved
Estimated market value
$356,700
$339,000 - $375,000
$2,255/mo
Price history
| Date | Event | Price |
|---|---|---|
| 9/10/2026 | Price change | $369,900-3.9%$138/sqft |
Source: Strategic MLS Alliance #530111 Report a problem | ||
| 9/1/2026 | Pending sale | $384,900$143/sqft |
Source: Strategic MLS Alliance #530111 Report a problem | ||
| 8/13/2026 | Price change | $384,900-3.8%$143/sqft |
Source: Strategic MLS Alliance #530111 Report a problem | ||
| 7/17/2026 | Listed for sale | $399,900$149/sqft |
Source: Strategic MLS Alliance #530111 Report a problem | ||
Public tax history
| Year | Property taxes | Tax assessment |
|---|---|---|
| 2025 | $913 +3.8% | $293,800 +3.5% |
| 2024 | $880 +4.7% | $283,900 +943.8% |
| 2023 | $840 +8.1% | $27,200 +7.5% |
| 2022 | $777 +9.8% | $25,300 +9.1% |
| 2021 | $708 -2.7% | $23,200 -2.5% |
| 2020 | $728 +7.8% | $23,800 +7.2% |
| 2018 | $675 +13.9% | $22,200 +12.7% |
| 2017 | $592 | $19,700 |
| 2016 | $592 | $19,700 |
| 2015 | $592 | $19,700 |
| 2014 | $592 +2.3% | $19,700 +2.1% |
| 2013 | $579 -10.7% | $19,300 |
| 2010 | $649 | -- |
Find assessor info on the county website
Monthly payment
Est. payment
Payment breakdown
Explore the cost of this home by adjusting the details. Changes won't be saved.Climate risks
Neighborhood: 35653
Nearby schools
Schools provided by the listing agent
- Elementary: Belgreen
- Middle: Belgreen
- High: Belgreen
Source: Strategic MLS Alliance. This data may not be complete. We recommend contacting the local school district to confirm school assignments for this home.
Similar homes

- $279,0003 bd2 ba1.9k sqft1879 Cotton Gin Rd, Russellville, AL 35653For Sale
 MLS ID #529828, Hanny Witt. Strategic MLS Alliance
 - $469,9004 bd3 ba2.6k sqft1853 Cotton Gin Rd, Russellville, AL 35653For Sale
 MLS ID #530241, Marty Vandiver. Strategic MLS Alliance
 - $379,9005 bd3 ba3.1k sqft210 Lower Wood Cv, Russellville, AL 35653For Sale
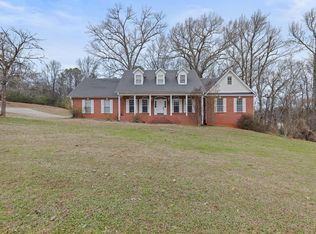 MLS ID #530006, Abbey Rea. Strategic MLS Alliance
 - $389,9003 bd3 ba1.8k sqft30 Mackay Rd, Russellville, AL 35653For Sale
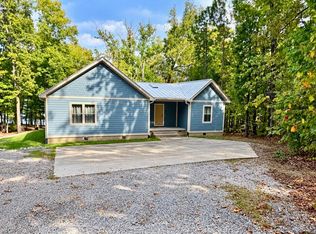 MLS ID #531379, Juanita Martin. Strategic MLS Alliance
 - $245,0003 bd2 ba2.3k sqft200 Skyline Dr, Russellville, AL 35653For Sale
 MLS ID #21466336, Steven Koleno, Beycome Brokerage Realty. GALMLS
