Beautifully updated and exceptionally well-maintained, this spacious 4-bedroom, 2-bath home showcases quality craftsmanship throughout. The inviting floor plan features granite countertops, updated bathrooms, a comfortable den with a fireplace, and a step-down primary suite. A large two-car garage is currently used as the perfect man cave and entertainment space. Additional basement space provides even more possibilities for storage or future use. This move-in-ready home is a must-see! HABLO ESPAÑOL
For sale
$369,900
217 High St NW, Russellville, AL 35653
4beds
2,458sqft
Single Family Residence
Built in 1945
8,712 Square Feet Lot
$350,100 Zestimate®
$150/sqft
$-- HOA
What's special
Updated bathroomsQuality craftsmanship throughoutAdditional basement spaceStep-down primary suiteLarge two-car garageInviting floor planGranite countertops
- 61 days
- 164
- 4
Zillow last checked:
Listing updated:
Listed by:
Hanny Witt 256-436-5957,
Main Street Real Estate
Source: Strategic MLS Alliance,MLS#: 530746
Facts & features
Interior
Bedrooms & bathrooms
- Bedrooms: 4
- Bathrooms: 2
- Full bathrooms: 2
- Main level bedrooms: 2
Rooms
- Room types: Basement, Bathroom 1, Bathroom 2, Bedroom 1, Bedroom 2, Bedroom 3, Bedroom 4, Den, Kitchen, Laundry, Living Room, Master Bathroom, Master Bedroom
Basement
- Area: 430
Heating
- 2 Central Units, Central, Fireplace(s), Natural Gas, Wood
Cooling
- Ceiling Fan(s), Central Air, Multi Units
Appliances
- Included: Dishwasher, Dryer, Electric Range, Exhaust Fan, Refrigerator, Stainless Steel Appliance(s), Washer
- Laundry: Inside, Laundry Room
Features
- Ceiling - Smooth, Ceiling Fan(s), Ceilings-Beamed, Vaulted Ceiling(s), Chandelier, Granite Counters, Crown Molding, Entrance Foyer, High Speed Internet, Primary Bedroom Main, Primary Shower & Tub, Recessed Lighting, Tile Shower, Utility Sink, Walk-In Closet(s)
- Basement: Interior Entry
- Number of fireplaces: 1
- Fireplace features: Den
Interior area
- Total structure area: 2,888
- Total interior livable area: 2,458 sqft
- Finished area above ground: 2,458
- Finished area below ground: 0
Property
Parking
- Total spaces: 2
- Parking features: Concrete, Driveway, Detached
- Garage spaces: 2
- Has uncovered spaces: Yes
Features
- Patio & porch: Front Porch, Patio
- Exterior features: Rain Gutters
- Fencing: Back Yard,Chain Link,Wood
- Has view: Yes
- View description: Neighborhood
- Frontage length: 70
Lot
- Size: 8,712 Square Feet
- Dimensions: 70 x 148
- Features: Back Yard, City Lot, Front Yard
Details
- Parcel number: 02093010001180000
Construction
Type & style
- Home type: SingleFamily
- Property subtype: Single Family Residence
Materials
- Brick, Vinyl Siding
- Foundation: Crawl Space
- Roof: Shingle
Condition
- Updated/Remodeled
- Year built: 1945
Utilities & green energy
- Sewer: Public Sewer
- Water: Public
- Utilities for property: Electricity Connected, Natural Gas Connected, Sewer Connected, Water Connected
Community & HOA
HOA
- Has HOA: No
Location
- Region: Russellville
Financial & listing details
- Price per square foot: $150/sqft
- Annual tax amount: $954
- Price range: $369.9K - $369.9K
- Date on market: 8/20/2026
- Electric utility on property: Yes
- Road surface type: Asphalt
Estimated market value
$350,100
$333,000 - $368,000
$1,617/mo
Price history
| Date | Event | Price |
|---|---|---|
| 8/20/2026 | Listed for sale | $369,900+117.6%$150/sqft |
Source: Strategic MLS Alliance #530746 Report a problem | ||
| 12/22/2021 | Sold | $170,000-5.5%$69/sqft |
Source: Strategic MLS Alliance #502517 Report a problem | ||
| 11/30/2021 | Listed for sale | $179,900$73/sqft |
Source: Strategic MLS Alliance #502517 Report a problem | ||
Public tax history
Tax history is unavailable.
Monthly payment
Est. payment
Payment breakdown
Explore the cost of this home by adjusting the details. Changes won't be saved.Climate risks
Neighborhood: 35653
Nearby schools
Schools provided by the listing agent
- Elementary: Russellville
- Middle: Russellville
- High: Russellville
Source: Strategic MLS Alliance. This data may not be complete. We recommend contacting the local school district to confirm school assignments for this home.

Similar homes
- $359,0004 bd3 ba2.8k sqft706 Hickory Ln SW, Russellville, AL 35653For Sale
 MLS ID #531098, Laura Butler. Strategic MLS Alliance
 - $345,0003 bd3 ba2.1k sqft2019 Liberty Ave NW, Russellville, AL 35653For Sale
 MLS ID #530676, Jarred Pierce. Strategic MLS Alliance
 - $379,9005 bd3 ba3.1k sqft210 Lower Wood Cv, Russellville, AL 35653For Sale
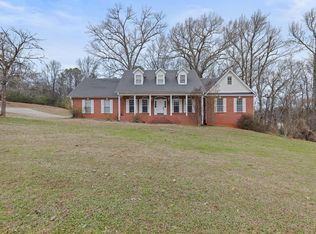 MLS ID #530006, Abbey Rea. Strategic MLS Alliance
 - $380,0005 bd3 ba3.2k sqft314 Whitten Rd, Russellville, AL 35653For Sale
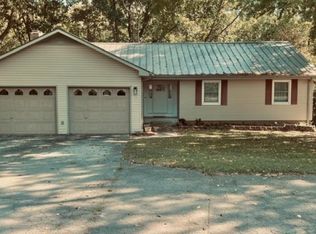 MLS ID #531073, Lisa M Wood. Strategic MLS Alliance
 - $245,0003 bd2 ba2.3k sqft200 Skyline Dr, Russellville, AL 35653For Sale
 MLS ID #21466336, Steven Koleno, Beycome Brokerage Realty. GALMLS
