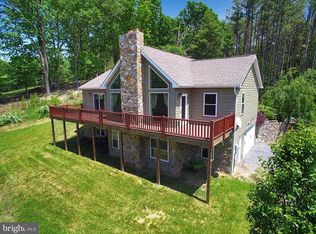
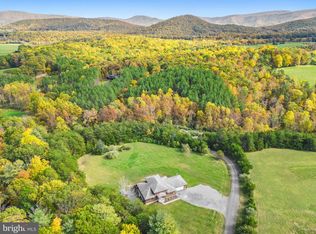
24 hours notice to show - you can schedule now for friday! No drive bys! Upscale Custom-Built Craftsman on 10.5 Acres Welcome to this stunning one-level craftsman-style home, thoughtfully designed and built as the builder’s personal residence. Boasting over 3,000 finished square feet, this property combines modern efficiency, timeless craftsmanship, and exceptional outdoor living—all on a private 10.5-acre setting ideal for wildlife lovers and hunters. Interior Features Vaulted ceilings in the living, dining, and kitchen with a striking live shed dormer that floods the home with natural light. 9’ walls on both the main level and basement for a spacious, open feel. Gourmet kitchen featuring Café and ZLINE appliances, pot filler, wine chiller, built-in microwave, and level 5 leathered granite countertops (including an oversized island with level 5 quartz counters) Custom white oak open shelving and mantle, crafted from wood harvested on the property. Shiplap accent walls, upgraded lighting package, and under-cabinet lighting. Great room with a gas fireplace, framed by real stone veneer and a handcrafted mantle (wood is from the property) Dining area designed to accommodate large gatherings with feature lighting. Primary ensuite featues a beautiful custom tile shower; free standing soaker tub; double vanity with quartz counters; lots of natural light; a huge walk in closet 4 ½” white oak hardwood flooring throughout the main level, with black and white natural stone in the mudroom, half bath, and laundry. 2 laundry hookups—one on the main level and one in the lower level. Rough-in for a future full bath in the basement, plus walk-out access to a patio. Energy Efficiency & Systems 400-amp service with backup generator disconnect. Energy-efficient with spray insulation in walls and R-48 in ceilings, resulting in an average electric bill of just $220/month. Black Andersen casement/fixed windows with craftsman grid pattern, tinted for comfort, exceeding Energy Star requirements. ThermaTru fiberglass exterior doors and a double 8’ craftsman-style entry door. This home is a dream for entertaining and enjoying the outdoors: 30’x12’ covered back porch with recessed lighting, wired for TV. 26’x26’ stamped concrete patio with real stone wood-burning fireplace and gas line for your grill. 30’x6’ covered front porch with recessed lighting and electrical outlets. 45’x4’ stamped concrete sidewalk to the front entry. 10’x6’ paver patio at the basement walkout. LP board & batten siding (black), cedar posts, composite decking, real stone veneer accents, and 30-year architectural shingles. Side-loading 2-car garage plus gravel parking area; upper portion of the driveway and parking area paved. Property Highlights 10.5 acres of privacy—perfect for hunting, wildlife watching, or simply enjoying your own retreat. Shared driveway entrance with a gravel drive. Craftsman design details throughout, blending modern efficiency with rustic charm. This property offers the rare opportunity to own a builder’s showcase home, thoughtfully crafted with top-of-the-line finishes, energy efficiency, and outdoor living spaces designed for year-round enjoyment.
Sold for $930,000
$930,000
400 Mountain Brook Ln, Bentonville, VA 22610
3beds
3,175sqft
Single Family Residence
Built in 2022
10.59 Acres Lot
$907,200 Zestimate®
$293/sqft
$4,065 Estimated rent
Home value
$907,200
Estimated sales range
Not available
$4,065/mo
Zestimate® history
Owner options
List your home for rent
$4,065/mo
Rent Zestimate®
Find your next renter with Zillow Rental Manager. Plus, with online applications, you can quickly screen prospective tenants – for free.
$4,065/mo
Rent Zestimate®
Refinance and save
$5,827/mo
Est. payment
Refinancing to a lower rate could help reduce your monthly payments and save thousands over the life of the loan.
$5,827/mo
Est. payment
Explore your selling options
Work with a Zillow partner agent
Leverage their expertise and Zillow's premium Showcase listings to get your home seen by more buyers.
Get startedList with your own agent
Get your home in front of millions of buyers by listing it on Zillow.
Learn how to do itSell it yourself
Take full control of how buyers see your home on Zillow by listing For Sale by Owner (FSBO).
List your homeWhat's special
Gas fireplaceReal stone wood-burning fireplacePaver patioReal stone veneerReal stone veneer accentsCedar postsCustom tile shower
Zillow last checked:
Listing updated:
Listed by:
Tana Hoffman 540-671-1994,
Sager Real Estate
Bought with:
Tammy Son, 0225081534
Curatus Realty
Source: Bright MLS,MLS#: VAWR2012286
Facts & features
Interior
Bedrooms & bathrooms
- Bedrooms: 3
- Bathrooms: 3
- Full bathrooms: 2
- 1/2 bathrooms: 1
- Main level bathrooms: 3
- Main level bedrooms: 3
Rooms
- Room types: Dining Room, Primary Bedroom, Bedroom 2, Bedroom 3, Kitchen, Great Room, Laundry, Other, Office, Recreation Room, Utility Room, Bathroom 2, Primary Bathroom, Half Bath
Primary bedroom
- Features: Flooring - HardWood, Walk-In Closet(s)
- Level: Main
- Area: 224 Square Feet
- Dimensions: 16 x 14
Bedroom 2
- Features: Flooring - HardWood
- Level: Main
- Area: 156 Square Feet
- Dimensions: 13 x 12
Bedroom 3
- Features: Flooring - HardWood
- Level: Main
- Area: 156 Square Feet
- Dimensions: 12 x 13
Primary bathroom
- Features: Countertop(s) - Quartz, Flooring - Ceramic Tile, Bathroom - Walk-In Shower, Soaking Tub
- Level: Main
- Area: 156 Square Feet
- Dimensions: 13 x 12
Bathroom 2
- Features: Countertop(s) - Quartz, Bathroom - Tub Shower
- Level: Main
- Area: 56 Square Feet
- Dimensions: 8 x 7
Dining room
- Features: Flooring - HardWood, Living/Dining Room Combo, Lighting - Wall sconces
- Level: Main
- Area: 189 Square Feet
- Dimensions: 21 x 9
Great room
- Features: Flooring - HardWood, Built-in Features, Fireplace - Gas
- Level: Main
- Area: 420 Square Feet
- Dimensions: 21 x 20
Half bath
- Features: Flooring - Ceramic Tile
- Level: Main
- Area: 24 Square Feet
- Dimensions: 6 x 4
Kitchen
- Features: Countertop(s) - Quartz, Granite Counters, Kitchen Island, Kitchen - Gas Cooking, Recessed Lighting
- Level: Main
- Area: 210 Square Feet
- Dimensions: 21 x 10
Laundry
- Level: Main
- Area: 50 Square Feet
- Dimensions: 10 x 5
Mud room
- Level: Main
- Area: 90 Square Feet
- Dimensions: 10 x 9
Office
- Features: Flooring - Luxury Vinyl Plank
- Level: Lower
- Area: 192 Square Feet
- Dimensions: 16 x 12
Other
- Level: Lower
- Area: 672 Square Feet
- Dimensions: 28 x 24
Recreation room
- Features: Flooring - Concrete
- Level: Lower
- Area: 580 Square Feet
- Dimensions: 29 x 20
Utility room
- Level: Lower
- Area: 704 Square Feet
- Dimensions: 44 x 16
Heating
- Heat Pump, Electric, Propane
Cooling
- Central Air, Ceiling Fan(s), Electric
Appliances
- Included: Microwave, Dishwasher, Dryer, Refrigerator, Six Burner Stove, Stainless Steel Appliance(s), Oven/Range - Gas, Water Treat System, Electric Water Heater
- Laundry: Laundry Room, Mud Room
Features
- Bathroom - Walk-In Shower, Soaking Tub, Built-in Features, Ceiling Fan(s), Combination Dining/Living, Crown Molding, Entry Level Bedroom, Open Floorplan, Eat-in Kitchen, Kitchen Island, Kitchen - Gourmet, Pantry, Primary Bath(s), Recessed Lighting, Store/Office, Upgraded Countertops, Wainscotting, Walk-In Closet(s), Wine Storage, Dry Wall, High Ceilings, 9'+ Ceilings, Cathedral Ceiling(s)
- Flooring: Hardwood, Ceramic Tile, Wood
- Basement: Connecting Stairway,Improved,Interior Entry,Exterior Entry,Partially Finished,Concrete,Side Entrance,Space For Rooms,Walk-Out Access
- Number of fireplaces: 1
Interior area
- Total structure area: 4,700
- Total interior livable area: 3,175 sqft
- Finished area above ground: 2,350
- Finished area below ground: 825
Property
Parking
- Total spaces: 14
- Parking features: Garage Faces Side, Garage Door Opener, Inside Entrance, Oversized, Circular Driveway, Asphalt, Unpaved, Driveway, Attached
- Attached garage spaces: 2
- Uncovered spaces: 12
Accessibility
- Accessibility features: None
Features
- Levels: Two
- Stories: 2
- Patio & porch: Patio, Porch, Deck
- Exterior features: Extensive Hardscape, Sidewalks
- Pool features: None
Lot
- Size: 10.59 Acres
- Features: Front Yard, Hunting Available, Interior Lot, No Thru Street, Wooded, Private, Rear Yard, Rural, SideYard(s)
Details
- Additional structures: Above Grade, Below Grade
- Parcel number: 35C10A
- Zoning: A
- Special conditions: Standard
Construction
Type & style
- Home type: SingleFamily
- Architectural style: Craftsman
- Property subtype: Single Family Residence
Materials
- HardiPlank Type, Stone, Stick Built
- Foundation: Concrete Perimeter
- Roof: Architectural Shingle
Condition
- Excellent
- New construction: No
- Year built: 2022
Details
- Builder name: Luke Cornwell
Utilities & green energy
- Electric: 200+ Amp Service
- Sewer: Septic Exists
- Water: Well
- Utilities for property: Electricity Available, Propane, Satellite Internet Service, Broadband, DSL
Community & HOA
Community
- Subdivision: Mountain Brook
HOA
- Has HOA: Yes
- HOA fee: $350 annually
Location
- Region: Bentonville
Financial & listing details
- Price per square foot: $293/sqft
- Tax assessed value: $704,100
- Annual tax amount: $3,373
- Date on market: 9/25/2025
- Listing agreement: Exclusive Right To Sell
- Listing terms: Cash,Conventional,FHA
- Inclusions: Buried Propane Tank, Wine Chiller
- Exclusions: Propane In Tank - Note In Contract For Purchaser To Reimburse At Closing
- Ownership: Fee Simple
- Road surface type: Gravel
Price history
| Date | Event | Price |
|---|---|---|
| 10/24/2025 | Sold | $930,000+3.3%$293/sqft |
Source:  Bright MLS #VAWR2012286 Report a problem Bright MLS #VAWR2012286 Report a problem | ||
| 9/30/2025 | Pending sale | $899,900$283/sqft |
Source: Bright MLS #VAWR2012286 Report a problem | ||
| 9/25/2025 | Listed for sale | $899,900+619.9%$283/sqft |
Source: Bright MLS #VAWR2012286 Report a problem | ||
| 1/13/2022 | Sold | $125,000$39/sqft |
Source: Public Record Report a problem | ||
Public tax history
| Year | Property taxes | Tax assessment |
|---|---|---|
| 2025 | $3,373 +1.6% | $704,100 +12.4% |
| 2024 | $3,321 +29.2% | $626,600 +2.8% |
| 2023 | $2,570 +222.3% | $609,600 +400.9% |
| 2022 | $797 | $121,700 |
| 2021 | $797 | $121,700 |
| 2020 | $797 | $121,700 |
| 2019 | $797 +76.7% | $121,700 -11% |
| 2018 | $451 -46.8% | $136,700 |
| 2017 | $848 | $136,700 |
| 2016 | -- | $136,700 |
| 2015 | -- | $136,700 +34.2% |
| 2014 | -- | $101,900 |
| 2013 | -- | $101,900 |
| 2012 | -- | $101,900 |
| 2011 | -- | $101,900 -32.5% |
| 2010 | -- | $150,900 |
| 2009 | -- | $150,900 |
| 2008 | -- | $150,900 |
| 2007 | -- | $150,900 |
Find assessor info on the county website
Neighborhood: 22610
Nearby homes
- $679,9003 bd3 ba2.6k sqft440 Mountain Brook Ln, Bentonville, VA 22610Off Market
- $830,0004 bd4 ba3.4k sqft90 Ridge Brook Ln, Bentonville, VA 22610Sold
- $948,1003 bd3 ba3.5k sqft375 Mountain Brook Ln, Bentonville, VA 22610Off Market
- $915,8003 bd3 ba5.5k sqft495 Mountain Brook Ln, Bentonville, VA 22610Off Market
- $822,9003 bd2 ba2k sqft103 Ridge Brook Ln, Bentonville, VA 22610Off Market
- $829,0004 bd3 ba2.4k sqft497 Mountain Brook Ln, Bentonville, VA 22610Off Market
- $1,550,000-- bd-- ba-- sqft488 Tree Farm Ln, Bentonville, VA 22610Sold
- $150,0006.831 Acres2A Mountain Brook Ln, Bentonville, VA 22610Sold
Nearby schools
GreatSchools rating
- 5/10Ressie Jeffries Elementary SchoolGrades: PK-5Distance: 7.5 mi
- 3/10Skyline Middle SchoolGrades: 6-8Distance: 7.6 mi
- 5/10Skyline High SchoolGrades: 9-12Distance: 6.9 mi
Schools provided by the listing agent
- District: Warren County Public Schools
Source: Bright MLS. This data may not be complete. We recommend contacting the local school district to confirm school assignments for this home.
Get a cash offer in 3 minutes
Find out how much your home could sell for in as little as 3 minutes with a no-obligation cash offer.
Estimated market value
$907,200
Get a cash offer in 3 minutes
Find out how much your home could sell for in as little as 3 minutes with a no-obligation cash offer.
Estimated market value
$907,200
- Virginia
- Warren County
- Bentonville
- 22610
- 400 Mountain Brook Ln
Nearby cities
Nearby zip codes
Other Bentonville Topics
