Skip main navigation
Off market
  • $682,400

    440 Mountain Brook Ln, Bentonville, VA 22610

    3beds
    2,678sqft
    SingleFamily
    Built in 2013
    5.77 Acres Lot
    $682,400 Zestimate®
    $255/sqft
    $3,336 Estimated rent

    Home value

    $682,400

    $648,000 - $723,000

    $3,336/mo

    Zestimate® history
    Loading
    Loading...

    Owner options

    List your home for rent

    $3,336/mo

    Rent Zestimate®

    Find your next renter with Zillow Rental Manager. Plus, with online applications, you can quickly screen prospective tenants – for free.

    Learn more

    $3,336/mo

    Rent Zestimate®

    Refinance and save

    $4,007/mo

    Est. payment

    Refinancing to a lower rate could help reduce your monthly payments and save thousands over the life of the loan.

    See today's rates

    $4,007/mo

    Est. payment

    Explore your selling options

    Work with a Zillow partner agent

    Leverage their expertise and Zillow's premium Showcase listings to get your home seen by more buyers.

    Get started

    List with your own agent

    Get your home in front of millions of buyers by listing it on Zillow.

    Learn how to do it

    Sell it yourself

    Take full control of how buyers see your home on Zillow by listing For Sale by Owner (FSBO).

    List your home

    What's special

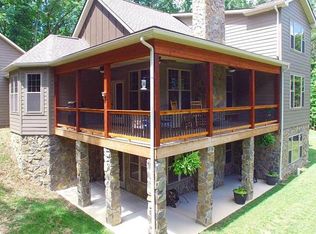
    Come to scenic Bentonville, VA and see this custom built craftsman chalet home. Located in a private subdivision of only 10 lots, this home sits on 5.77 acres on a hill at the end of the subdivision. The creek at the bottom of the hill is the boundary line. The property at the end of the subdivision is a large farm in an agricultural forestal district and this home is adjacent to that. So if you are looking for an area with little to no traffic, this is it. But its just a short drive out to the main road. The exterior of the home is LP Smart Side Siding and Stone with a great covered front porch and the rear deck with log railings. The front of the home is Craftsman Style and the back of the home is Chalet. So nice on both sides! The framing consists of 2x6 exterior wall framing, so extra sturdy and extra insulation! Walk-in the front door and it opens up to a great floor plan with Great Room, Dining and Kitchen and Vaulted Ceilings and Maple Hardwood Floors. Enjoy many a cozy winter evening relaxing in front of the wood burning stone fireplace that is the centerpiece for the big windows that help to bring the outside in. Enjoy cooking for family and friends in the gorgeous kitchen while they sit at the island sipping their favorite beverage. The Master Bedroom is carpeted and features a tray ceiling, walk-in closet and sliding glass door to the deck. The Master Bath features a walk-in tile shower with two shower heads and body sprays, double vanity, toilet and linen closet. There are two other bedrooms on the main level as well as a full bath and a half bath. The basement consists of a very large front room with lots of windows and a wood furnace for back-up heat. The basement also has a finished center room as you come down the stairs and the laundry room. There is an unfinished room that is set up for a future bath. Finally in the basement is a two car garage with Liftmaster Opener, keypad and remotes. And finally for the dogs, this property comes with invisible fence! The surrounding area makes this place even better. Nearby is the famous Shenandoah River (think fishing, canoeing, kayaking and my favorite "tubing", where you just float and relax) and Shenandoah National Park. Also, nearby is the Shenandoah River State Park and Award Winning Glen Manor Vineyards. The Shenandoah Valley is a great place for full time or weekend living. Come see for yourself and start living that peaceful country life.

    This property is not currently displayed as for sale or rent on Zillow. This may be different from what's on other websites or public sources.

    Facts & features

    Interior

    Bedrooms & bathrooms
    • Bedrooms: 3
    • Bathrooms: 3
    • Full bathrooms: 2
    • 1/2 bathrooms: 1
    Heating
    • Heat pump, Electric
    Cooling
    • Central
    Appliances
    • Included: Dishwasher, Dryer, Microwave, Refrigerator, Washer
    Features
    • Ceiling Fan(s), Kitchen Island, Recessed Lighting, Walk-In Closet(s), Built-Ins, Carpet, Open Floorplan, Master Bath(s), Upgraded Countertops
    • Flooring: Tile, Carpet, Hardwood, Laminate
    • Basement: Finished
    • Has fireplace: Yes
    Interior area
    • Total interior livable area: 2,678 sqft
    • Finished area below ground: 856

    Property

    Parking
    • Total spaces: 2
    • Parking features: Garage - Attached
    Features
    • Exterior features: Other, Stone
    • On waterfront: Yes
    Lot
    • Size: 5.77 Acres
    Details
    • Parcel number: 35C9A
    • Special conditions: Standard

    Construction

    Type & style
    • Home type: SingleFamily
    • Architectural style: Chalet, Contemporary, Craftsman
    Materials
    • Foundation: Concrete
    • Roof: Shake / Shingle
    Condition
    • Year built: 2013

    Community & HOA

    HOA
    • Has HOA: Yes
    • HOA fee: $20 monthly
    Location
    • Region: Bentonville

    Financial & listing details

    • Price per square foot: $255/sqft
    • Tax assessed value: $603,100
    • Annual tax amount: $2,889

    Price history

    DateEventPrice
    8/19/2020Sold$459,000$171/sqft
    Source: Public Record Report a problem
    6/11/2020Price change$459,000-1.3%$171/sqft
    Source: Weichert Realtors #VAWR140310 Report a problem
    5/28/2020Listed for sale$465,000+13.1%$174/sqft
    Source: Weichert, REALTORS #VAWR140310 Report a problem
    10/30/2015Sold$411,000+311%$153/sqft
    Source: Public Record Report a problem
    7/22/2011Sold$100,000$37/sqft
    Source: Public Record Report a problem

    Public tax history

    YearProperty taxesTax assessment
    2025$2,889 -12.1%$603,100 -2.8%
    2024$3,288 +8.2%$620,400
    2023$3,040 +3.3%$620,400 +38.1%
    2022$2,944 $449,400
    2021$2,944 $449,400
    2020$2,944 -23.4%$449,400
    2019$3,845 +83.3%$449,400 +41.4%
    2018$2,098 +8.5%$317,900
    2017$1,934 $317,900 +3.2%
    2016-- $308,000 +1.7%
    2015-- $303,000 +360.5%
    2014-- $65,800
    2013-- $65,800
    2012-- $65,800
    2011-- $65,800 -35.9%
    2010-- $102,700
    2009-- $102,700
    2008-- $102,700
    2007-- $102,700
    Find assessor info on the county website

    Neighborhood: 22610

    Nearby schools

    GreatSchools rating
    Schools provided by the listing agent
    • Elementary: RESSIE JEFFRIES
    • Middle: SKYLINE
    • High: SKYLINE
    • District: WARREN COUNTY PUBLIC SCHOOLS

    Source: The MLS. This data may not be complete. We recommend contacting the local school district to confirm school assignments for this home.

    Get a cash offer in 3 minutes
    Find out how much your home could sell for in as little as 3 minutes with a no-obligation cash offer.
    Estimated market value
    $682,400
    Get a cash offer in 3 minutes
    Find out how much your home could sell for in as little as 3 minutes with a no-obligation cash offer.
    Estimated market value
    $682,400