Skip main navigation
Off market
  • $831,500

    497 Mountain Brook Ln, Bentonville, VA 22610

    4beds
    2,480sqft
    SingleFamily
    Built in 2017
    9 Acres Lot
    $831,500 Zestimate®
    $335/sqft
    $3,321 Estimated rent

    Home value

    $831,500

    $773,000 - $898,000

    $3,321/mo

    Zestimate® history
    Loading
    Loading...

    Owner options

    List your home for rent

    $3,321/mo

    Rent Zestimate®

    Find your next renter with Zillow Rental Manager. Plus, with online applications, you can quickly screen prospective tenants – for free.

    Learn more

    $3,321/mo

    Rent Zestimate®

    Refinance and save

    $4,858/mo

    Est. payment

    Refinancing to a lower rate could help reduce your monthly payments and save thousands over the life of the loan.

    See today's rates

    $4,858/mo

    Est. payment

    Explore your selling options

    Work with a Zillow partner agent

    Leverage their expertise and Zillow's premium Showcase listings to get your home seen by more buyers.

    Get started

    List with your own agent

    Get your home in front of millions of buyers by listing it on Zillow.

    Learn how to do it

    Sell it yourself

    Take full control of how buyers see your home on Zillow by listing For Sale by Owner (FSBO).

    List your home

    What's special

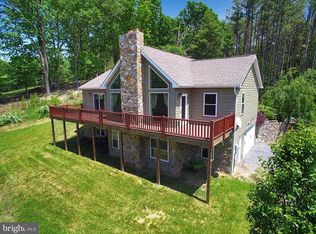
    If you've been looking to move to the country and start enjoying everything that scenic Warren County has to offer, then this might just be the house for you! First let me tell you about the land. The home is in a private 10 lot subdivision of lots that range from 5-11 acres. This lot is the last lot in the back on the left. Just beyond the end of the subdivision is a large farm that is in an agricultural forestal district, so you won't have cars driving by your place. At the bottom of property where you enter the driveway, there is a small meadow and a creek on your right. The creek is the border for the other lot. On the right is the driveway up the hill to the house. Nestled in the woods, the house itself is a little over 1 year old and is Craftsman Style and the Builders personal home. It is loaded with upgrades and special touches. First, lets talk about the framing. The exterior framing is 2x6 (standard is 2x4). The beefed up framing gives you extra sturdiness in the house, plus you get extra insulation of R-19 instead of the standard R-13. So, think energy savings! The exterior siding is LP Smart Side Siding. Besides looking great, the siding gives an additional R-2 insulation value. (Hardiplank or Vinyl siding have 0). The foundation is faced in real stone veneer, not the cultured stone that you find in most homes. There is a small covered front porch and a larger L shaped covered porch off the family room where you can, grill or sit and enjoy the view. Currently there is a beautiful late fall through early spring mountain view. During the summer when the leaves fill in, you have a private wooded yard. A year round view could be obtained with removal of some trees. Inside you walk into a spacious Open Floor Plan. The kitchen features a combo of gray (main cabinets) and white (island) shaker style cabinets and a white Quartz counter. They have soft close drawers and doors. Nice pullouts on base cabinets. The back of the island is reclaimed barn wood, as is the custom made HGTV style hood vent over the gas range. The large white farmhouse sink comes complete with "touchless on" faucet. The dining area features a large vaulted ceiling with 1 2 octagon shaped ceiling. Very appealing. The kitchen and great room have a beautiful vaulted ceiling. French doors from the great room lead to the covered porch. Cozy up in front of the stone "gas" fireplace on chilly nights. Just off the great room and kitchen is the master bedroom with spacious ensuite bathroom. Dual vanity with marble top, lg walk-in tile shower with 3 shower heads, linen closet and toilet. The master bedroom faces the view. It has a walk-in closet with built in jewelry cabinet and a second "his" closet. Between the master bedroom and second bedroom is a second full bathroom. The vanity in this one was an antique washstand that came from a local farmhouse and was converted into a unique vanity with a vessel style sink. Tile floors, tub shower combo and toilet complete this bath. The other main floor bedroom can also be used an office. Between the kitchen and garage is the laundry room complete with cabinets that match the kitchen and a sink. All the floors on the main level are hardwood or tile. There is upgraded craftsman style trim and doors throughout the house. The second floor consists of two more nice sized bedrooms and a full bath. The second floor overlooks the open kitchen great room dining room below. Finally, the basement. What can I say. There is a lot of space for you to finish as you choose. Walls rooms are framed out and there is a rough-in for a bath. Plenty of room for family room, office, work out room, workshop, storage and more. The basement French doors off lead outside to a large concrete patio. Last but not least, on the main level is a two car garage with carriage style garage doors! This home is close to Shenandoah National Park, Shenandoah River and Glen Manor Vineyards.

    This property is not currently displayed as for sale or rent on Zillow. This may be different from what's on other websites or public sources.
    Facts & features

    Interior

    Bedrooms & bathrooms
    • Bedrooms: 4
    • Bathrooms: 3
    • Full bathrooms: 3
    Heating
    • Heat pump, Electric
    Cooling
    • Central
    Appliances
    • Included: Dishwasher, Microwave
    Features
    • Upgraded Countertops, Floor Plan - Open, Master Bath(s), Recessed Lighting, Combination Dining/Living, Kitchen - Island, Attic
    • Flooring: Hardwood
    • Has fireplace: Yes
    Interior area
    • Total interior livable area: 2,480 sqft

    Property

    Parking
    • Parking features: Garage - Attached
    Features
    • Exterior features: Other
    • Has view: Yes
    • View description: Water, Mountain
    • Has water view: Yes
    • Water view: Water
    Lot
    • Size: 9 Acres
    Details
    • Parcel number: 35C8A

    Construction

    Type & style
    • Home type: SingleFamily
    Materials
    • Foundation: Stone
    • Roof: Shake / Shingle
    Condition
    • Year built: 2017

    Community & HOA

    Location
    • Region: Bentonville

    Financial & listing details

    • Price per square foot: $335/sqft
    • Tax assessed value: $776,700
    • Annual tax amount: $3,720

    Price history

    DateEventPrice
    4/3/2019Sold$525,000+0%$212/sqft
    Source: Public Record Report a problem
    10/26/2018Price change$524,900-1.9%$212/sqft
    Source: Weichert Realtors #1000336052 Report a problem
    9/10/2018Price change$535,000-0.7%$216/sqft
    Source: Weichert Realtors #1000336052 Report a problem
    4/24/2018Listed for sale$539,000+439%$217/sqft
    Source: Weichert, Realtors #1000336052 Report a problem
    5/5/2016Sold$100,000$40/sqft
    Source: Public Record Report a problem

    Public tax history

    YearProperty taxesTax assessment
    2025$3,720 -2.7%$776,700 +7.6%
    2024$3,824 +8.2%$721,600
    2023$3,536 +4.3%$721,600 +39.5%
    2022$3,389 $517,400
    2021$3,389 $517,400
    2020$3,389 +100%$517,400
    2019$1,694 -37.7%$517,400 +315.2%
    2018$2,721 +252.2%$124,600
    2017$773 $124,600
    2016-- $124,600
    2015-- $124,600 +37.5%
    2014-- $90,600
    2013-- $90,600
    2012-- $90,600
    2011-- $90,600 -33.3%
    2010-- $135,800
    2009-- $135,800
    2008-- $135,800
    2007-- $135,800
    Find assessor info on the county website

    Neighborhood: 22610

    Nearby schools

    GreatSchools rating
    Schools provided by the listing agent
    • Elementary: RESSIE JEFFRIES
    • High: SKYLINE
    • District: WARREN COUNTY PUBLIC SCHOOLS

    Source: The MLS. This data may not be complete. We recommend contacting the local school district to confirm school assignments for this home.

    Get a cash offer in 3 minutes
    Find out how much your home could sell for in as little as 3 minutes with a no-obligation cash offer.
    Estimated market value
    $831,500
    Get a cash offer in 3 minutes
    Find out how much your home could sell for in as little as 3 minutes with a no-obligation cash offer.
    Estimated market value
    $831,500