Skip main navigation
For sale
  • $495,000

    400 N Belcher Road, Taswell, IN 47175

    2beds
    1,200sqft
    : 
    $3,243/mo
    Get pre-qualified
    Single Family Residence
    Built in 2021
    15.92 Acres Lot
    $489,300 Zestimate®
    $413/sqft
    $-- HOA

    What's special

    Convenient half bathAttached carportBuilt-in bookshelfWraparound porchCathedral ceilingAbundant storageSpacious eat-in kitchen
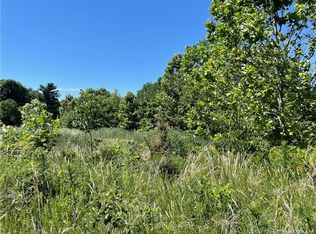
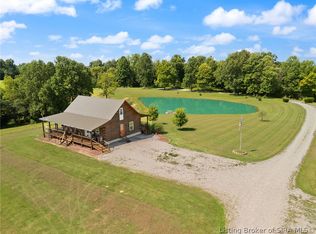
    PEACEFUL, PRIVATE, PERFECT! A true Log cabin built in 2021. Take notice of the craftsmanship throughout. Escape to this charming 2-bedroom, 1.5 bath cabin, nestled on 15.92 scenic acres. Relax on the wraparound porch while enjoying your morning coffee or breathtaking sunsets surrounded by nature. Inside, the open concept floor plan features a spacious eat-in kitchen with beautiful handmade cabinetry, abundant storage, a breakfast bar, and all appliances included. A fully furnished home. The stunning living room showcases a cathedral ceiling, creating a warm and inviting gathering space. A cozy nook tucked beneath the staircase is perfect for a reading corner or play area. The main level offers a large bedroom with a walk-in closet and a full bath/utility room. Upstairs, you'll find a loft (second bedroom), built-in bookshelf, and a convenient half bath. Outside, enjoy a large, stocked pond approx. 9 ft. deep with flathead catfish, redear, bluegill, and bass. The impressive 1,600 sq. ft. detached garage features concrete floors, electricity, full bath with a shower, and an attached carport, providing ample space for vehicles, equipment, or hobbies. A whole home gas generator powers everything except the furnace for added peace of mind. An additional manufactured home is located at the rear of the property, offering extra possibilities. If you're looking for privacy, outdoor recreation, and rustic charm, this unique property has it all. Schedule your private showing today!
    6 days
    |
    279
    |
    18
    |

    Zillow last checked:

    Listing updated:

    Listed by:

    Becky Higgins,

    Lopp Real Estate Brokers,

    Alex Kingsley,

    Lopp Real Estate Brokers

    Source: SIRA,MLS#: 2026010729MLS LogoOriginating MLS: Southern Indiana REALTORS Association

      Facts & features

      Interior

      Bedrooms & bathrooms
      • Bedrooms: 2
      • Bathrooms: 2
      • Full bathrooms: 1
      • 1/2 bathrooms: 1
      Primary bedroom
      • Description: Walk-in closet,Flooring: Wood
      • Level: First
      Bedroom
      • Description: Loft,Flooring: Wood
      • Level: Second
      Dining room
      • Description: Open,Flooring: Wood
      • Level: First
      Other
      • Description: Utility Room,Flooring: Wood
      • Level: First
      Half bath
      • Description: Flooring: Wood
      • Level: Second
      Kitchen
      • Description: Open,Flooring: Wood
      • Level: First
      Living room
      • Description: Open,Flooring: Wood
      • Level: First
      Heating
      • Forced Air
      Cooling
      • Central Air
      Appliances
      • Included: Dryer, Dishwasher, Microwave, Oven, Range, Refrigerator, Washer
      • Laundry: Main Level, Laundry Room
      Features
      • Breakfast Bar, Ceiling Fan(s), Eat-in Kitchen, Loft, Main Level Primary, Mud Room, Open Floorplan, Utility Room, Vaulted Ceiling(s), Walk-In Closet(s), Window Treatments
      • Windows: Blinds
      • Has basement: No
      • Number of fireplaces: 1
      • Fireplace features: Gas
      Interior area
      • Total structure area: 1,200
      • Total interior livable area: 1,200 sqft
      • Finished area above ground: 1,200
      • Finished area below ground: 0
      Video & virtual tour

      Property

      Parking
      • Total spaces: 2
      • Parking features: Barn, Detached, Garage
      • Garage spaces: 2
      • Details: Other
      Features
      • Levels: One and One Half
      • Stories: 1.5
      • Patio & porch: Covered, Porch
      • Exterior features: Porch
      • Has view: Yes
      • View description: Park/Greenbelt, Panoramic, Scenic
      • Frontage length: Yes
      Lot
      • Size: 15.92 Acres
      • Features: Split Possible, Garden, Wooded
      Details
      • Additional structures: Garage(s), Gazebo
      • Parcel number: 130616419001000009
      • Zoning: Residential,Agri/ Residen
      • Zoning description: Residential,Agri/ Residential

      Construction

      Type & style
      • Home type: SingleFamily
      • Architectural style: One and One Half Story
      • Property subtype: Single Family Residence
      Materials
      • Log, Block, Frame, Concrete
      • Foundation: Block
      Condition
      • Resale
      • New construction: No
      • Year built: 2021
      Details
      • Builder model: Open

      Utilities & green energy

      • Sewer: Septic Tank
      • Water: Connected, Public

      Community & HOA

      HOA
      • Has HOA: No
      Location
      • Region: English

      Financial & listing details

      • Price per square foot: $413/sqft
      • Tax assessed value: $206,800
      • Annual tax amount: $2,061
      • Date on market: 8/6/2026
      • Listing terms: Cash,Conventional,FHA,USDA Loan,VA Loan
      • Road surface type: Paved

        Estimated market value

        $489,300

        $465,000 - $514,000

        $1,437/mo

        Price history

        DateEventPrice
        8/6/2026Listed for sale$495,000$413/sqft
        Source: SIRA #2026010729 Report a problem

        Public tax history

        YearProperty taxesTax assessment
        2025$1,724 -12.3%$206,800 +13%
        2024$1,966 +243.5%$183,000 +2.7%
        2023$572 -12.4%$178,200 +192.6%
        2022$653 -19.7%$60,900 +18.9%
        2021$813 +0.7%$51,200 -12.2%
        2020$807 -37.1%$58,300 +0.9%
        2019$1,283 -26.9%$57,800 -0.3%
        2018$1,756 +97.7%$58,000 +5.6%
        2017$889 $54,900 -1.6%
        2016$889 +0.2%$55,800 -6.7%
        2014$887 -38.9%$59,800 -26.4%
        2013$1,452 +2%$81,200 +29.7%
        2012$1,424 +23.2%$62,600 +7.7%
        2011$1,155 -9.5%$58,100 +6%
        2010$1,277 -9.2%$54,800
        2009$1,406 $54,800
        Find assessor info on the county website

        Monthly payment

        Est. payment

        Payment breakdown

        Explore the cost of this home by adjusting the details. Changes won't be saved.
        All calculations are estimates and provided by Zillow, Inc. for informational purposes only. Actual amounts may vary.
        HOA fees may include property taxes on listings classified as Co-Ops. Contact the listing agent and/or owner for fee details.
        See how much you could borrow to make a competitive offer.

        Climate risks

        Neighborhood: 47175

        Getting around

        0 / 100
        Car-Dependent

        Nearby schools

        GreatSchools rating

        A local agent can set up tours, give advice and negotiate with sellers.

        Browse local experts

        Similar homes