Welcome home to this spacious 2-bedroom, 2-bath ranch offering 1,152 square feet of comfortable, one-level living on 1 acre in English, Indiana. The open floor plan creates an inviting flow throughout the main living area and eat-in kitchen, making the space perfect for everyday living and entertaining. An additional office provides a convenient space for working from home, hobbies, or extra storage. The primary suite features a private bath with a double sink vanity for added convenience. Outside, enjoy the peaceful setting from the covered deck overlooking the woods—an ideal spot to relax, enjoy your morning coffee, or unwind at the end of the day. The impressive 3-car attached garage offers plenty of room for vehicles, storage, or workspace. With one-level living, an open layout, wooded views, and plenty of garage space, this property has so much to offer!
Pending
$152,500
1986 W State Road 64, English, IN 47118
2beds
1,152sqft
Single Family Residence
Built in 2008
2.03 Acres Lot
$150,500 Zestimate®
$--/sqft
$-- HOA
What's special
Peaceful settingPlenty of garage spaceWooded viewsAdditional officeDouble sink vanityOpen floor plan
- 16 days
- 967
- 112
Zillow last checked:
Listing updated:
Listed by:
Elmer Lambright Cell:812-653-4121,
eXp Realty, LLC,
Leslie Williams,
eXp Realty, LLC
Source: IRMLS,MLS#: 202638128
Facts & features
Interior
Bedrooms & bathrooms
- Bedrooms: 2
- Bathrooms: 2
- Full bathrooms: 2
- Main level bedrooms: 2
Bedroom 1
- Level: Main
Bedroom 2
- Level: Main
Kitchen
- Level: Main
- Area: 180
- Dimensions: 15 x 12
Living room
- Level: Main
- Area: 288
- Dimensions: 24 x 12
Heating
- Wood, Forced Air
Cooling
- Window Unit(s)
Appliances
- Included: Dishwasher, Microwave, Refrigerator, Washer, Dryer-Electric, Electric Range
- Laundry: Main Level
Features
- 1st Bdrm En Suite, Ceiling-9+, Vaulted Ceiling(s), Walk-In Closet(s), Laminate Counters, Eat-in Kitchen, Open Floorplan, Main Level Bedroom Suite
- Basement: None
- Number of fireplaces: 1
- Fireplace features: Living Room, One, Wood Burning Stove
Interior area
- Total structure area: 1,152
- Total interior livable area: 1,152 sqft
- Finished area above ground: 1,152
- Finished area below ground: 0
Video & virtual tour
Property
Parking
- Total spaces: 3
- Parking features: Attached
- Attached garage spaces: 3
Features
- Levels: One
- Stories: 1
- Patio & porch: Deck Covered, Porch Covered
Lot
- Size: 2.03 Acres
- Features: Irregular Lot, Few Trees, Sloped, 0-2.9999, Wooded
Details
- Parcel number: 130616409001.000009
Construction
Type & style
- Home type: SingleFamily
- Architectural style: Ranch
- Property subtype: Single Family Residence
Materials
- Metal Siding
Condition
- New construction: No
- Year built: 2008
Utilities & green energy
- Sewer: Septic Tank
- Water: Public
Community & HOA
Community
- Subdivision: None
Location
- Region: English
Financial & listing details
- Tax assessed value: $133,400
- Annual tax amount: $1,317
- Date on market: 9/15/2026
- Listing terms: Cash,Conventional,FHA,VA Loan
Estimated market value
$150,500
$143,000 - $158,000
$1,318/mo
Price history
| Date | Event | Price |
|---|---|---|
| 9/29/2026 | Pending sale | $152,500 |
Source:  IRMLS #202638128 Report a problem IRMLS #202638128 Report a problem | ||
| 9/23/2026 | Contingent | $152,500$132/sqft |
Source: eXp Realty #202638128 Report a problem | ||
| 9/15/2026 | Listed for sale | $152,500$132/sqft |
Source:  SIRA #2026011788 Report a problem SIRA #2026011788 Report a problem | ||
Public tax history
| Year | Property taxes | Tax assessment |
|---|---|---|
| 2025 | $1,314 +6.2% | $133,400 +3.9% |
| 2024 | $1,238 +4.6% | $128,400 +2.3% |
| 2023 | $1,184 +4.4% | $125,500 +9% |
| 2022 | $1,134 +4.4% | $115,100 +7.5% |
| 2021 | $1,087 +6.9% | $107,100 +3.3% |
| 2020 | $1,016 +0% | $103,700 +4.3% |
| 2019 | $1,016 +13% | $99,400 +1.8% |
| 2018 | $899 +21.2% | $97,600 +4.3% |
| 2017 | $742 | $93,600 +5.6% |
| 2016 | $742 -2.8% | $88,600 -0.1% |
| 2014 | $763 -1% | $88,700 -1.9% |
| 2013 | $771 -12.6% | $90,400 -5.3% |
| 2012 | $882 +42.9% | $95,500 +15.1% |
| 2011 | $617 -11.2% | $83,000 |
| 2010 | $695 -59.4% | $83,000 |
| 2009 | $1,712 +284.4% | $83,000 +400% |
| 2007 | $445 +52.6% | $16,600 +56.6% |
| 2006 | $292 | $10,600 +430% |
| 2005 | -- | $2,000 |
Find assessor info on the county website
Monthly payment
Est. payment
Payment breakdown
Explore the cost of this home by adjusting the details. Changes won't be saved.Climate risks
Neighborhood: 47118
Nearby schools
Schools provided by the listing agent
- Elementary: West Crawford
- Middle: Crawford County
- High: Crawford County
- District: Crawford County Community S.D.
Source: IRMLS. This data may not be complete. We recommend contacting the local school district to confirm school assignments for this home.
Similar homes
- $147,5002 bd2 ba938 sqft3270 W State Road 64, Taswell, IN 47175For Sale
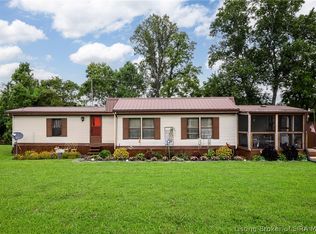 MLS ID #2026012155, Alison Koopman, Lopp Real Estate Brokers. SIRA
 - $185,0003 bd2 ba1.2k sqft3138 E Magnolia Road, English, IN 47118For Sale
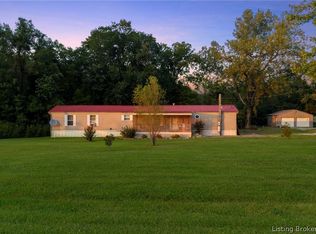 MLS ID #2026011486, Kymberli Quinn, Schuler Bauer Real Estate Services ERA Powered. SIRA
 - $--3 bd1 ba1.1k sqft10868 S State Road 37, English, IN 47118Auction
 ServiceLink Auction
 - $149,9002 bd1 ba980 sqft2304 N Sleepy Hollow, Eckerty, IN 47116For Sale
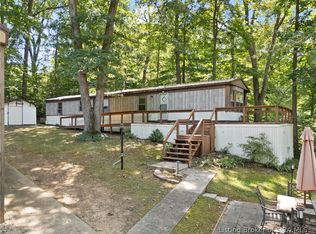 MLS ID #202607797, Megan Bostock-Christie, Lopp Real Estate Brokers. SIRA
