Just under 16 ACRES! A FULLY FURNISHED home. STOCKED POND approx. 9 ft. deep with flathead catfish, redear, bluegill, and bass. A true Log cabin built in 2021. Take notice of the craftsmanship throughout. Escape to this charming 2-bedroom, 1.5 bath cabin. Relax on the wraparound porch while enjoying your morning coffee & breathtaking sunsets surrounded by nature. Inside, the open concept floor plan features a spacious eat-in kitchen with beautiful handmade cabinetry, abundant storage, a breakfast bar & all appliances included. The stunning living room showcases a cathedral ceiling, creating a warm and inviting gathering space. A cozy nook tucked beneath the staircase, perfect for a reading corner or play area. Main level offers a large bedroom w/a walk-in closet and full bath/utility room. Upstairs, you'll find a loft ( 2nd bedroom), built-in bookshelf & a convenient half bath. The impressive 1,600 sq. ft. detached garage features concrete floors, electricity, full bath with a shower, an attached carport, providing ample space for vehicles, equipment, or hobbies. A whole home gas generator powers everything except the furnace for added peace of mind. An additional manufactured home is located at the rear of the property, offering extra possibilities. If you're looking for privacy, outdoor recreation, and rustic charm, this unique property has it all. Use as your permanent residence or an Airbnb w/a Pole barn/Garage having it's separate living area!
For sale
Price cut: $6K (9/8)
$469,000
400 N Belcher Road, Taswell, IN 47175
2beds
2,200sqft
Single Family Residence
Built in 2021
15.92 Acres Lot
$-- Zestimate®
$213/sqft
$-- HOA
What's special
Attached carportBuilt-in bookshelfWraparound porchCathedral ceilingAbundant storageSpacious eat-in kitchenAll appliances included
- 55 days
- 499
- 48
Zillow last checked:
Listing updated:
Listed by:
Becky Higgins,
Lopp Real Estate Brokers,
Alex Kingsley,
Lopp Real Estate Brokers
Source: SIRA,MLS#: 2026010729 Originating MLS: Southern Indiana REALTORS Association
Originating MLS: Southern Indiana REALTORS AssociationFacts & features
Interior
Bedrooms & bathrooms
- Bedrooms: 2
- Bathrooms: 2
- Full bathrooms: 1
- 1/2 bathrooms: 1
Primary bedroom
- Description: Walk-in closet,Flooring: Wood
- Level: First
Bedroom
- Description: Loft,Flooring: Wood
- Level: Second
Dining room
- Description: Open,Flooring: Wood
- Level: First
Other
- Description: Utility Room,Flooring: Wood
- Level: First
Half bath
- Description: Flooring: Wood
- Level: Second
Kitchen
- Description: Open,Flooring: Wood
- Level: First
Living room
- Description: Open,Flooring: Wood
- Level: First
Heating
- Forced Air
Cooling
- Central Air
Appliances
- Included: Dryer, Dishwasher, Microwave, Oven, Range, Refrigerator, Washer
- Laundry: Main Level, Laundry Room
Features
- Breakfast Bar, Ceiling Fan(s), Eat-in Kitchen, Loft, Main Level Primary, Mud Room, Open Floorplan, Utility Room, Vaulted Ceiling(s), Walk-In Closet(s), Window Treatments
- Windows: Blinds
- Has basement: No
- Number of fireplaces: 1
- Fireplace features: Gas
Interior area
- Total structure area: 2,200
- Total interior livable area: 2,200 sqft
- Finished area above ground: 2,200
- Finished area below ground: 0
Video & virtual tour
Property
Parking
- Total spaces: 2
- Parking features: Barn, Detached, Garage
- Garage spaces: 2
- Details: Other
Features
- Levels: One and One Half
- Stories: 1.5
- Patio & porch: Covered, Porch
- Exterior features: Porch
- Has view: Yes
- View description: Park/Greenbelt, Panoramic, Scenic
- Frontage length: Yes
Lot
- Size: 15.92 Acres
- Features: Split Possible, Garden, Wooded
Details
- Additional structures: Garage(s), Gazebo
- Parcel number: 130616419001000009
- Zoning: Residential,Agri/ Residen
- Zoning description: Residential,Agri/ Residential
Construction
Type & style
- Home type: SingleFamily
- Architectural style: One and One Half Story
- Property subtype: Single Family Residence
Materials
- Log, Frame
- Foundation: Block
Condition
- New construction: No
- Year built: 2021
Details
- Builder model: Open
Utilities & green energy
- Sewer: Septic Tank
- Water: Connected, Public
Community & HOA
HOA
- Has HOA: No
Location
- Region: Taswell
Financial & listing details
- Price per square foot: $213/sqft
- Tax assessed value: $80,600
- Annual tax amount: $2,061
- Date on market: 8/6/2026
- Cumulative days on market: 55 days
- Listing terms: Cash,Conventional,FHA,USDA Loan,VA Loan
- Road surface type: Paved
Estimated market value
Not available
Estimated sales range
Not available
Not available
Price history
| Date | Event | Price |
|---|---|---|
| 9/8/2026 | Price change | $469,000-1.3%$213/sqft |
Source:  SIRA #2026010729 Report a problem SIRA #2026010729 Report a problem | ||
| 8/20/2026 | Price change | $475,000-4%$216/sqft |
Source: SIRA #2026010729 Report a problem | ||
| 8/6/2026 | Listed for sale | $495,000$225/sqft |
Source: SIRA #2026010729 Report a problem | ||
Public tax history
| Year | Property taxes | Tax assessment |
|---|---|---|
| 2024 | $1,518 +19.3% | $80,600 +6.2% |
| 2023 | $1,272 +23% | $75,900 +19.3% |
| 2022 | $1,034 +70.1% | $63,600 +23% |
| 2021 | $608 -4.4% | $51,700 +70.1% |
| 2020 | $636 -34.1% | $30,400 -4.4% |
| 2019 | $965 -23.6% | $31,800 -0.9% |
| 2018 | $1,263 +256.9% | $32,100 +9.2% |
| 2017 | $354 | $29,400 -4.2% |
| 2016 | $354 | $30,700 +73.4% |
| 2014 | $354 | $17,700 |
Find assessor info on the county website
Monthly payment
Est. payment
Payment breakdown
Explore the cost of this home by adjusting the details. Changes won't be saved.Climate risks
Neighborhood: 47175
Similar homes
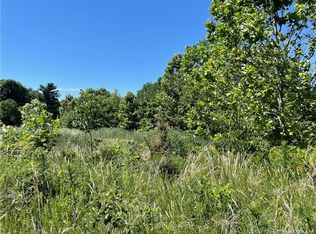
- $419,0003 bd3 ba1.6k sqft2830 Red Hill Road, Taswell, IN 47175For Sale
 MLS ID #2026010831, Megan Bostock-Christie, Lopp Real Estate Brokers. SIRA
 - $--4 bd4 ba2.7k sqftTract 1 - 7957 E Speed Road, Milltown, IN 47145Auction
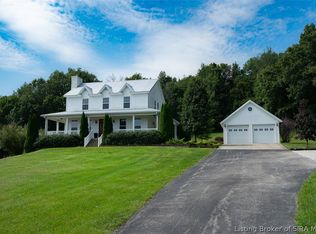 MLS ID #2026011016, Douglas Harritt, Harritt Group, Inc. SIRA
 - $450,0003 bd1 ba2.4k sqft845 N State Road 145, Eckerty, IN 47116For Sale
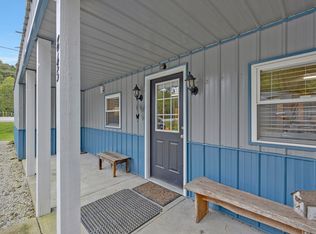 MLS ID #202640317, Jenna Klem, Elite Home and Land Realty. IRMLS
 - $369,9002 bd2 ba1.4k sqft1904 N Woodland Lakes Dr, English, IN 47118For Sale
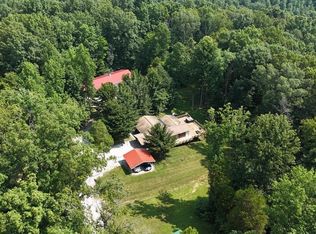 MLS ID #202632600, William R Daily, Midwest Land & Lifestyle LLC. IRMLS
 - $494,9002 bd1 ba1.2k sqft2775 Big Bend Rd, Battletown, KY 40104For Sale
 MLS ID #1726803, Amy M Chism, StoneGate Realty. Metro Search Inc. LLC DBA Apex MLS
