Skip main navigation
Sold for $455,000
  • $455,000

    400 Park Cove Dr, Stafford, VA 22554

    3beds
    2,040sqft
    Townhouse
    Built in 1998
    3,232 Square Feet Lot
    $456,500 Zestimate®
    $223/sqft
    $2,597 Estimated rent

    Home value

    $456,500

    $434,000 - $479,000

    $2,597/mo

    Zestimate® history
    Loading
    Loading...

    Owner options

    List your home for rent

    $2,597/mo

    Rent Zestimate®

    Find your next renter with Zillow Rental Manager. Plus, with online applications, you can quickly screen prospective tenants – for free.

    Learn more

    $2,597/mo

    Rent Zestimate®

    Refinance and save

    $3,021/mo

    Est. payment

    Refinancing to a lower rate could help reduce your monthly payments and save thousands over the life of the loan.

    See today's rates

    $3,021/mo

    Est. payment

    Explore your selling options

    Work with a Zillow partner agent

    Leverage their expertise and Zillow's premium Showcase listings to get your home seen by more buyers.

    Get started

    List with your own agent

    Get your home in front of millions of buyers by listing it on Zillow.

    Learn how to do it

    Sell it yourself

    Take full control of how buyers see your home on Zillow by listing For Sale by Owner (FSBO).

    List your home

    What's special

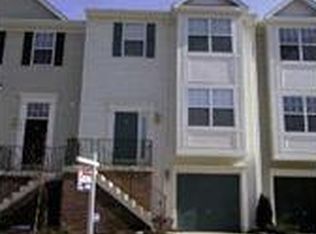
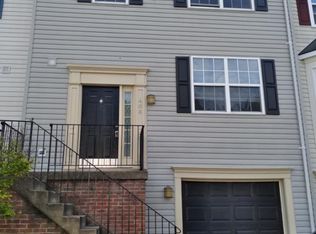
    Welcome to this stunning end-unit townhome nestled in the highly desirable Park Ridge community. This beautifully maintained home offers the perfect blend of modern upgrades and classic elegance, making it a true gem. Step inside to find gleaming hardwood floors that flow seamlessly throughout the main and lower levels, setting the tone for the quality finishes found throughout. The newly renovated eat-in kitchen is a chef's dream, featuring pristine white cabinets, sleek black granite countertops, stainless steel appliances, and gas cooking. Whether you're enjoying a casual meal in the kitchen or hosting a dinner party in the separate dining room, complete with crown molding and chair rail, this home is designed for both comfort and style. The spacious family room on the main level is the heart of the home, offering a cozy gas fireplace with a mantle, crown molding, and a ceiling fan for added comfort. A new sliding door opens to a low-maintenance composite deck, perfect for outdoor entertaining or relaxing in the fresh air. The open concept design ensures a seamless flow between living spaces, ideal for modern living. Retreat to the upper level where you will find the primary bedroom with a walk-in closet and a luxurious en-suite bathroom. The newly renovated primary bath boasts quartz countertops, tile floors, a dual vanity, a soaking tub, and a separate shower, creating a spa-like experience. Two additional bedrooms, both carpeted and equipped with ceiling fans, share a second beautifully updated bathroom with quartz topped vanity and a tiled tub-shower combo. The walk-out basement adds even more living space with a half bath, and leads to a charming exterior complete with a wood fence and paver stone patio, providing a private outdoor oasis. Additionally, this home offers the convenience of a 1-car garage. With its prime location in Park Ridge and an array of beautiful finishes, this end-unit townhome is a rare find. Don't miss the opportunity to make it yours!

    Zillow last checked:

    Listing updated:

    Listed by:

    Michael Gillies 540-300-1578,

    EXP Realty, LLC

    Bought with:

    Maheen Pirzada

    Samson Properties

    Source: Bright MLS,MLS#: VAST2031486MLS Logo

    Facts & features

    Interior

    Bedrooms & bathrooms
    • Bedrooms: 3
    • Bathrooms: 4
    • Full bathrooms: 2
    • 1/2 bathrooms: 2
    • Main level bathrooms: 1
    Rooms
    • Room types: Dining Room, Primary Bedroom, Bedroom 2, Bedroom 3, Kitchen, Family Room, Recreation Room, Bathroom 1, Primary Bathroom
    Basement
    • Area: 792
    Heating
    • Forced Air, Natural Gas
    Cooling
    • Central Air, Electric
    Appliances
    • Included: Microwave, Built-In Range, Dishwasher, Disposal, Dryer, Oven/Range - Gas, Refrigerator, Stainless Steel Appliance(s), Washer, Water Heater, Gas Water Heater
    Features
    • Ceiling Fan(s), Chair Railings, Crown Molding, Family Room Off Kitchen, Open Floorplan, Eat-in Kitchen, Pantry, Primary Bath(s), Soaking Tub, Bathroom - Tub Shower, Upgraded Countertops, Walk-In Closet(s)
    • Flooring: Hardwood, Carpet, Ceramic Tile, Wood
    • Basement: Finished,Interior Entry,Exterior Entry,Walk-Out Access
    • Has fireplace: No
    Interior area
    • Total structure area: 2,408
    • Total interior livable area: 2,040 sqft
    • Finished area above ground: 1,616
    • Finished area below ground: 424

    Property

    Parking
    • Total spaces: 1
    • Parking features: Garage Faces Front, Garage Door Opener, Attached
    • Attached garage spaces: 1
    Accessibility
    • Accessibility features: None
    Features
    • Levels: Three
    • Stories: 3
    • Patio & porch: Deck, Patio
    • Pool features: Community
    Lot
    • Size: 3,232 Square Feet
    Details
    • Additional structures: Above Grade, Below Grade
    • Parcel number: 20S 6B 300
    • Zoning: PD1
    • Special conditions: Standard

    Construction

    Type & style
    • Home type: Townhouse
    • Architectural style: Colonial
    • Property subtype: Townhouse
    Materials
    • Vinyl Siding
    • Foundation: Concrete Perimeter
    Condition
    • New construction: No
    • Year built: 1998

    Utilities & green energy

    • Sewer: Public Sewer
    • Water: Public

    Community & HOA

    Community
    • Subdivision: Park Ridge
    HOA
    • Has HOA: Yes
    • HOA fee: $288 quarterly
    Location
    • Region: Stafford

    Financial & listing details

    • Price per square foot: $223/sqft
    • Tax assessed value: $296,600
    • Annual tax amount: $2,521
    • Date on market: 8/15/2024
    • Listing agreement: Exclusive Right To Sell
    • Ownership: Fee Simple

    Price history

    DateEventPrice
    9/16/2024Sold$455,000$223/sqft
    Source: Bright MLS #VAST2031486 Report a problem
    8/17/2024Pending sale$455,000+1.1%$223/sqft
    Source: Bright MLS #VAST2031486 Report a problem
    8/15/2024Listed for sale$450,000+34.3%$221/sqft
    Source: Bright MLS #VAST2031486 Report a problem
    6/15/2022Sold$335,000+17.5%$164/sqft
    Source: Public Record Report a problem
    3/24/2021Listing removed--
    Source: Owner Report a problem
    12/2/2018Listing removed$1,775$1/sqft
    Source: Owner Report a problem
    11/5/2018Listed for rent$1,775+2.9%$1/sqft
    Source: Owner Report a problem
    8/5/2018Listing removed$1,725$1/sqft
    Source: Owner Report a problem
    7/28/2018Listed for rent$1,725$1/sqft
    Source: Owner Report a problem
    2/20/2018Listing removed$1,725$1/sqft
    Source: Owner Report a problem
    1/20/2018Listed for rent$1,725$1/sqft
    Source: Owner Report a problem
    2/9/2016Listing removed$1,725$1/sqft
    Source: Owner Report a problem
    1/19/2016Price change$1,725-2.8%$1/sqft
    Source: Owner Report a problem
    1/7/2016Listed for rent$1,775+2.9%$1/sqft
    Source: Owner Report a problem
    7/7/2015Listing removed$1,725$1/sqft
    Source: Owner Report a problem
    6/13/2015Listed for rent$1,725$1/sqft
    Source: Owner Report a problem
    10/23/2006Sold$285,000+471.1%$140/sqft
    Source: Public Record Report a problem
    10/4/2000Sold$49,900$24/sqft
    Source: Public Record Report a problem

    Public tax history

    YearProperty taxesTax assessment
    2025$3,163 +3.4%$342,500
    2024$3,061 +15%$342,500 +15.5%
    2023$2,662 +5.6%$296,600
    2022$2,521 +11.5%$296,600 +27.2%
    2021$2,262 $233,200
    2020$2,262 +1.7%$233,200 +5.9%
    2019$2,224 +2%$220,200
    2018$2,180 $220,200 +2.6%
    2017$2,180 +2.6%$214,700
    2016$2,126 $214,700 +8.2%
    2015-- $198,500
    2014-- $198,500 +12.5%
    2013-- $176,400
    2012-- $176,400 +4.4%
    2011-- $169,000
    2010-- $169,000 -38%
    2009-- $272,400
    2008-- $272,400 -15.8%
    2006-- $323,500
    2005-- $323,500 +69.8%
    2004-- $190,500 +41.1%
    2003-- $135,000
    2002-- $135,000
    Find assessor info on the county website

    Neighborhood: 22554

    Nearby schools

    GreatSchools rating
    Schools provided by the listing agent
    • Elementary: Park Ridge
    • Middle: Rodney Thompson
    • High: North Stafford
    • District: Stafford County Public Schools

    Source: Bright MLS. This data may not be complete. We recommend contacting the local school district to confirm school assignments for this home.

    Get a cash offer in 3 minutes
    Find out how much your home could sell for in as little as 3 minutes with a no-obligation cash offer.
    Estimated market value
    $456,500
    Get a cash offer in 3 minutes
    Find out how much your home could sell for in as little as 3 minutes with a no-obligation cash offer.
    Estimated market value
    $456,500